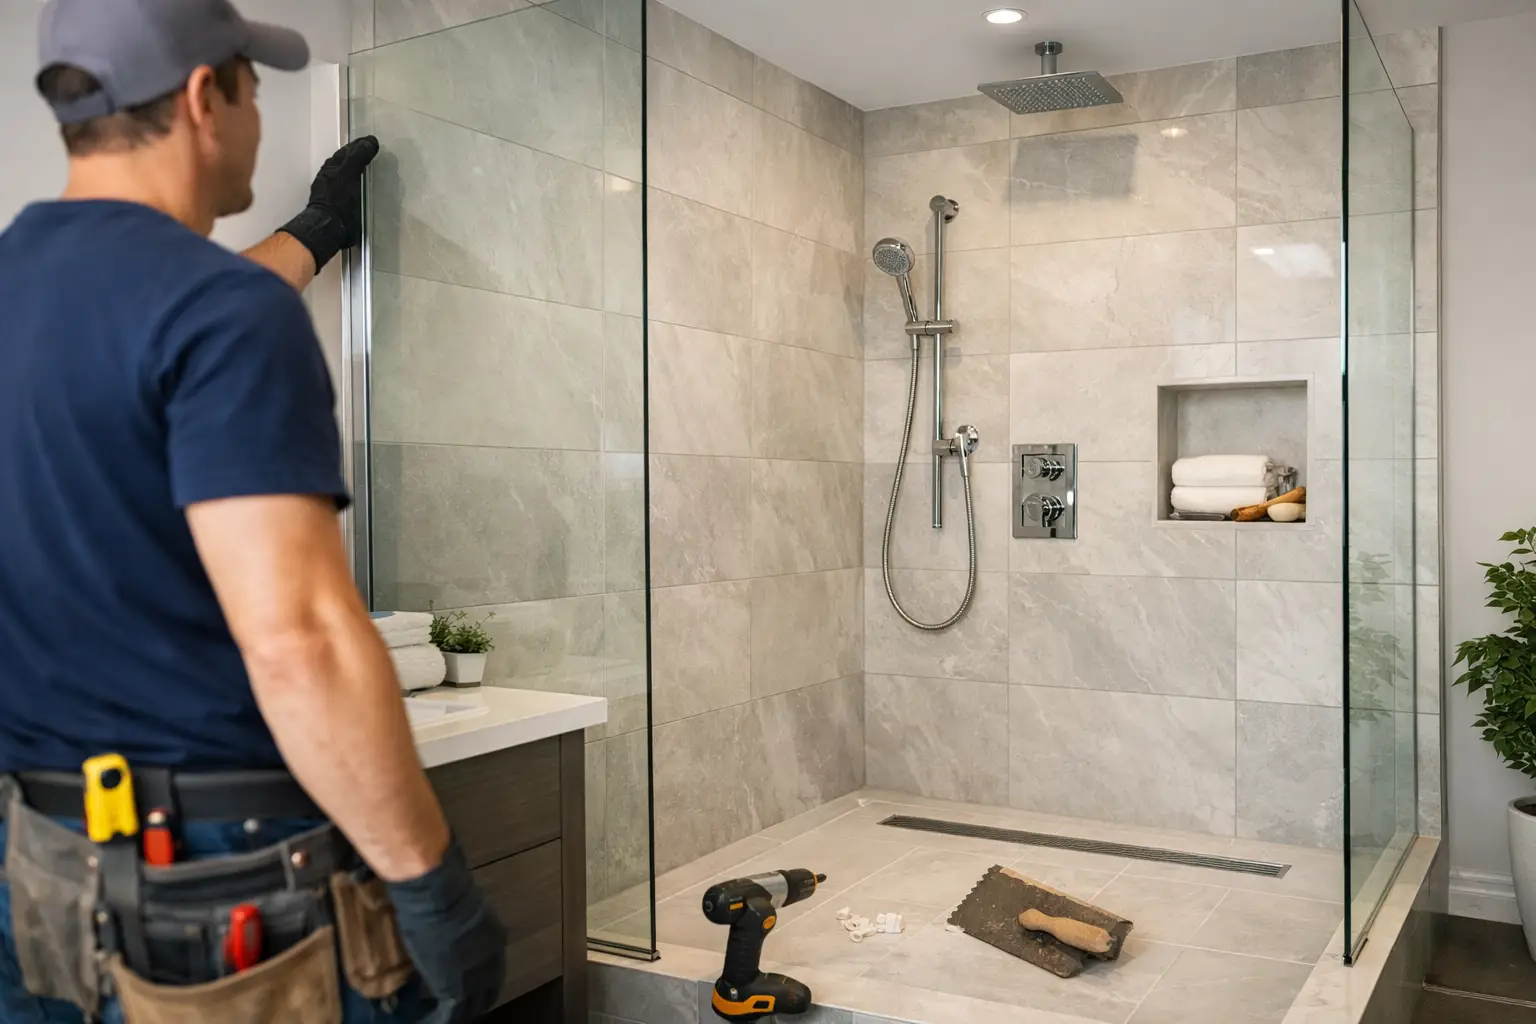
A walk in shower installation can look simple once the tiles are on and the screen is in place. The hard part sits underneath – the set-out, the falls, the waterproofing and the plumbing rough-in that decide whether the finished bathroom feels easy to use or becomes a problem a year later.
For homeowners upgrading an older bathroom, that difference matters. A walk-in shower is often chosen for better access, a cleaner layout and a more modern finish, but it only works when the construction is right from the start. Good looks are part of it. Long-term performance is what counts.
What makes walk in shower installation different
A standard shower recess hides a lot of construction decisions behind a hob, framed screen or enclosed base. Walk in shower installation removes some of that margin for error. Without a raised threshold or bulky framing, water control relies more heavily on the floor grading, drain placement, waterproofing detail and overall bathroom layout.
That is why these showers need proper planning before any tile is laid. The size of the room, the position of existing plumbing, the type of waste, the likely splash zone and the movement space around the vanity or toilet all need to be considered together. If one part is off, the shower can feel cramped, water can track into the rest of the room, or drainage can become slow and unreliable.
In many Melbourne homes, especially older properties, the existing bathroom was never designed for an open-style shower. Floor levels may need adjusting. Wall substrates may need replacing. The plumbing may also need to be reworked to suit a linear drain or a different waste location. These are not cosmetic changes. They are structural and compliance-related decisions that affect the life of the renovation.
The key stages in a proper installation
A good result starts with strip-out and inspection. Once the old shower, tiles and linings are removed, the real condition of the bathroom becomes clear. This is often where hidden issues show up – moisture damage in the walls, damaged sheeting, poor previous waterproofing, or plumbing that has been altered over time.
From there, the shower area is set out to suit the room. This includes confirming dimensions, screen position if one is being used, mixer and outlet heights, niche locations and exact waste placement. A walk-in shower needs enough open access to feel generous, but not so much openness that water escapes too freely into the room. That balance matters.
Drainage and floor falls
One of the most important parts of walk in shower installation is getting the floor falls right. Water must move efficiently to the waste without leaving puddles or pushing water toward the bathroom door. The floor needs enough fall to drain properly, but not so much that it feels awkward underfoot or creates tiling problems.
The drain type affects how the floor is formed. A centre waste may require falls from multiple directions, while a linear drain can simplify the visual finish and work well in modern layouts. Neither is automatically better. It depends on tile choice, bathroom size and the most practical plumbing arrangement.
In a renovation, the existing floor structure can limit options. Sometimes a preferred drain location is possible without major work. Other times, achieving the right fall means adjusting the substrate or reworking parts of the floor. This is where experience matters, because forcing a design into the wrong room usually leads to compromises that show up later.
Waterproofing is not the place to cut corners
If there is one area that should never be rushed, it is waterproofing. A walk-in shower places a lot of demand on the bathroom floor and lower wall areas, especially in open designs where splash and surface water are spread over a wider zone.
Certified waterproofing, carried out to the right standard and allowed proper curing time, is what protects the structure beneath the tiles. It is not just about coating the obvious wet area. Junctions, corners, penetrations, hobs if present, and transitions between floor and wall all need proper treatment. If one section is missed or poorly prepared, water finds it.
Homeowners often cannot see waterproofing once the job is finished, which is exactly why trade-qualified work matters. The quality of that hidden layer will affect whether the bathroom stays sound over time or develops expensive issues behind the scenes.
Design choices that affect the finished result
A walk-in shower should suit the way the bathroom is used, not just follow a showroom photo. Larger format tiles can create a clean look, but they may be harder to work with on tight falls. Frameless glass keeps the room open, but the panel size and position need to control splash. A shower niche looks neat, but it must be placed where it is practical and properly waterproofed.
The choice between a fully open walk-in design and one with a fixed screen is another common decision. Fully open showers can work well in larger bathrooms with enough separation from the vanity and toilet. In smaller bathrooms, a fixed screen often gives better water control without losing the open feel people want.
Accessibility is also a real advantage when done properly. A low-profile or hobless entry can make the shower easier to use for families, older occupants or anyone planning for long-term comfort. But level-entry designs require even more care with floor grading and waterproofing. They can be excellent. They just need the right construction behind them.
Why qualified trades matter in bathroom wet areas
Bathrooms are one of the most technically demanding rooms in the home. A walk in shower installation involves more than tiling and fixtures. It brings together demolition, plumbing, carpentry, substrate preparation, waterproofing and fit-off, and every stage affects the next.
That is why many bathroom problems start when too many pieces are split across different operators without clear coordination. One trade blames the other, details are missed, and the homeowner is left sorting out defects after the job is done.
A better approach is end-to-end delivery by qualified trades who understand how the whole wet area comes together. Registered plumbing matters because drainage and fixture connections need to be done correctly. Certified waterproofing matters because compliance and durability are non-negotiable. Proper carpentry and substrate preparation matter because tile and membrane systems only perform as well as the base underneath them.
For homeowners across Caroline Springs and Melbourne’s western suburbs, this is often the difference between a bathroom that simply looks new and one that is actually built to last.
Common issues that should be addressed during installation
Not every bathroom is a clean slate. In many renovations, the existing room brings practical limitations that need honest advice rather than shortcuts. Uneven floors, outdated pipe locations, poor ventilation, narrow room widths and old water damage can all affect what is possible.
Sometimes homeowners want a large open shower, but the room would function better with a slightly more enclosed layout. Sometimes the original plan for a wall niche or linear drain adds cost without improving the day-to-day use of the space. Good advice means being upfront about those trade-offs.
The same applies to timeframes. Fast turnaround is important, but wet-area work still needs proper sequencing. Waterproofing and curing times cannot simply be skipped to get to fit-off faster. A reliable renovation team will move efficiently while still respecting the parts of the process that protect the finished result.
Choosing the right team for walk in shower installation
When comparing bathroom renovation providers, it helps to look past surface promises. Ask who is handling the waterproofing, who is responsible for plumbing, how the floor falls will be managed, and whether the job is being coordinated from demolition through to final fit-off.
A professional operator should be clear about scope, realistic about the room’s limitations and confident discussing compliance-heavy parts of the project. That sort of direct, no-nonsense communication is usually a good sign. So is a focus on workmanship rather than sales language.
BP Building & Maintenance approaches bathroom work the same way good trade businesses always have – get the structure right, use qualified people for the critical stages, and finish the room properly so it performs as well as it looks.
If you are planning a bathroom upgrade, a walk-in shower can add real value, better comfort and a cleaner layout. The best results come from treating it as a proper construction job, not just a style update, because the parts you do not see are the ones that make the difference every day after handover.
Leave a Reply