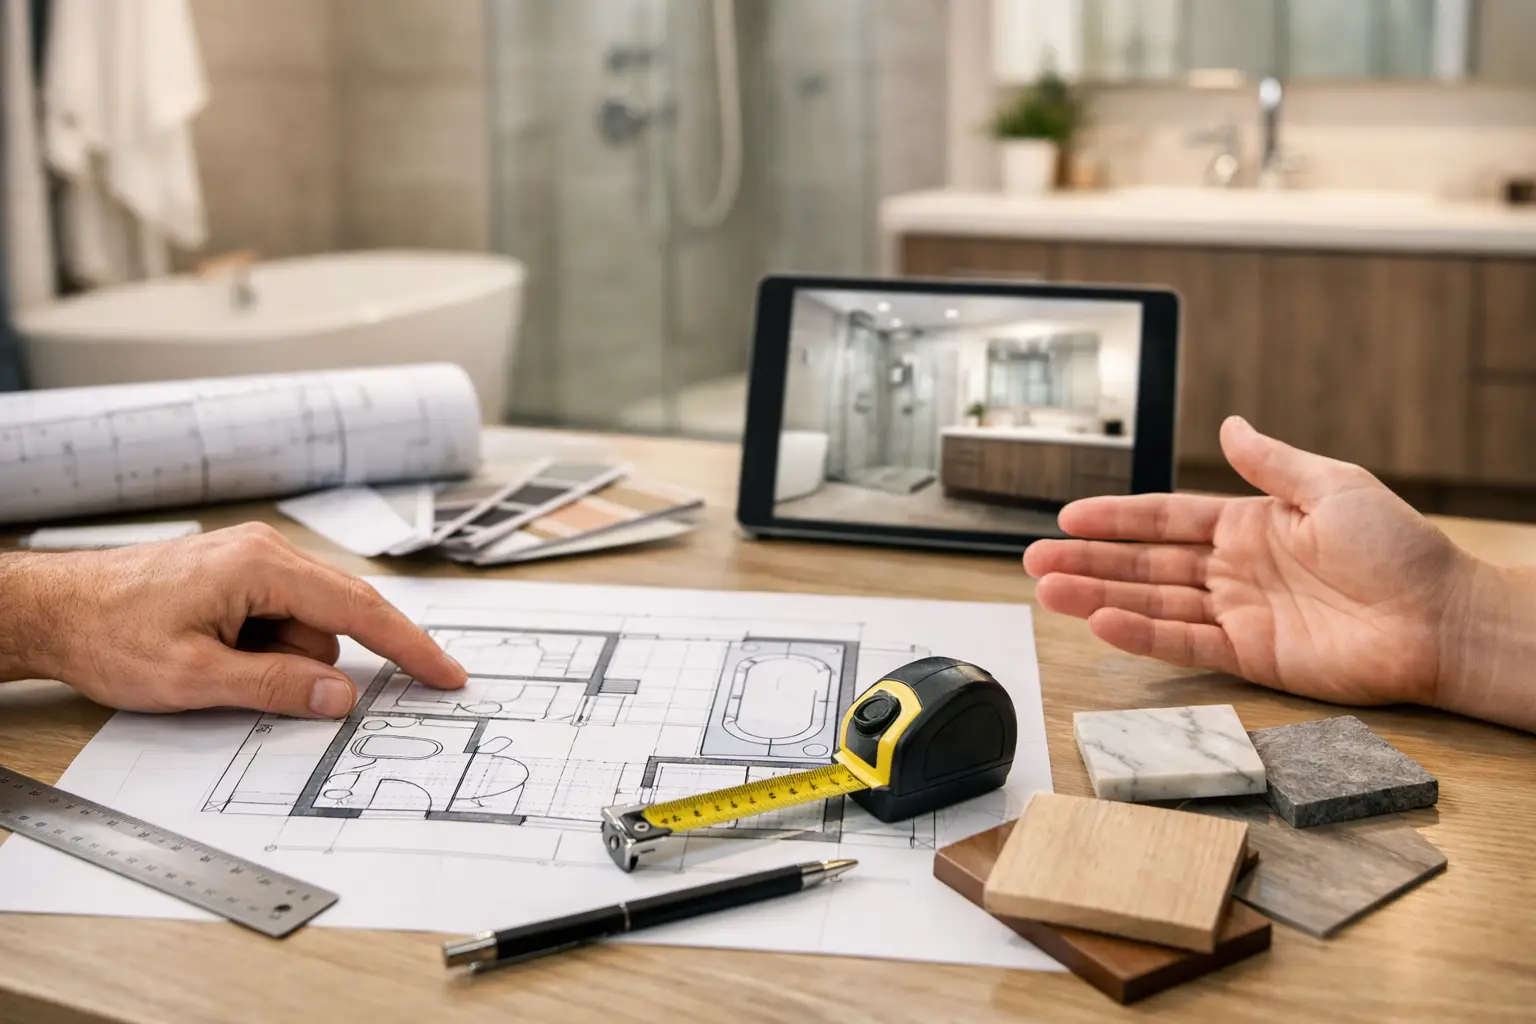
A bathroom can look generous on a plan and still feel cramped once the vanity doors, shower screen and towel rail are in place. Knowing how to plan bathroom layout properly means working from how the room will be used, not simply choosing fixtures that look good online. The best layouts protect clear movement, sensible plumbing runs and waterproofing details from the start.
For homeowners in Caroline Springs and Melbourne’s western suburbs, a well-planned bathroom also helps prevent the expensive changes that can surface after demolition. Moving a toilet, discovering poor drainage falls or finding there is no room for a shower screen to open are not design details. They affect cost, timing and the finished result.
Start with the room you have, not the room you wish you had
Measure the bathroom accurately before selecting a vanity, bath or shower. Record the wall lengths, ceiling height, door and window positions, and the location of existing plumbing, waste pipes and ventilation. Include permanent features such as bulkheads, structural walls and nib walls. A few centimetres can determine whether a 900 mm vanity works comfortably or whether a more compact option is the better choice.
It also pays to map the door swing. An inward-opening bathroom door can clash with a toilet, vanity or shower screen in a tight room. In some renovations, changing the hinge side, using a cavity slider or choosing an outward-opening door can recover valuable usable space. That decision needs to suit the home and the room outside the bathroom, so it should be considered early rather than treated as a last-minute fix.
Do not rely only on a real estate floor plan. It is useful for a starting point, but it rarely shows every pipe, wall thickness or irregular corner accurately enough for renovation work. A site measure by an experienced bathroom renovator gives you a far more reliable basis for decisions.
Plan the bathroom layout around daily use
A practical layout gives each person room to move through their normal routine without constantly negotiating around fixtures. Think about the busiest time of day. Can someone use the vanity while another person showers? Is there clear access to the toilet? Where will towels, laundry and cleaning products go?
The entry view matters as well. When possible, avoid placing the toilet directly in the first sightline from the door. A vanity, feature wall or walk-in shower can create a more considered first impression while keeping the layout functional. This is not always possible in a compact ensuite or apartment bathroom, but it is worth testing before locking in the plan.
For family bathrooms, storage deserves the same attention as the shower and tiles. A floating vanity with drawers, a mirrored shaving cabinet and recessed shower shelving can reduce clutter without stealing floor area. For an ensuite used mainly by two adults, a larger vanity and generous shower may be more valuable than fitting in a bath that will rarely be used.
Allow realistic clearance, not just fixture dimensions
Fixture catalogues give product sizes, but the space around each fixture is what makes the room comfortable. A vanity needs room to stand at and open. A toilet needs space at the sides and in front. Shower screens and cabinet doors need to operate without hitting anything.
This is where scaled plans are useful. Mark the fixture footprints, then draw door swings and standing zones around them. If the path between the door, vanity and shower feels tight on paper, it will feel tighter after tiling, trims and accessories are installed.
Compact bathrooms often benefit from wall-hung vanities, recessed cabinets and walk-in showers with fixed glass panels. These choices can make the floor feel more open. The trade-off is that wall-hung fixtures need suitable wall support, and a frameless shower design must be planned carefully for water containment and drainage.
Keep plumbing changes purposeful
One of the biggest cost drivers in a bathroom renovation is moving plumbing. Keeping the toilet, shower and vanity close to their existing positions can simplify the work and help control the budget. It may also reduce the need to alter slab penetrations, floor structure or adjoining walls.
That does not mean the existing layout is always worth keeping. If a poorly positioned bath wastes half the room, moving plumbing may be the right investment. The key is to understand the reason for each change and have a qualified plumber assess what is involved before finalising fixtures.
Toilet location requires particular attention because waste pipes need adequate falls and access. A change that appears simple on a showroom sketch can involve substantial work under the floor. Similarly, a walk-in shower needs enough room for correct falls to the waste and a shower screen arrangement that keeps water where it belongs.
In older homes, the existing pipework may not be where you expect. Demolition can reveal previous alterations, ageing materials or water damage. Building a sensible contingency into the project is more realistic than assuming every wall and floor will be straightforward.
Make waterproofing part of the design
Waterproofing is not an invisible item to think about after the tiles are chosen. Your shower shape, hob detail, niche placement, floor waste position and floor levels all affect the waterproofing system and drainage performance.
A level-entry walk-in shower can be an excellent choice for a modern look and easier access, but it needs careful construction. The substrate, floor fall, waste placement and waterproofing junctions must work together. A large-format floor tile may look clean and minimal, yet smaller tiles can sometimes be more practical in a shower area because they accommodate falls more easily.
Recessed niches are another common feature that require proper detailing. They need to be positioned away from problem areas where possible, sized to suit the wall construction, and fully waterproofed before tiling. A niche that is too deep or placed without considering plumbing can create avoidable complications.
This is why qualified trade coordination matters. A registered plumber, certified waterproofer and skilled tiler should be working from the same layout plan, rather than each trade solving an issue after the previous stage is complete.
Choose fixtures in the right order
Select the major fixtures before committing to tile layouts and electrical positions. Start with the shower, vanity, toilet and bath if one is included. Then confirm tapware locations, mirror size, lighting, exhaust fan position and storage.
A freestanding bath can be a strong feature in a larger bathroom, but it needs clear circulation around it and a realistic cleaning zone. In a smaller room, a back-to-wall bath may deliver a similar look while using space more efficiently. Likewise, double vanities work well where two people genuinely need them, but a single wide vanity with good drawer storage may serve a compact ensuite better.
Consider maintenance as well as appearance. Matte black tapware, open shelving and fully frameless glass can look sharp, but each has different cleaning demands. There is no wrong choice if it suits your household, provided the layout gives you access to clean and maintain it properly.
Check light, ventilation and electrical early
Natural light can change how a small bathroom feels, but privacy must be protected. A well-positioned obscure window, skylight or high-level glazing can bring in daylight without putting the room on display. If a window is being retained, check how it interacts with the shower waterproofing and wall finishes.
Ventilation should be sized and located to remove steam effectively, particularly in bathrooms without opening windows. Poor ventilation contributes to condensation, mould and deteriorating finishes over time. The exhaust fan, lighting and heated towel rail should be planned before walls are closed, with electrical work completed by the appropriate licensed trade.
Lighting is most useful when it is layered. General ceiling light handles the room overall, while good lighting at the mirror makes shaving, make-up and daily grooming easier. Avoid placing a single downlight directly behind the person using the mirror, as it can cast unhelpful shadows across the face.
Get the layout checked before work begins
The strongest bathroom plans balance style, budget and construction reality. Before ordering products, have the layout reviewed on site by trades who understand plumbing, waterproofing, carpentry and tiling requirements. This is particularly important if you are changing the room footprint, removing walls, relocating fixtures or building a walk-in shower.
At BP Building & Maintenance, that practical coordination is central to complete bathroom renovations. A clear scope and properly considered layout give every trade a better starting point and give homeowners more confidence in the result.
The right bathroom layout is not the one with the most features. It is the one that feels easy to use every morning, keeps water under control and is built with enough care that you are not revisiting the same problems a few years later.
Leave a Reply