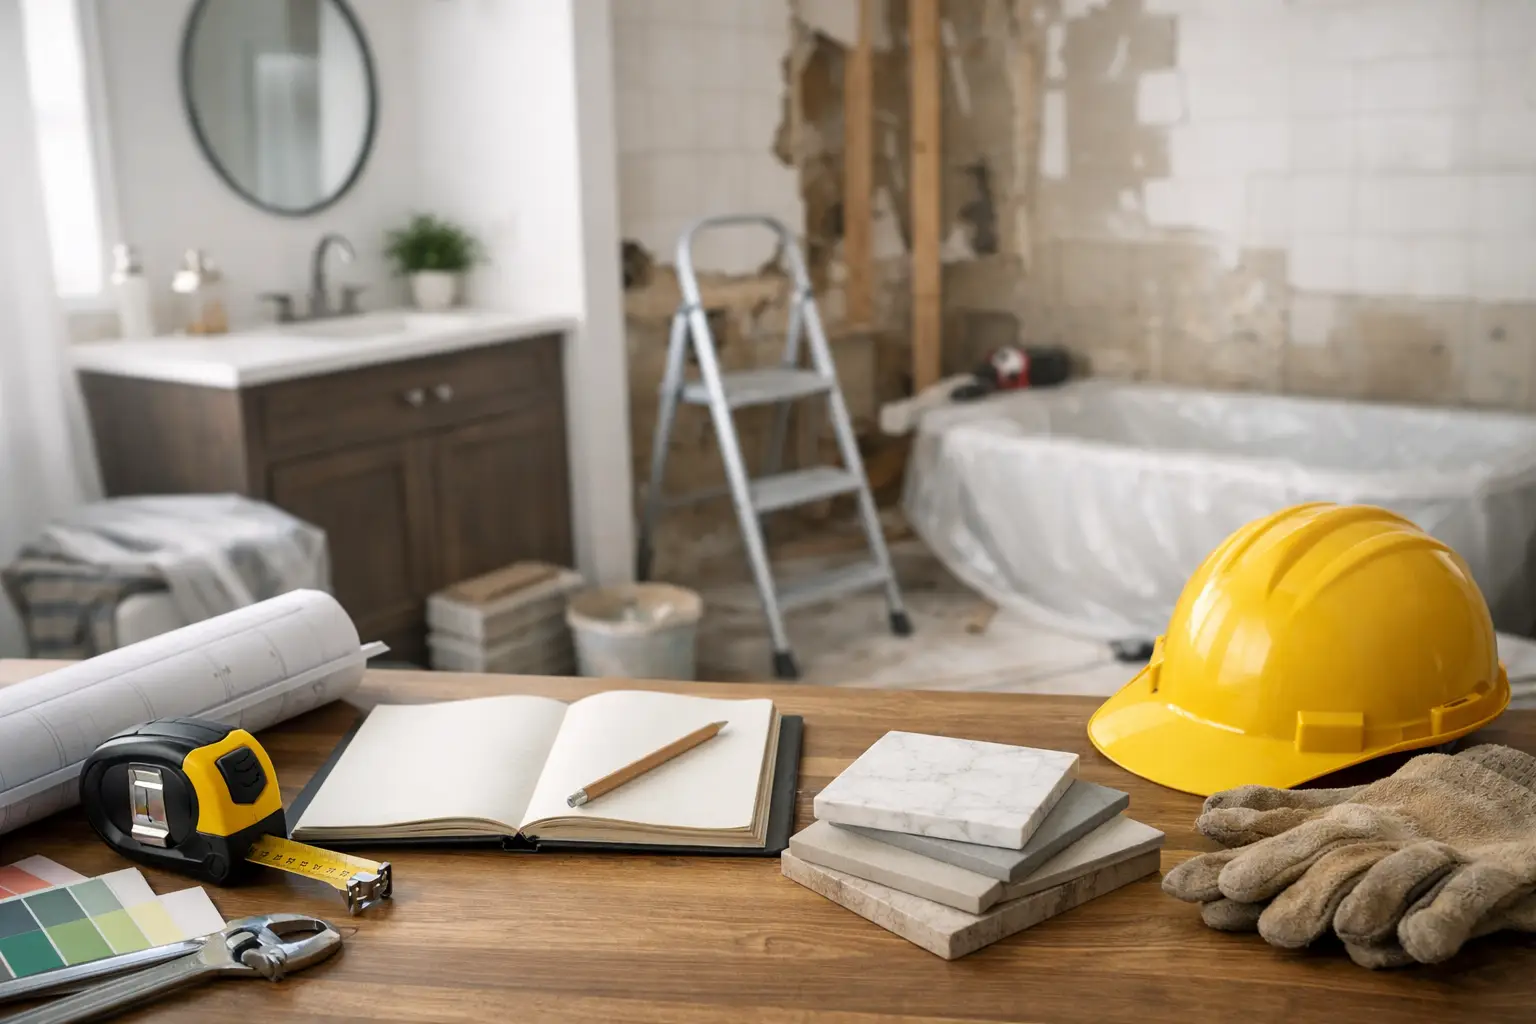
A bathroom renovation becomes stressful when decisions are made after demolition starts. Tiles are off, plumbing is exposed and suddenly a small change to the vanity, shower position or layout can affect the budget and timeline. Knowing how to prepare for bathroom renovation work before the first trade arrives gives you more control, protects the quality of the job and helps avoid expensive variations.
For homeowners in Caroline Springs and Melbourne’s western suburbs, the best starting point is not choosing a tap colour. It is working out what is not functioning in your current bathroom, what must change and what can stay.
Start With the Problems You Need to Solve
Look at your existing bathroom as a working space, not just a room that needs updating. Is the shower leaking, the layout cramped, ventilation poor or storage lacking? Are you renovating because of ageing finishes, or because water damage and failed waterproofing have become a concern?
Write down the non-negotiables first. A family bathroom may need a larger vanity, more drawer storage and a bath that is easier to use. A compact ensuite may benefit more from a walk-in shower and wall-hung vanity than from trying to fit in every possible fixture. This list keeps the project focused when you start comparing products and layouts.
It also helps to separate needs from nice-to-haves. Heated flooring, feature tiles and premium tapware can be worthwhile, but they should not take money away from correct plumbing, substrate preparation and waterproofing. The work behind the tiles is what determines whether your new bathroom lasts.
Measure the Space and Think About the Layout
Take clear measurements of the room, including door swings, window locations, ceiling height and the position of existing plumbing. Photograph every wall and note where power points, lights, exhaust fans and drains are located. Your renovation team will complete their own site measure, but this information makes an early discussion far more productive.
Changing the location of a toilet, shower or basin can be possible, but it may add plumbing work, require changes below the floor or affect the scope of the build. Keeping services in roughly the same location can often control costs. That does not mean you should keep a poor layout simply because it is there. It means the decision should be deliberate and priced properly.
Think through everyday movement as well. Can two people use the bathroom without blocking each other? Does the door clash with the vanity? Is there enough room to dry off after the shower? A good layout is usually simple, with adequate clearances and storage that does not make the room feel smaller.
Plan for access and ageing in place where it makes sense
A walk-in shower, wider entry and easy-to-reach storage can make a bathroom more practical for children, guests and future needs. These choices do not need to make the room look clinical. They are often the details that make a renovated bathroom feel better to use every day.
Set a Realistic Budget Before Selecting Finishes
Your budget needs to cover more than tiles and fixtures. A complete bathroom renovation can include demolition and rubbish removal, carpentry, plumbing, electrical work, waterproofing, tiling, plastering, painting, fit-off and final cleaning. If the old bathroom has hidden water damage, termite damage or unsuitable framing, further repairs may also be required.
Allow a contingency rather than committing every dollar to visible finishes. Older homes can reveal surprises once walls and floors are opened up. A sensible allowance means a necessary repair does not force you to compromise on the core work.
Be clear about the level of finish you want. Large-format tiles may create a clean, modern look, but they can require more preparation to ensure walls and floors are flat. A custom vanity can maximise awkward spaces, while an off-the-shelf unit may suit a tighter budget and quicker turnaround. Neither choice is automatically better. It depends on the room, the budget and how long you plan to stay in the property.
When comparing quotes, make sure you are comparing the same scope. A lower figure may not include removal, waterproofing, tile allowances, fixtures or repair work. Ask what is included, what is excluded and how variations are handled if existing conditions require extra work.
Choose Fixtures Early, But Do Not Buy Too Soon
Select the main items early enough for your builder to confirm measurements, rough-in requirements and lead times. This includes the vanity, bath, shower screen, toilet, basin, tapware, mirrors and lighting. Some products have long delivery periods, and a delayed vanity or shower screen can hold up the final stage of the job.
At the same time, avoid buying everything before the layout and site conditions have been confirmed. A basin might look right online but not suit the vanity depth. A wall-mounted mixer needs the correct in-wall body and compatible tapware. Floor wastes, shower channels and tile thicknesses also need to work together.
Keep a simple schedule with product names, dimensions, finishes, supplier details and expected delivery dates. Confirm who is supplying each item and who is responsible if a product arrives damaged or does not fit. Clear decisions upfront prevent last-minute substitutions that can slow the project down.
Understand the Work That Cannot Be Seen
The most critical parts of a bathroom renovation are often covered up by the time the room looks finished. Demolition needs to expose any damage properly. Plumbing must be installed correctly. Waterproofing needs sound preparation, compliant application and adequate drying time before tiling begins.
Do not rush this stage to save a day or two. Waterproofing failure can lead to leaking showers, mould, damaged framing and costly repairs well beyond the bathroom itself. Quality tiling matters, but tiles and grout are not the waterproof barrier.
Use appropriately qualified trades for the work involved and ask how the project will be managed from strip-out to final fit-off. A bathroom is a connected system. The carpenter, plumber, waterproofer, tiler and electrician need to work from the same plan, not make separate assumptions on site.
Check the quote covers the full process
Before work starts, you should know the intended order of work, expected timeframe and what access the trades will need. Confirm how demolition debris will be removed, whether dust protection will be used and where materials can be stored. If you live in a townhouse, apartment or managed property, check whether body corporate approval, parking arrangements or restricted work hours apply.
It is also worth asking who will be your main point of contact. One person coordinating the job makes it easier to approve decisions quickly and keeps communication clear if something unexpected is uncovered.
Prepare Your Home for the Disruption
A full bathroom renovation means noise, dust, trades coming and going, and a period without access to that room. Empty the bathroom completely before demolition, including items in cupboards, mirrors, towel rails and personal belongings. Move fragile items from nearby rooms and clear a path from the entry to the work area.
If this is your only bathroom, plan how the household will manage. Depending on the scope, some homeowners stay with family, arrange temporary facilities or schedule the renovation during a holiday. Discuss the likely downtime honestly before booking the work. The fastest job is not always the best job if drying times and proper sequencing are ignored.
Pets and young children need a plan too. Renovation zones should be kept separate, especially during demolition and when tools or materials are on site. Let your builder know about access requirements, alarm systems and any times when the property will be unoccupied.
Make Decisions Before Demolition Starts
Late changes are one of the main causes of budget pressure and delays. Before the project begins, confirm the layout, tile direction, grout colour, niche location, vanity style, mirror size, towel rail positions and accessory finishes. You do not need to overthink every minor detail, but anything that affects plumbing, waterproofing, framing or tile set-out should be decided early.
A useful final check is to stand in the existing room and picture the finished one. Where will towels go? Which way will the shower screen open? Will the vanity drawers clear the door? Is the exhaust fan adequate for the size of the room? Small practical questions often matter more than the latest trend.
BP Building & Maintenance approaches complete bathroom renovations with the qualified plumbing, carpentry and certified waterproofing work needed to manage these details properly. A clear site inspection and detailed scope give homeowners a stronger starting point than a quick estimate based on photos alone.
A well-prepared renovation does not remove every surprise from an older home, but it makes those surprises easier to handle. Choose a layout that works, allow for the full scope of work and put quality behind the walls ahead of cosmetic shortcuts. That is how a new bathroom remains comfortable, practical and dependable long after the grout has dried.