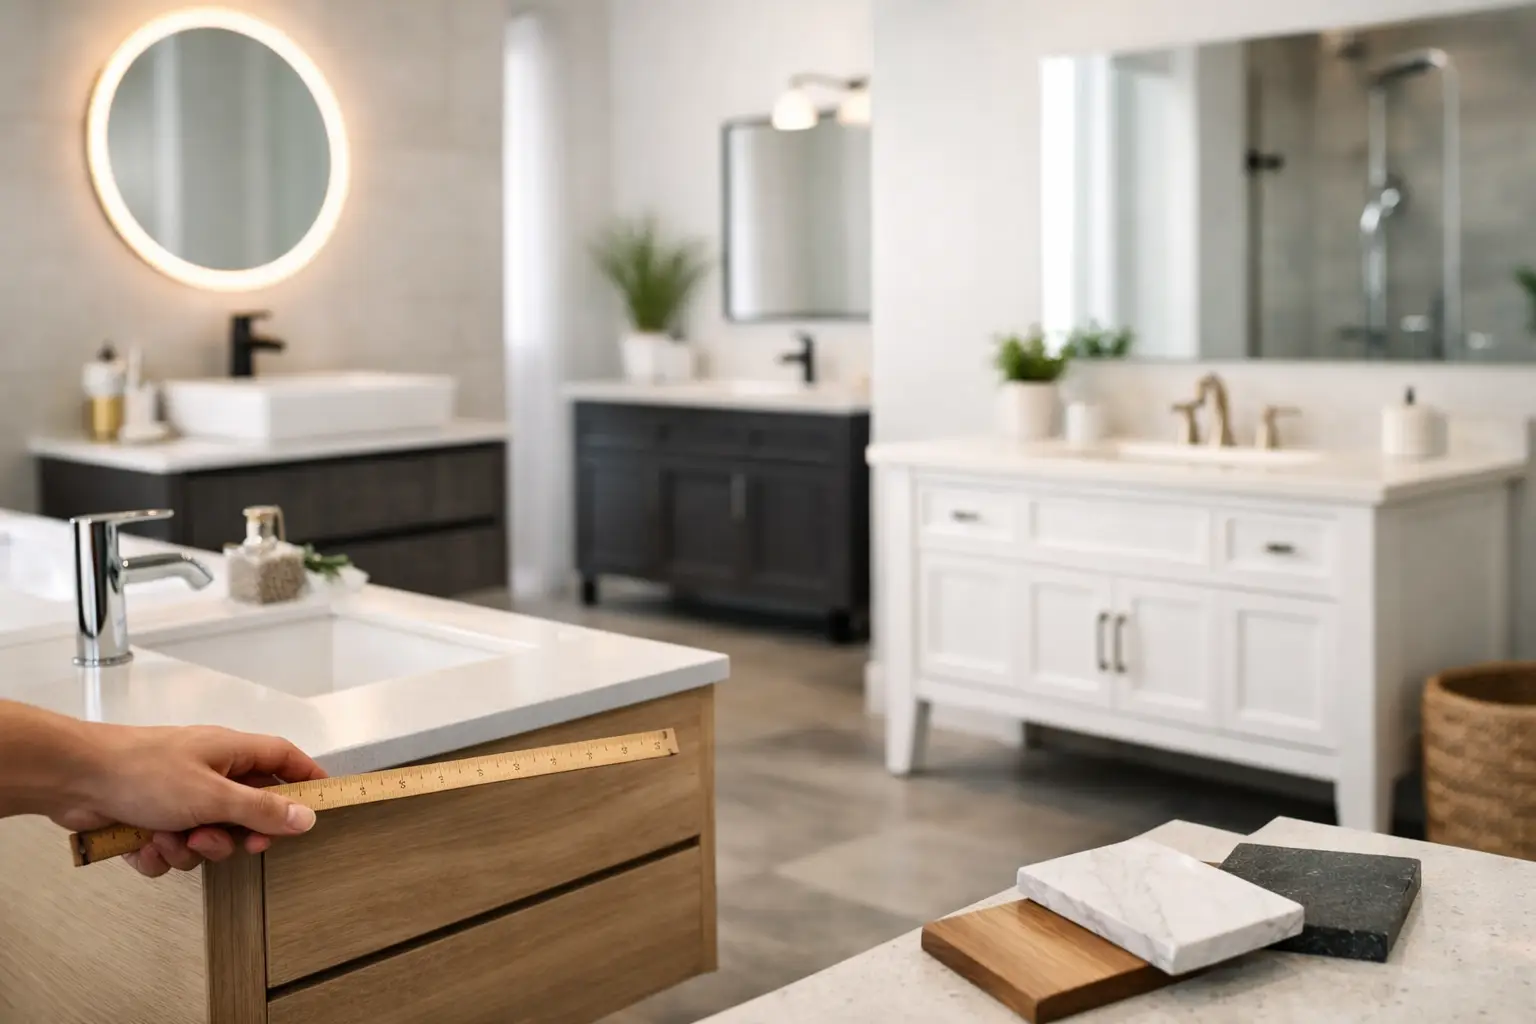
A vanity can make a bathroom feel well planned or awkward from the first day of use. It is easy to focus on the cabinet colour or basin shape, then find the drawers hit the door, the bench leaves no elbow room, or the plumbing limits the storage you expected. Knowing how to choose a bathroom vanity starts with the room and how your household actually uses it – not the showroom display.
For homeowners planning a bathroom renovation, the right vanity needs to suit the layout, plumbing, storage needs and finishes while standing up to daily moisture. Here is what to consider before ordering one.
How to Choose a Bathroom Vanity by Measuring First
Measure the available wall space, but do not stop there. You also need to allow for the door swing, shower screen, toilet clearance and enough room to stand comfortably at the basin. A vanity that looks compact on paper can still make a small bathroom feel cramped if it sits too close to another fixture.
As a practical starting point, mark the vanity footprint on the floor with tape. Open the bathroom door and any nearby drawers or cupboards, then stand where you would normally use the basin. This gives you a much clearer picture than measurements alone.
Think about depth as well as width
Vanity depth is often the deciding factor in narrow bathrooms, ensuites and powder rooms. A standard-depth cabinet generally offers better storage and bench space, but a slimmer vanity may be the better choice where circulation is tight. The trade-off is reduced drawer capacity and less room around the basin for everyday items.
In a family bathroom, a wider vanity can be worthwhile if two people regularly get ready at the same time. In a compact ensuite, a single basin with a useful bench area is usually more practical than trying to force in a double vanity. More basins do not automatically make a room more functional.
Choose the Vanity Configuration Before the Finish
Once the dimensions are clear, decide how the vanity should work. The main choice is between wall-hung and floor-mounted cabinetry.
A wall-hung vanity keeps the floor visible underneath, which can make a smaller bathroom feel more open. It also makes cleaning easier and allows the height to be set to suit the household. It must, however, be properly fixed to suitable wall framing or support. This is not an area for shortcuts, particularly with a heavy stone benchtop.
A floor-mounted vanity provides a more solid, furniture-style look and can suit traditional bathrooms or rooms where wall support is limited. It may offer extra cabinet volume, although the base can collect dust and make mopping around the unit less convenient.
Corner vanities can help in very tight layouts, while a custom vanity is often the best answer for an awkward recess or a wall that does not suit standard sizes. Custom work costs more than an off-the-shelf unit, but it can prevent wasted space and avoid compromises that will be obvious every day.
Plan Storage Around What You Actually Keep
A vanity is usually the bathroom’s main storage zone. Before choosing doors or drawers, take stock of what needs to live there: toiletries, cleaning products, spare toilet paper, hair tools, medicines and children’s items all need different types of storage.
Deep drawers are generally more useful than a large cupboard for daily products because everything is easier to see and reach. Soft-close runners are a worthwhile detail in a busy household, but check that the drawer design allows for the waste pipe. Some drawer systems include a cut-out around the plumbing, while others lose a considerable amount of usable space in the top drawer.
Open shelving can look good in a styled bathroom, but it needs regular tidying and does not suit everyone. Closed storage gives a cleaner finish and protects contents from splashes. If you want open shelving, use it for folded towels or baskets rather than items you use every morning.
Do not forget power access. If electric toothbrushes, shavers or hair tools are part of the routine, discuss safe and compliant power point locations early in the renovation. It is far easier to coordinate this before tiling and fit-off than to alter the wall later.
Select Materials That Can Handle Bathroom Moisture
Bathrooms are hard on cabinetry. Steam, wet hands, splashing and cleaning products all take their toll, especially around the basin and lower edges of the cabinet. The cheapest vanity is not always the most economical choice if swollen panels, peeling edges or damaged drawers appear within a few years.
Moisture-resistant board with a quality laminate, polyurethane or veneer finish can perform well when it is properly manufactured and installed. Solid timber can create a warm, high-end look, but it needs the right finish and more care in a wet environment. Natural timber is also subject to movement, so it is not the best fit for every bathroom.
Pay attention to the areas people often overlook: the underside of the benchtop, cut-outs around the basin, cabinet edges near the floor and the join where the vanity meets the wall. Good sealing and careful installation matter as much as the material itself.
For benchtops, ceramic, porcelain, engineered stone and solid-surface products each have benefits. Ceramic and porcelain are highly durable and easy to clean. Engineered stone offers a premium appearance, while solid-surface tops can provide a clean, integrated look. Your choice may come down to budget, preferred basin style and the overall finish of the room.
Coordinate the Basin, Tapware and Plumbing
The vanity, basin and tapware must be selected as a set, even if they are bought separately. An above-counter vessel basin needs enough bench depth and the correct tap height. An undermount or inset basin creates a neater profile and may provide more usable bench space, but it also affects cabinet and benchtop costs.
Wall-mounted tapware can free up the benchtop and create a streamlined finish. It requires plumbing to be set within the wall at the correct height and position before waterproofing and tiling are completed. Basin-mounted tapware is often simpler to install, but it occupies part of the bench and needs a compatible basin or benchtop.
Check where the existing waste and water services sit before locking in the cabinet design. Moving plumbing may be possible during a full renovation, but it adds labour and cost. Sometimes choosing a vanity with the right internal layout is a smarter solution than relocating services without a clear benefit.
Make the Style Work With the Whole Bathroom
A vanity should support the full bathroom design rather than compete with it. Consider the wall tiles, floor tiles, shower screen, tapware, mirror and lighting together. A timber-look cabinet can soften a bathroom with pale tiles and black fittings, while a plain white vanity can keep a small room bright and uncluttered.
Handle-free drawers create a clean contemporary look, but make sure the finger pull is comfortable and practical. Knobs and handles add character and are easy to replace later if your taste changes. Matte finishes are popular, though very dark matte surfaces may show toothpaste marks or water spots more readily than mid-tone colours.
The mirror should also be planned with the vanity. A mirrored shaving cabinet can add valuable storage, while a simple wall mirror may suit a room that already has enough cabinetry. Match the mirror width to the vanity where possible for a balanced result.
Treat Installation as Part of the Vanity Decision
A quality vanity can still disappoint if it is installed poorly. It needs to be level, securely fixed, correctly sealed at the wall and connected without leaks. If the bathroom is being fully renovated, vanity installation should be coordinated with waterproofing, tiling, plumbing and electrical work so every trade works to the same finished height and layout.
This is particularly relevant in older homes across Caroline Springs and Melbourne’s western suburbs, where existing walls, floor levels and plumbing positions can affect what is possible. A proper site inspection identifies those issues before products are ordered and work begins.
BP Building & Maintenance can help homeowners plan the vanity as part of a complete bathroom renovation, from layout and plumbing requirements through to waterproofing, tiling and final fit-off. The best choice is not simply the vanity that looks good in a catalogue. It is the one that fits the room properly, stores what you need and is installed to perform for years.