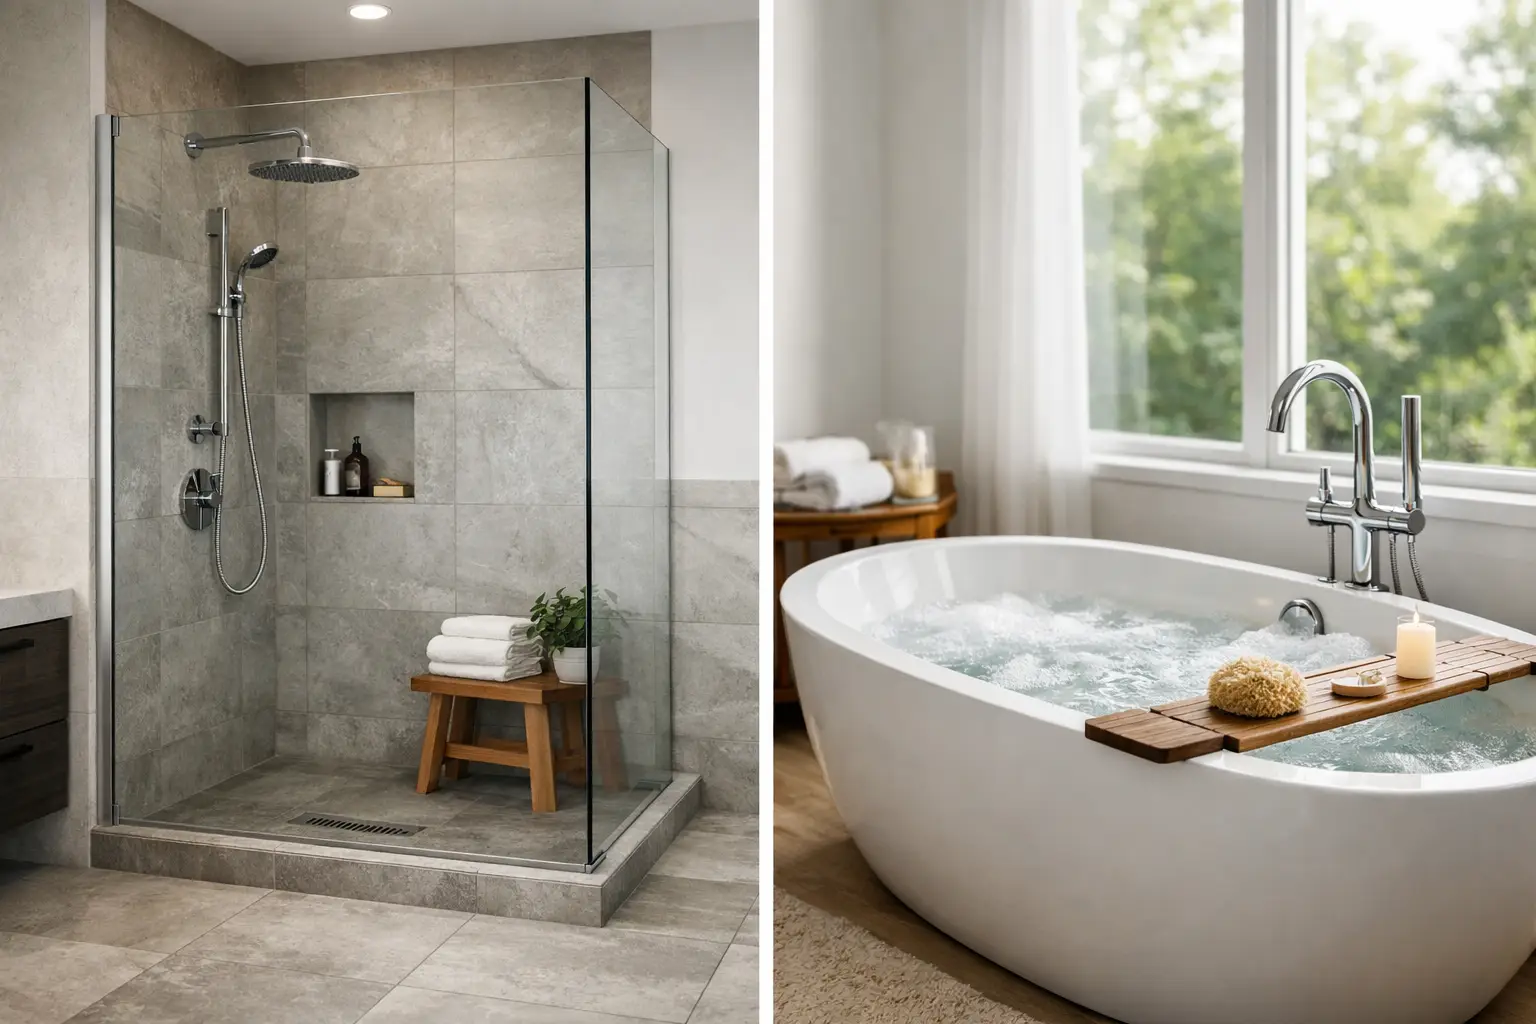
A bathroom can look modern on a showroom floor and still be the wrong fit for the people using it every morning. The walk-in shower vs bathtub decision usually comes down to how your household lives now, how long you plan to stay, and what the existing room can realistically accommodate without compromising workmanship.
For some homeowners, replacing an old bath with a spacious walk-in shower makes a small bathroom feel far more practical. For others, removing the only bath can be a regret once young children, visiting grandchildren or resale plans enter the picture. The right answer is not about following a trend. It is about getting a durable layout that works day after day.
Walk-in shower vs bathtub: the main difference
A walk-in shower is designed for easy entry, with a fixed glass panel or open shower zone instead of a shower-over-bath arrangement. It may have a low-profile shower base, a tiled shower floor, or a nearly level entry where the floor fall and drainage allow it. It creates a cleaner, more open look and often makes better use of the available floor area.
A bathtub gives you a separate bathing option. It can be a built-in bath, freestanding bath or compact back-to-wall style, depending on the room. A shower can be installed over the bath where space is limited, although this is less convenient for people who prefer easy access and a more open showering area.
Both options can add value when they are well designed and properly built. The real difference is how they affect access, cleaning, storage, room layout and the technical work behind the finished tiles.
When a walk-in shower is the better choice
For many established homeowners, a walk-in shower is the most useful upgrade. Stepping over the side of a bath is inconvenient at best and can become a genuine safety concern as mobility changes. A low-entry shower, solid grab rail provision where needed and a properly positioned shower screen can make the room easier to use without making it look clinical.
Walk-in showers also suit compact bathrooms. Removing a bulky bath can free up space for a wider vanity, better circulation or more practical storage. In narrow ensuite bathrooms, a fixed glass panel can make the room feel less closed in than a framed shower enclosure or shower-over-bath screen.
Cleaning is another practical advantage. A simple tiled shower zone with quality drainage has fewer awkward edges than a bath surround and screen. That said, open glass panels do not eliminate cleaning altogether. They still need regular wiping to reduce water marks, and poorly planned layouts can allow spray to reach areas that should stay dry.
A walk-in shower is often the stronger option when:
- the bathroom is used mainly by adults who shower rather than bathe
- easier access is a priority now or for the future
- the existing room feels cramped or has an inefficient layout
- you are renovating an ensuite and another bath remains in the home
The key word is properly. A walk-in shower needs adequate waterproofing, correct floor falls and drainage capacity. A shower that looks level but drains poorly is not a luxury feature. It is a water-damage risk.
When keeping a bathtub makes sense
A bathtub remains valuable in family homes, especially where there are babies or young children. Bath time is simply easier with a dedicated bath, and many buyers still expect at least one in a family-sized property. If you have more than one bathroom, a common approach is to retain a bath in the main bathroom and create a walk-in shower in the ensuite.
A bath can also be the right choice for homeowners who genuinely use it. There is no benefit in removing a well-used bath just to follow a design trend. A compact built-in bath can provide the function you want while preserving enough space for a separate shower, provided the room dimensions support it.
The trade-off is footprint. A full-sized bath takes up considerable wall and floor space, and a shower-over-bath arrangement requires users to step over the bath edge. It can also make cleaning around glass screens, taps and silicone joints more time-consuming.
If a bathroom is the only one in the property, removing the only bath deserves more thought. It will not automatically reduce resale appeal, particularly for apartments, townhouses or homes aimed at adult households. However, in many Melbourne family homes, retaining one bath keeps the property flexible for a broader range of future buyers.
Space and layout matter more than the fixture
The best option is often determined by the existing layout, not personal preference alone. A bath may fit on paper but leave too little clearance in front of the vanity or toilet. A walk-in shower may appear straightforward, but the required floor fall can affect the whole bathroom floor level and door threshold.
Before making a decision, consider where the waste pipe sits, whether plumbing needs to move, where the bathroom door swings, and how much room is required around each fixture. Small changes to a layout can add substantial work if they involve relocating drains, adjusting framing or rebuilding parts of the floor.
For older bathrooms in Caroline Springs and Melbourne’s western suburbs, renovation work can also uncover previous shortcuts: failed waterproofing, damaged wall linings, uneven subfloors or plumbing that no longer suits the new design. These are not issues to cover with new tiles. They need to be addressed before fit-off so the bathroom performs properly long after the renovation is complete.
Waterproofing is non-negotiable
Whether you choose a shower or bath, wet-area preparation is where quality matters most. Tiles and grout are not waterproof. The waterproofing system behind them, combined with correct drainage and sound substrate preparation, is what protects the home.
A tiled walk-in shower requires particular attention because water is regularly directed across the floor. The shower area needs correct falls towards the waste, properly detailed junctions, and a waterproofing system suited to the substrate and layout. Glass, tapware and large-format tiles may be the visible features, but they cannot compensate for poor work underneath.
Baths also need careful waterproofing around walls, penetrations and surrounding floor areas. If a shower is installed over the bath, the wall treatment and screen details become even more important. Water can find its way through small gaps, failed silicone and poorly sealed penetrations, then cause expensive damage out of sight.
Using qualified trades for demolition, plumbing, waterproofing, tiling and fit-off gives the project accountability from start to finish. It also avoids the common problem of one trade blaming another when issues appear after the job is finished.
Cost: look beyond the price of the bath or shower screen
A basic shower screen may cost less than a quality bath, but fixture prices alone do not tell you what the renovation will cost. The total depends on the extent of demolition, plumbing changes, drainage work, waterproofing, tiling, glazing and the condition of the existing bathroom.
A walk-in shower can require more detailed floor preparation, particularly if you want a flush or near-flush entry. A bath may be quicker to position in some layouts, but adding a shower-over-bath screen, wall tiling and new plumbing can still involve significant work. Freestanding baths can look impressive, yet they require enough clearance for cleaning and practical access to the taps and waste.
The most reliable way to compare options is to price the complete scope, not individual products. That means looking at what must be removed, what needs to be repaired, which services must move and what finish is needed for a long-lasting result.
A practical way to decide
Start with the people who will use the bathroom most often. If easy access, a faster morning routine and better use of a compact room are the priorities, a walk-in shower is likely to earn its place. If the room is the main family bathroom or the only bathroom with a bath, retaining one may be the more flexible choice.
Then look at the home as a whole. You do not need a bath in every bathroom, but having one somewhere in the property can be useful for families and future buyers. Finally, make the choice around a proper site assessment rather than a social media image. Drainage, waterproofing, room dimensions and existing plumbing should guide the design from the start.
A well-planned bathroom should make daily life easier and protect your home from water damage. If you are weighing up a walk-in shower or bathtub, BP Building & Maintenance can assess the layout, explain the practical trade-offs and provide a clear quote for a bathroom renovation built to last.