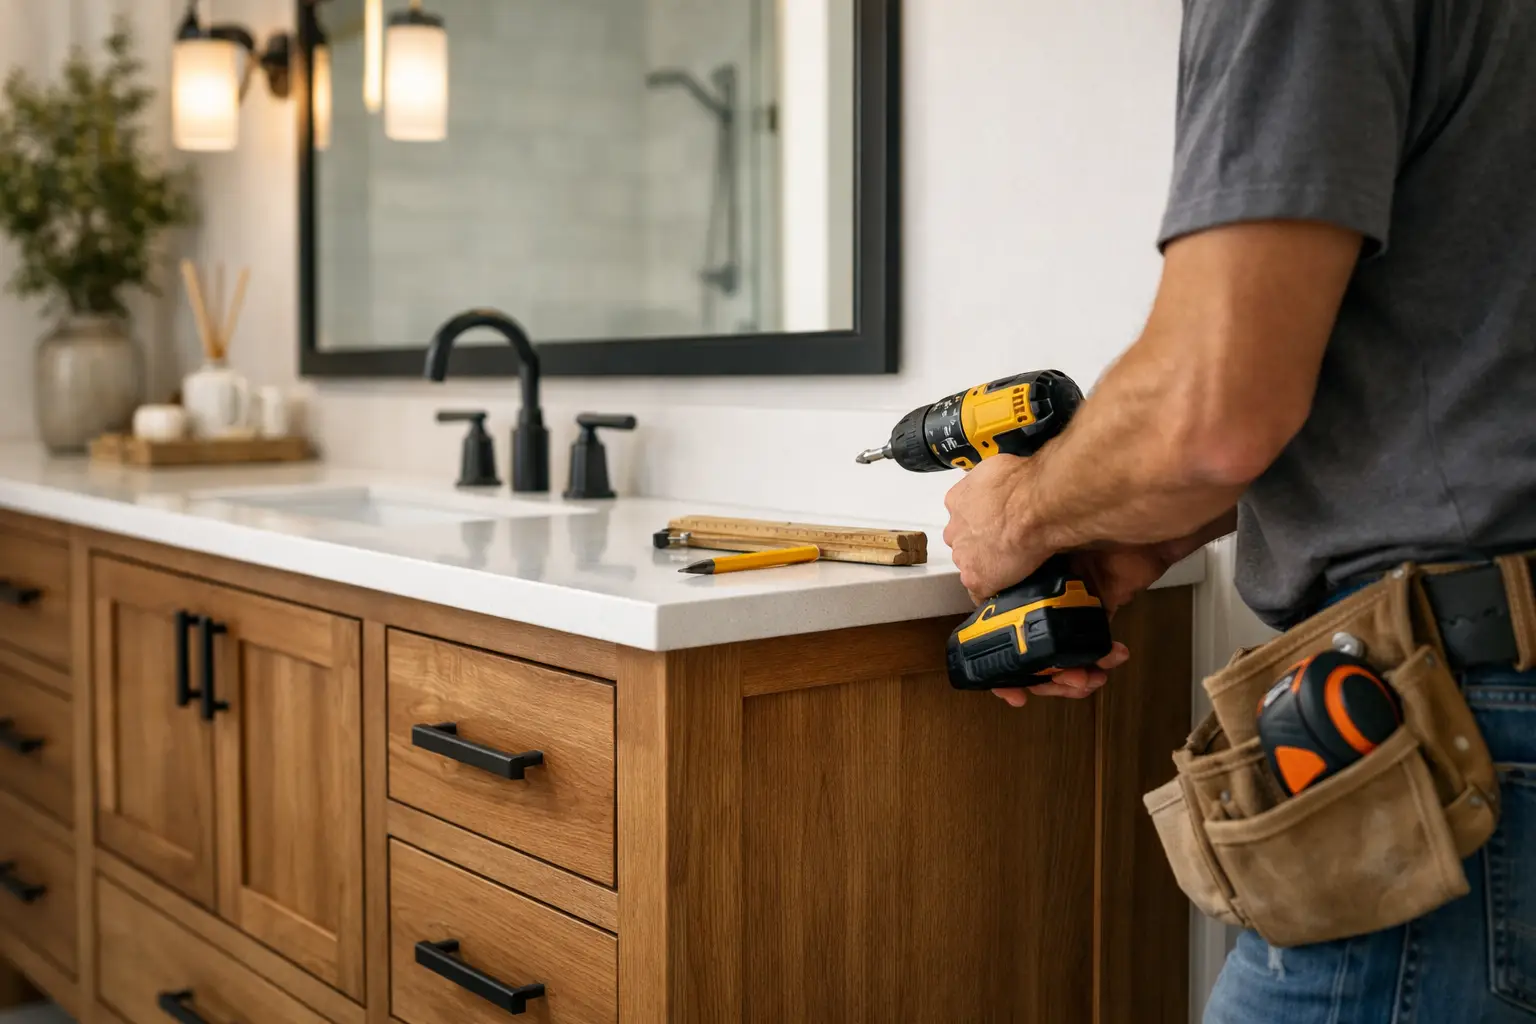
A vanity is one of the hardest-working fixtures in any bathroom. It needs to handle daily water exposure, provide useful storage, suit the room’s layout and still look right years after the renovation is finished. That is why custom bathroom vanity installation is not simply a matter of placing cabinetry against a wall. The plumbing, wall preparation, waterproofing, benchtop, basin and final fit-off all need to work together.
For homeowners in Caroline Springs and Melbourne’s western suburbs, a properly planned vanity can make a compact ensuite feel more functional or give a busy family bathroom the storage it has been missing. The difference is in the details that are hidden once the job is complete.
Start With the Way Your Bathroom Is Used
The right vanity starts with practical questions, not just a colour sample. A family bathroom may need deep drawers for towels, hair tools and toiletries, while an ensuite may benefit from a floating vanity that opens up floor space and creates a lighter look. In a narrow room, every millimetre matters. A vanity that is too deep can make access around the toilet or shower awkward, even if it looks good on a showroom floor.
Think about who uses the room, where towels will be stored and whether you need one basin or two. Double basins can be worthwhile in a shared main bathroom, but they also reduce available bench space and require suitable plumbing positions. In smaller bathrooms, one well-positioned basin with generous drawer storage is often the better result.
The vanity height matters as well. Standard heights suit most households, but a custom build gives more flexibility where taller users, accessibility needs or an existing window sill affect the design. The goal is a bathroom that works comfortably every day, not one that only photographs well.
What a Custom Bathroom Vanity Installation Involves
A quality installation begins before the vanity arrives on site. Existing plumbing locations are checked, wall conditions are assessed and measurements are confirmed after demolition where needed. Older homes can reveal uneven walls, damaged linings or pipework that does not match the original plans. Finding these issues early avoids forcing cabinetry into a space that is not ready for it.
If the vanity location changes, plumbing rough-in work may be required before wall lining, waterproofing and tiling are completed. Water supply pipes and waste connections need to be positioned accurately for the chosen basin and cabinet configuration. This is particularly important with wall-hung vanities, where pipework is concealed and the cabinet must be securely fixed to suitable structural support.
Once tiling and wall finishes are complete, the vanity can be installed, levelled and fixed in place. The benchtop, basin, tapware, waste and silicone seals are then fitted during the bathroom fit-off stage. Each part needs to align cleanly. A basin that sits slightly out of level, a drawer that catches on pipework or an untidy silicone joint can spoil an otherwise good renovation.
Wall-Hung or Floor-Standing: Choose for the Room
Wall-hung vanities are popular in modern bathroom renovations because they expose more floor and make cleaning easier. They can help a smaller bathroom feel less crowded, especially when paired with larger wall tiles and good lighting. However, they rely on solid fixing points behind the wall. Installing one into inadequate backing is not a shortcut worth taking.
Floor-standing vanities are often a practical choice for high-use family bathrooms. They can provide a more substantial look, may offer larger storage capacity and do not place the same load requirements on wall framing. They can also be more forgiving where walls are not perfectly straight, though precise installation is still essential.
There is no single best option. A floating vanity may suit a compact ensuite, while a floor-standing cabinet can be the better fit for a main bathroom with heavy daily use. The right choice depends on the room size, wall construction, storage needs and the overall renovation design.
Materials Matter in a Wet Area
Bathrooms are humid, high-use spaces. Steam, splashes and wet hands are unavoidable, so vanity materials must be selected with moisture resistance in mind. Cheap cabinetry can look acceptable at installation, then swell around the edges or deteriorate near the basin within a few years.
Quality cabinet construction, properly sealed edges and suitable hardware all matter. Moisture-resistant board products are commonly used, while timber-look finishes, laminate, painted cabinetry and veneer each offer different looks and maintenance requirements. The best material is not always the most expensive one. It is the material that suits the bathroom’s ventilation, use and budget while being fitted correctly.
Benchtops need the same consideration. Engineered stone, porcelain, solid surface and laminate options each have different costs, joint details and care requirements. An integrated basin can create a clean, simple finish, while a vessel basin makes more of a design statement but may require a lower benchtop height to remain comfortable to use.
The Details That Prevent Future Problems
A vanity installation should never compromise the waterproofing system behind it. Penetrations for fixings and plumbing need to be managed carefully, particularly in wet zones. Sealant is not a substitute for proper preparation or compliant waterproofing. It is the final protective finish around fixtures and joins.
Plumbing connections also need to be accessible where practical. Tight cabinet layouts can make future maintenance difficult if the waste, traps and isolation valves have not been considered in the design. Drawers may need custom cut-outs to clear pipework without losing more storage than necessary.
Ventilation deserves attention too. Even the best vanity materials will suffer if a bathroom remains damp for long periods. An effective exhaust fan, sensible window use and correct sealing around the basin all help protect the cabinetry and surrounding finishes.
Good installation is also about straight lines and clean junctions. The cabinet should be level, doors and drawers should operate smoothly, and the benchtop should sit neatly against the tiled wall. These may sound like minor points, but they are the difference between a rushed fit-off and a finished bathroom that feels properly built.
Why Qualified Trade Coordination Makes a Difference
Vanity work sits at the meeting point of several trades. The plumber needs the correct basin and tapware specifications. The carpenter or cabinet installer needs accurate measurements and secure fixing points. The waterproofer and tiler need to prepare walls and floors correctly before fit-off begins.
When these stages are not coordinated, problems often appear late in the job. A waste pipe may clash with a drawer. A vanity may be ordered before final wall dimensions are known. Tapware may not suit the selected basin or benchtop thickness. Fixing these issues after tiling is complete can add unnecessary cost and delay.
A complete bathroom renovation managed by qualified trades reduces that risk. BP Building & Maintenance coordinates the practical stages of bathroom work, including plumbing, waterproofing, tiling and fit-off, so the vanity is installed as part of a finished, durable space rather than as an isolated task.
Plan the Vanity Before Ordering It
Before finalising a custom vanity, confirm the finished wall-to-wall measurement, finished floor level, basin position, tap type and plumbing requirements. If the vanity is going between two walls, allow for walls that may not be perfectly square. Cabinetry made to an exact nominal measurement can be difficult to install if no tolerance has been allowed.
Also consider door swings, shower screens, toilet clearances and power points. A drawer that cannot fully open because it hits a door or a power point hidden behind cabinetry is frustrating and avoidable. The same applies to mirror cabinets, wall lights and shaving outlets above the vanity.
A well-designed vanity should feel like it belongs in the room from the first day. It should give you the storage you need, keep plumbing tidy, handle moisture properly and support the way your household uses the bathroom. Getting those fundamentals right is what turns a good-looking vanity into a long-lasting part of the home.