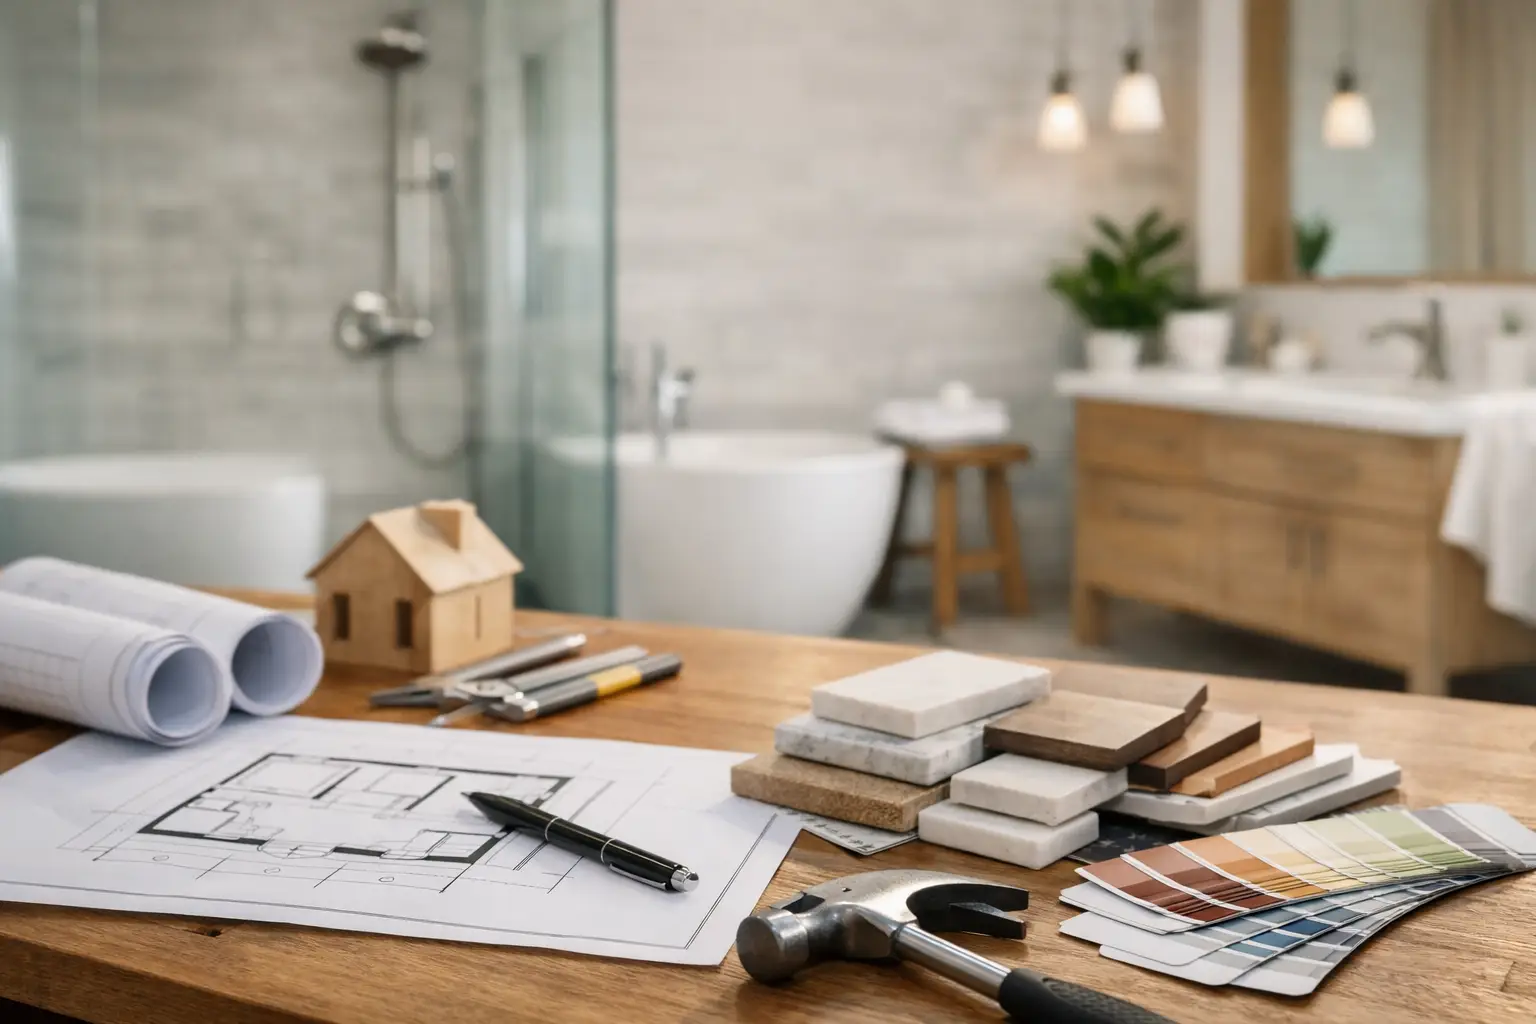
A bathroom can look tired long before it fails, but the costly problems are usually behind the tiles. Soft flooring, cracked grout, poor drainage and leaking showers are signs that a cosmetic update may not be enough. This bathroom renovation planning guide helps you make sound decisions before demolition starts, so the finished room works well, meets the required standards and holds up over time.
Start with the problem, not the tiles
Before choosing a vanity colour or tapware finish, be clear about what your current bathroom is not doing well. For some homeowners, the issue is a dated look. For others, it is a cramped shower, poor storage, a bath that is never used, or moisture damage around the walls and floor.
A proper renovation should solve those practical problems first. Write down what needs to change and what is simply nice to have. If two people need to get ready at the same time, a wider vanity or double basin may be more valuable than a freestanding bath. If the room is compact, replacing a bulky shower screen with a well-designed walk-in shower can make the layout feel more open without moving every service.
It is also worth thinking ahead. A low hob or hobless shower, easier-to-reach storage and good lighting can make a bathroom more comfortable for years to come. The best layout is not always the one that follows a trend. It is the one that suits your household, the available space and the way you use the room every day.
Measure the room and test the layout
Accurate site measurements shape every good bathroom plan. Measure wall lengths, ceiling height, windows, doors and the position of existing plumbing. Note which way doors swing, where natural light enters and whether there are awkward corners, bulkheads or structural walls.
Your new layout needs enough room to move comfortably around each fixture. A toilet should not feel squeezed beside a vanity, and shower access should not be blocked by an inward-opening door. In smaller bathrooms, wall-hung vanities, recessed mirrored cabinets and sliding or outward-opening doors can recover useful space.
Keeping the toilet, shower and vanity close to their existing plumbing locations can reduce cost and disruption. That said, it is not always the right choice. Moving a shower may be worthwhile if it fixes poor drainage, creates a safer entry or gives a family a much more functional room. The key is understanding the cost of the change before finalising the design, rather than discovering it after tiles have been ordered.
Decide what stays and what goes
A full strip-out gives trades access to the substrate, plumbing and waterproofing, which is often the sensible option in an older bathroom or where leaks are suspected. Retaining a sound bath or keeping a service in place can save money, but only if it does not compromise the result.
Be cautious about renovating over hidden defects. New tiles and tapware cannot correct failed waterproofing, damaged wall linings or a floor with the wrong fall. Spending properly on the work behind the finished surfaces is what protects the investment in the visible finishes.
Set a realistic budget with a contingency
Bathroom budgets vary because no two rooms have the same condition, layout or finish level. The price is affected by demolition, structural repairs, plumbing alterations, electrical work, waterproofing, tiling, shower screens, cabinetry, fixtures and labour. Access to the room, parking and rubbish removal can also affect the scope.
Start by setting a comfortable overall budget, then divide it between the core construction work and your selections. Do not allocate every dollar to fixtures and tiles. Waterproofing, drainage, substrate preparation and qualified trade work are not the areas to cut back on. They are the parts that prevent leaks, mould and expensive rectification later.
Keep a contingency for issues that are only visible after strip-out. Water damage, rotten timber, uneven floors and old plumbing can all change the work required. The amount depends on the age and condition of the home, but a contingency gives you room to deal with genuine findings without sacrificing essential work.
Ask for a detailed written quote that explains inclusions, exclusions and allowances. An allowance is useful where you have not chosen a specific tile, vanity or tap set, but you should understand what happens if your final selection costs more. A cheap headline figure can become expensive if key stages have been left out.
Choose materials that suit a wet area
Bathroom finishes need to stand up to water, cleaning products and daily use. Choose materials for performance as well as appearance. Large-format tiles can give a clean, modern look with fewer grout lines, but they need a suitably prepared surface and experienced installation. Smaller tiles can work well on shower floors because the extra grout joints help follow the required falls.
Matte tiles are often forgiving with water marks and fingerprints, while high-gloss surfaces can brighten a darker room but may show more marks. Floor tiles should provide appropriate slip resistance for their location, particularly in a walk-in shower or a home used by young children or older family members.
For vanities, look beyond the door finish. Check the cabinet construction, edge sealing, drawer quality and available storage. A custom vanity can make excellent use of a difficult wall or alcove, while a standard unit may be the more efficient choice in a straightforward layout. There is no single right answer – it depends on the room and the level of finish you want.
Keep your main finishes simple and durable. A neutral base usually gives you more flexibility over time, while a feature tile, niche or tapware finish can add character without making the entire room hard to update later.
Put waterproofing, drainage and ventilation first
This is where a bathroom renovation is won or lost. Waterproofing is not a finishing touch applied just before tiling. It is a critical system that requires correct preparation, compatible materials and proper application to the required wet areas.
The floor must also drain properly. Water should fall toward the waste rather than pooling in corners or escaping from the shower zone. A walk-in shower needs particularly careful planning because the floor falls, screen position, waste location and waterproofing all work together.
Ventilation matters just as much after the renovation is complete. An exhaust fan sized for the room and vented appropriately helps remove steam and reduce condensation. If there is a window, make sure it can be used easily. Good ventilation protects paintwork, cabinetry and ceiling linings, and makes the bathroom more pleasant after a hot shower.
Use qualified trades for the work that demands it. Plumbing, electrical work and waterproofing are not areas for shortcuts or patchwork repairs. BP Building & Maintenance coordinates complete bathroom renovations with trade-qualified work across the project, helping homeowners avoid the common gaps that occur when separate contractors are left to manage themselves.
Plan the sequence before work begins
A bathroom is a tightly connected project. Demolition generally comes first, followed by any framing or repairs, plumbing and electrical rough-in, wall and floor preparation, waterproofing, tiling, cabinetry, fixtures, shower screens and final fit-off. The exact order can vary, but rushing one stage to get to the next is a risk.
Order long-lead items early. Custom vanities, speciality tiles, shower screens and selected tapware can delay a project if they are not available when needed. Confirm the dimensions and technical requirements of every fixture before rough-in. A wall-mounted basin mixer, shower rail or mirrored cabinet may require specific set-out locations behind the wall.
During the work, keep decisions clear and documented. If you change a tile size, move a niche or select a different vanity, check how that affects the layout, cost and timing before the change is made. Small alterations can have a flow-on effect once construction is underway.
Questions to settle before approving a quote
You should know who is managing the project, which trades are completing the specialised work and what is included in the scope. Confirm whether demolition and rubbish removal are covered, whether permits or approvals are needed for your property, and how variations will be priced and approved.
Ask about the proposed waterproofing approach, drainage falls and any repairs that may be required once the room is opened up. It is also sensible to discuss site protection, access arrangements and how the home will be kept as clean and secure as practical during the renovation.
For homeowners in Caroline Springs and Melbourne’s western suburbs, local experience can make the process easier. A contractor who regularly works in established family homes understands that clear communication, reliable scheduling and respect for the rest of the house matter just as much as the finished tile line.
A well-planned bathroom should feel simple once it is complete: the shower drains, the storage works, the room is easy to clean and every fixture sits where it should. Give the planning stage the attention it deserves, and you will be far more likely to end up with a bathroom built for daily use rather than just the first photo.
Leave a Reply