Category: Bathroom Renovation Advice

  • Can Shower Waterproofing Fail? Signs and Causes

    Can Shower Waterproofing Fail? Signs and Causes

    A shower can look freshly tiled, drain properly and still be leaking behind the walls. That is the problem with failed waterproofing: by the time obvious damage appears, water may already have reached plaster, timber framing, adjoining rooms or the floor structure. So, can shower waterproofing fail? Yes – and the failure is often hidden until it becomes an expensive repair.

    For homeowners, waterproofing is not a cosmetic part of a bathroom renovation. Tiles, grout and silicone help create a finished surface, but they are not the primary barrier that protects the building. The waterproof membrane underneath is what needs to do the hard work every day.

    What shower waterproofing is meant to do

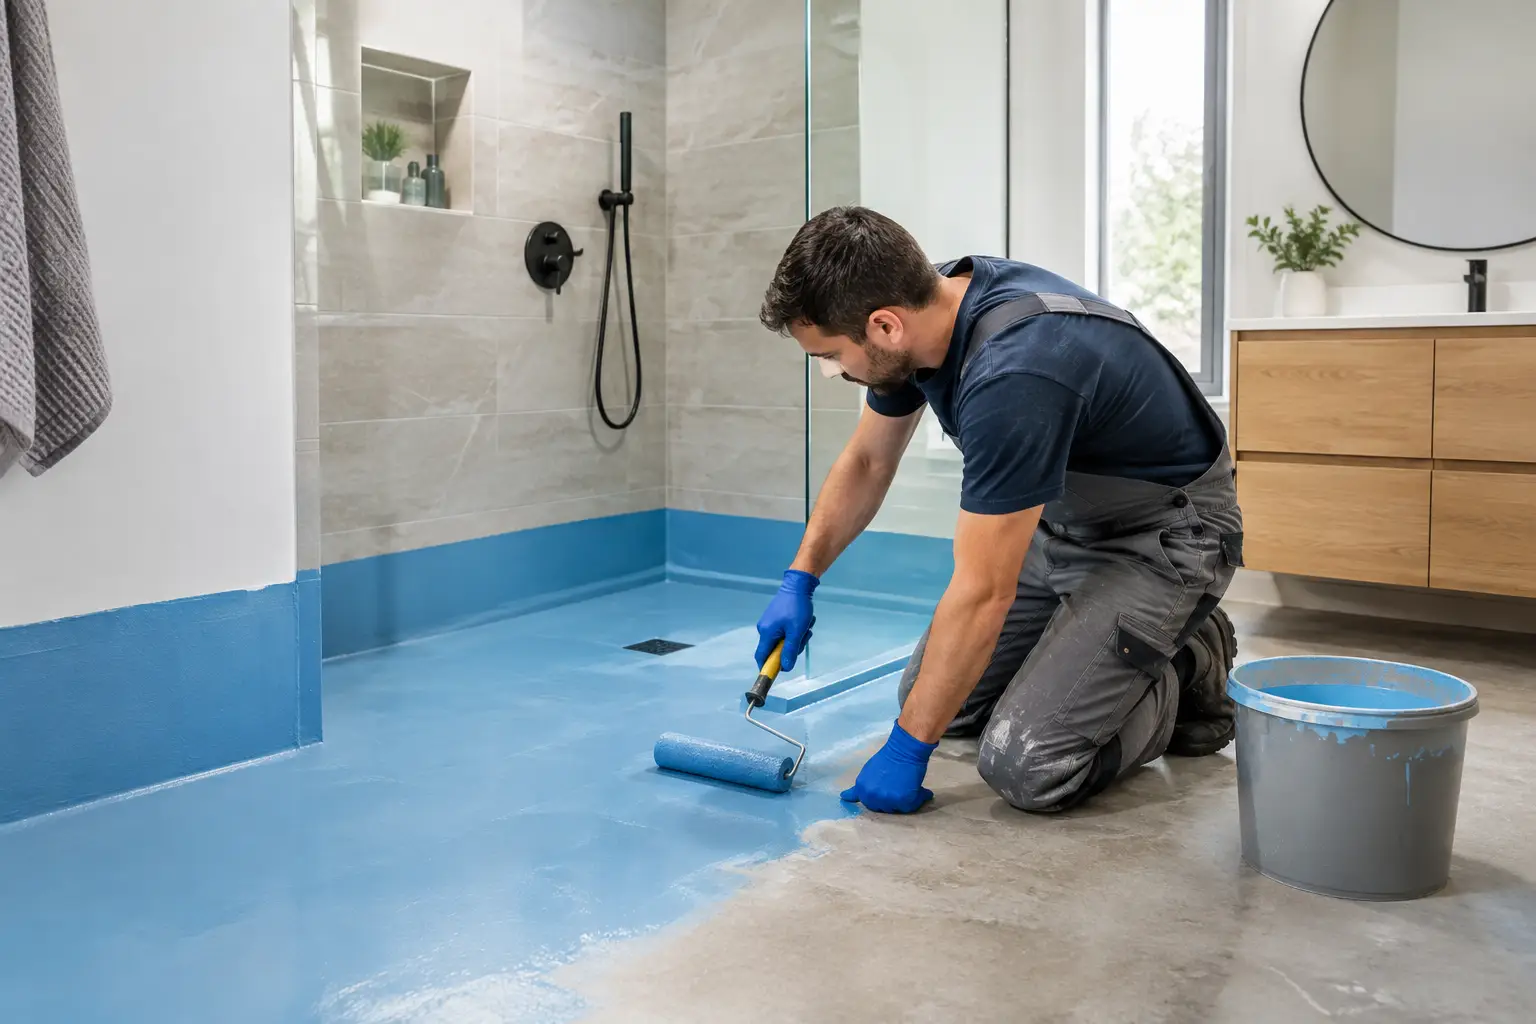
    A properly waterproofed shower has a continuous membrane system beneath the tiles and around vulnerable junctions. This includes the shower floor, wall-to-floor junctions, internal corners, penetrations for taps and pipes, the hob or linear drain detail, and the wall areas required for the shower design.

    The membrane needs to be applied to a suitable prepared surface, at the correct coverage and thickness, then allowed to cure before tiling starts. It also needs to connect properly with the drainage system. If any of those details are missed, water can find a path through.

    This is why a shower is more technical than it appears. The tiling may be neat and the fixtures may be high quality, but neither can compensate for a poor waterproofing system beneath them.

    Can shower waterproofing fail after a renovation?

    It can fail soon after a renovation, or gradually over many years. A newly renovated bathroom that leaks is usually a workmanship, preparation or detailing issue. An older shower may fail because materials have deteriorated, movement has opened weak points, or previous repairs only treated the visible surface.

    Not every damp mark means the membrane has failed. A leaking shower screen, cracked grout, failed silicone joint, damaged pipe or blocked drain can produce similar symptoms. The right response is to identify the source before removing tiles or spending money on a repair that does not address the cause.

    The common causes of failure

    Poor surface preparation is one of the biggest problems. Dust, moisture, loose material or an unsuitable substrate can prevent the membrane from bonding correctly. Applying the product too thinly, missing a second coat where required, or tiling before it has cured can also compromise the system.

    Corners, pipe penetrations and drains are the pressure points. These areas need careful detailing because they are where movement and regular water exposure occur. A membrane that is not properly reinforced or sealed around a penetration may allow water to travel behind the wall lining.

    Incorrect falls to the drain are another issue. Water should move efficiently towards the drain, not sit in low spots or escape from the shower area. Standing water increases the load on grout, sealants and drainage details. Over time, it can expose weak workmanship.

    Building movement can contribute too. Homes settle, materials expand and contract, and timber floors can flex. A waterproofing system needs to be compatible with the substrate and installed with the right junction details. Rigid finishes over movement-prone areas can eventually crack or separate.

    Finally, some showers have been repaired repeatedly at surface level. Regrouting or resealing may improve the appearance and stop minor surface leaks, but it will not fix a failed membrane behind the tiles.

    Warning signs of failed shower waterproofing

    The most common signs appear outside the shower itself. You may notice a musty smell, peeling paint on the wall beside the bathroom, swollen skirting boards, loose tiles, bubbling plaster or stains on a ceiling below. In a single-storey home, damage may show up in an adjoining room rather than directly beneath the shower.

    Mould that keeps returning despite regular cleaning is worth investigating, particularly where it is concentrated around lower wall edges, corners or outside the shower screen. Surface mould can be caused by poor ventilation, but persistent mould combined with dampness may point to water getting where it should not.

    Pay attention to changes underfoot as well. Tiles that sound hollow, move slightly, or have cracked grout lines may indicate moisture has affected the adhesive or substrate. A soft floor near the shower is more urgent, especially in an older bathroom or upstairs wet area.

    Higher water bills can also be a clue, although they more often relate to plumbing leaks. If there is any doubt, a proper inspection can separate a pipe issue from a shower waterproofing issue.

    Why grout and silicone are not the whole fix

    Homeowners are often told that cracked grout is the reason a shower leaks. Cracked grout should be repaired, and failed silicone should be removed and replaced, but these are maintenance items. They are not a substitute for waterproofing.

    Grout is porous to some degree and can allow moisture through over time. Silicone seals movement joints and helps direct water, but it can break down through cleaning products, age and movement. The membrane is designed to manage moisture that gets past the tiled surface.

    There is a trade-off with small repairs. If the problem is genuinely limited to silicone around a screen or a local grout crack, a targeted repair may be sensible. If water damage is visible beyond the shower, tiles are lifting, or the issue has returned after several patch jobs, a proper strip-out and rebuild is usually the more reliable path.

    What a proper investigation should involve

    Before approving major bathroom work, ask for the shower to be assessed methodically. The investigation should look at the shower screen and silicone joints, drainage performance, plumbing connections, tile movement, adjoining walls and any signs of moisture damage.

    In some cases, testing can help isolate whether water is escaping from the shower enclosure, pipework or the waterproofed area. Access from an adjoining room or ceiling space may reveal damage without immediately pulling up the entire bathroom.

    The findings should guide the scope of work. A reputable tradesperson will not promise that regrouting will solve a problem without checking whether the damage is deeper. Equally, they should not recommend a full renovation where a clear, contained repair is appropriate.

    When a shower needs to be rebuilt

    A rebuild becomes the practical option when the membrane has failed, the substrate is water damaged, the shower falls are wrong, or the bathroom has multiple ageing components. Removing the tiled surface allows damaged materials to be replaced and gives the waterproofing system a clean, suitable base.

    A complete shower rebuild also creates the opportunity to correct design problems that contribute to leaks. This may include improving drainage falls, replacing an old hob, upgrading a shower screen, repositioning fixtures or creating a more functional walk-in shower.

    For homes in Caroline Springs and Melbourne’s western suburbs, choosing qualified trades for the full sequence matters. Demolition, plumbing, carpentry, waterproofing, tiling and fit-off all affect the final result. When those stages are planned together, there is less risk of one trade inheriting a problem created earlier in the job.

    BP Building & Maintenance approaches bathroom renovations as an end-to-end project, with qualified trade work focused on the details that sit behind the finished tiles as much as the finish you can see.

    How to reduce the risk in a new bathroom

    The best time to prevent waterproofing failure is before the first tile is laid. Confirm who is completing the waterproofing, whether they are appropriately qualified, and how the work will be managed around plumbing penetrations, corners, drains and shower junctions. Waterproofing should not be treated as a rushed step between demolition and tiling.

    It is also worth discussing the shower design early. Large-format tiles, linear drains, recessed showers and walk-in layouts can look excellent, but each requires accurate substrate preparation and drainage planning. The right design is one that suits the room, the structure and how the household will use it.

    Once the bathroom is complete, maintain sealants, keep drains clear and deal with cracked tiles or persistent mould promptly. Good ventilation helps protect the room, although it cannot compensate for a failed membrane.

    If a shower is showing signs of dampness or recurring leaks, acting early can protect more than the bathroom. A careful inspection now may prevent water damage from reaching the rooms and structure around it.

  • How to Choose a Bathroom Vanity That Fits

    How to Choose a Bathroom Vanity That Fits

    A vanity can make a bathroom feel well planned or awkward from the first day of use. It is easy to focus on the cabinet colour or basin shape, then find the drawers hit the door, the bench leaves no elbow room, or the plumbing limits the storage you expected. Knowing how to choose a bathroom vanity starts with the room and how your household actually uses it – not the showroom display.

    For homeowners planning a bathroom renovation, the right vanity needs to suit the layout, plumbing, storage needs and finishes while standing up to daily moisture. Here is what to consider before ordering one.

    How to Choose a Bathroom Vanity by Measuring First

    Measure the available wall space, but do not stop there. You also need to allow for the door swing, shower screen, toilet clearance and enough room to stand comfortably at the basin. A vanity that looks compact on paper can still make a small bathroom feel cramped if it sits too close to another fixture.

    As a practical starting point, mark the vanity footprint on the floor with tape. Open the bathroom door and any nearby drawers or cupboards, then stand where you would normally use the basin. This gives you a much clearer picture than measurements alone.

    Think about depth as well as width

    Vanity depth is often the deciding factor in narrow bathrooms, ensuites and powder rooms. A standard-depth cabinet generally offers better storage and bench space, but a slimmer vanity may be the better choice where circulation is tight. The trade-off is reduced drawer capacity and less room around the basin for everyday items.

    In a family bathroom, a wider vanity can be worthwhile if two people regularly get ready at the same time. In a compact ensuite, a single basin with a useful bench area is usually more practical than trying to force in a double vanity. More basins do not automatically make a room more functional.

    Choose the Vanity Configuration Before the Finish

    Once the dimensions are clear, decide how the vanity should work. The main choice is between wall-hung and floor-mounted cabinetry.

    A wall-hung vanity keeps the floor visible underneath, which can make a smaller bathroom feel more open. It also makes cleaning easier and allows the height to be set to suit the household. It must, however, be properly fixed to suitable wall framing or support. This is not an area for shortcuts, particularly with a heavy stone benchtop.

    A floor-mounted vanity provides a more solid, furniture-style look and can suit traditional bathrooms or rooms where wall support is limited. It may offer extra cabinet volume, although the base can collect dust and make mopping around the unit less convenient.

    Corner vanities can help in very tight layouts, while a custom vanity is often the best answer for an awkward recess or a wall that does not suit standard sizes. Custom work costs more than an off-the-shelf unit, but it can prevent wasted space and avoid compromises that will be obvious every day.

    Plan Storage Around What You Actually Keep

    A vanity is usually the bathroom’s main storage zone. Before choosing doors or drawers, take stock of what needs to live there: toiletries, cleaning products, spare toilet paper, hair tools, medicines and children’s items all need different types of storage.

    Deep drawers are generally more useful than a large cupboard for daily products because everything is easier to see and reach. Soft-close runners are a worthwhile detail in a busy household, but check that the drawer design allows for the waste pipe. Some drawer systems include a cut-out around the plumbing, while others lose a considerable amount of usable space in the top drawer.

    Open shelving can look good in a styled bathroom, but it needs regular tidying and does not suit everyone. Closed storage gives a cleaner finish and protects contents from splashes. If you want open shelving, use it for folded towels or baskets rather than items you use every morning.

    Do not forget power access. If electric toothbrushes, shavers or hair tools are part of the routine, discuss safe and compliant power point locations early in the renovation. It is far easier to coordinate this before tiling and fit-off than to alter the wall later.

    Select Materials That Can Handle Bathroom Moisture

    Bathrooms are hard on cabinetry. Steam, wet hands, splashing and cleaning products all take their toll, especially around the basin and lower edges of the cabinet. The cheapest vanity is not always the most economical choice if swollen panels, peeling edges or damaged drawers appear within a few years.

    Moisture-resistant board with a quality laminate, polyurethane or veneer finish can perform well when it is properly manufactured and installed. Solid timber can create a warm, high-end look, but it needs the right finish and more care in a wet environment. Natural timber is also subject to movement, so it is not the best fit for every bathroom.

    Pay attention to the areas people often overlook: the underside of the benchtop, cut-outs around the basin, cabinet edges near the floor and the join where the vanity meets the wall. Good sealing and careful installation matter as much as the material itself.

    For benchtops, ceramic, porcelain, engineered stone and solid-surface products each have benefits. Ceramic and porcelain are highly durable and easy to clean. Engineered stone offers a premium appearance, while solid-surface tops can provide a clean, integrated look. Your choice may come down to budget, preferred basin style and the overall finish of the room.

    Coordinate the Basin, Tapware and Plumbing

    The vanity, basin and tapware must be selected as a set, even if they are bought separately. An above-counter vessel basin needs enough bench depth and the correct tap height. An undermount or inset basin creates a neater profile and may provide more usable bench space, but it also affects cabinet and benchtop costs.

    Wall-mounted tapware can free up the benchtop and create a streamlined finish. It requires plumbing to be set within the wall at the correct height and position before waterproofing and tiling are completed. Basin-mounted tapware is often simpler to install, but it occupies part of the bench and needs a compatible basin or benchtop.

    Check where the existing waste and water services sit before locking in the cabinet design. Moving plumbing may be possible during a full renovation, but it adds labour and cost. Sometimes choosing a vanity with the right internal layout is a smarter solution than relocating services without a clear benefit.

    Make the Style Work With the Whole Bathroom

    A vanity should support the full bathroom design rather than compete with it. Consider the wall tiles, floor tiles, shower screen, tapware, mirror and lighting together. A timber-look cabinet can soften a bathroom with pale tiles and black fittings, while a plain white vanity can keep a small room bright and uncluttered.

    Handle-free drawers create a clean contemporary look, but make sure the finger pull is comfortable and practical. Knobs and handles add character and are easy to replace later if your taste changes. Matte finishes are popular, though very dark matte surfaces may show toothpaste marks or water spots more readily than mid-tone colours.

    The mirror should also be planned with the vanity. A mirrored shaving cabinet can add valuable storage, while a simple wall mirror may suit a room that already has enough cabinetry. Match the mirror width to the vanity where possible for a balanced result.

    Treat Installation as Part of the Vanity Decision

    A quality vanity can still disappoint if it is installed poorly. It needs to be level, securely fixed, correctly sealed at the wall and connected without leaks. If the bathroom is being fully renovated, vanity installation should be coordinated with waterproofing, tiling, plumbing and electrical work so every trade works to the same finished height and layout.

    This is particularly relevant in older homes across Caroline Springs and Melbourne’s western suburbs, where existing walls, floor levels and plumbing positions can affect what is possible. A proper site inspection identifies those issues before products are ordered and work begins.

    BP Building & Maintenance can help homeowners plan the vanity as part of a complete bathroom renovation, from layout and plumbing requirements through to waterproofing, tiling and final fit-off. The best choice is not simply the vanity that looks good in a catalogue. It is the one that fits the room properly, stores what you need and is installed to perform for years.

  • Do Bathroom Renovations Need Plumbers in Melbourne?

    Do Bathroom Renovations Need Plumbers in Melbourne?

    A new vanity, larger shower and fresh tiles can transform a tired bathroom, but the work behind the walls matters most. So, do bathroom renovations need plumbers? For most full bathroom renovations, yes. If water supply, drainage, fixtures or gas services are being disconnected, moved, replaced or connected, the job needs an appropriately registered or licensed plumbing professional.

    That does not mean a plumber must handle every part of the renovation. Tiling, carpentry, waterproofing and painting each have their own requirements. But plumbing is one of the key trades that determines whether your finished bathroom is safe, compliant and built to last.

    Do Bathroom Renovations Need Plumbers for Every Job?

    It depends on the scope. A purely cosmetic update may not require plumbing work. If you are repainting, replacing a mirror, changing towel rails or fitting new cabinetry around existing services without touching the pipework, a plumber may not be needed.

    Most bathroom upgrades are not purely cosmetic, though. Replacing a toilet, basin, shower, bath, tapware or mixer usually involves disconnecting and reconnecting water and waste services. Moving a vanity by even a short distance can mean altering pipe locations in the wall or floor. Changing a shower layout may require new drainage, water lines and floor preparation before waterproofing and tiling begin.

    A plumber is generally required when your renovation includes:

    • installing, relocating or replacing a toilet, shower, bath, basin or laundry trough
    • altering hot or cold water pipes, drainage pipes, traps or floor wastes
    • changing shower mixers, wall outlets or bath spouts where plumbing connections are affected
    • installing water-efficient fixtures that need correct connection and testing
    • working on gas hot water services or other gas connections

    The practical rule is simple: if the work affects the water coming in, the wastewater going out or a gas service, bring in the plumber from the start.

    What a Plumber Does During a Bathroom Renovation

    A qualified plumber does far more than fit off a new tap or connect a toilet at the end. In a properly managed renovation, plumbing work is planned around the layout before demolition starts.

    The first stage is often a site inspection. This identifies where existing water pipes, waste lines, venting and floor drainage sit, and whether the proposed design is realistic. A wall-hung vanity may look straightforward on a plan, for example, but its waste pipe height, stud locations and storage drawers all need to work together. A walk-in shower may need a different waste position or enough fall beneath the tiles for reliable drainage.

    During strip-out, the plumber safely disconnects existing fixtures and caps services where required. Once the room is opened up, rough-in plumbing can be completed. This is the behind-the-wall and under-floor work that must be right before sheeting, waterproofing and tiles cover it.

    After tiling and cabinetry are complete, the plumber returns for fit-off. That includes installing and connecting the toilet, vanity basin, shower rail, mixers, bath and other fixtures. The final stage is testing connections, checking drainage and making sure there are no leaks or pressure issues.

    Why Plumbing Needs to Be Planned Before Tiling

    One of the most expensive renovation mistakes is selecting a layout first and asking whether the plumbing can support it later. Moving a toilet, for instance, can be more involved than moving a basin because the waste pipe needs the correct size and fall. On a concrete slab, changes may require more demolition and reinstatement than homeowners expect.

    The same applies to a shower. A linear drain, frameless screen and large-format tiles can create a clean, modern finish, but drainage falls must be designed accurately. If water pools in a corner or runs out of the shower area, the appearance of the renovation quickly stops mattering.

    Good planning also prevents clashes between trades. The plumber, carpenter, waterproofer and tiler need a clear sequence. Pipework must be secured before wall linings go on. Penetrations need to be correctly prepared before waterproofing. Floor wastes and shower drains need to sit at the right height for the finished tile level.

    This is why an end-to-end bathroom renovation team is often the simpler choice. The trades are coordinated from demolition through to fit-off, rather than being booked separately and left to resolve issues on site.

    Plumbing, Waterproofing and Compliance Are Connected

    Waterproofing and plumbing are separate trades, but they are closely linked in any wet area. Every pipe penetration through a wall or floor creates a point that must be properly detailed and sealed as part of the waterproofing system. Poor coordination at this stage can leave water tracking behind tiles or under the floor, where damage may not be visible for months.

    In Victoria, plumbing work must meet applicable regulations and standards. Depending on the work completed, compliance documentation may also be required. A professional plumber can explain what applies to your project and provide the relevant paperwork where required.

    Do not assume a bathroom renovation is compliant simply because it looks finished. Fresh grout and new fixtures cannot prove that drainage, pipe connections and waterproofing details were completed correctly. The quality of the work beneath the surface is what protects your home from leaks, mould, damaged framing and repeat repair costs.

    Can You Keep Plumbing Costs Down Without Cutting Corners?

    Yes. The most effective way to control plumbing costs is to retain the existing layout where it makes sense. Keeping the toilet, shower and vanity close to their current positions can reduce the amount of pipework alteration, particularly in bathrooms built on concrete slabs.

    That said, the cheapest layout is not always the best long-term decision. If an awkward shower, poor storage or cramped vanity is the reason you are renovating, a modest plumbing change may be worthwhile. The key is understanding the cost before work starts, rather than treating it as an unexpected variation halfway through the job.

    Be clear about your fixture selections early. Different vanities, tapware, baths and shower systems can have different connection requirements. Providing those details before rough-in allows the plumbing to be set out accurately and avoids last-minute compromises.

    It is also worth avoiding the temptation to use unqualified labour for hidden work. A small saving on installation can become a far larger cost if a leak damages cabinetry, flooring or neighbouring rooms. Plumbing repairs after tiling is complete often mean removing finished surfaces to reach the actual problem.

    When a Bathroom Renovation May Need More Than a Plumber

    A complete bathroom renovation usually brings several skilled trades together. Along with plumbing, your project may need demolition and rubbish removal, carpentry for wall repairs or custom vanities, electrical work, waterproofing, plastering and tiling. Structural changes, altered openings or major layout changes can also raise building permit considerations.

    Each project is different. An ensuite refresh with a new vanity and shower screen is not the same as converting a separate toilet and bathroom into one larger room. A professional site assessment helps identify the scope before work begins, including what can stay, what should be upgraded and which trades need to be scheduled.

    For homeowners in Caroline Springs and Melbourne’s western suburbs, this is where local, trade-qualified project delivery makes a real difference. BP Building & Maintenance coordinates bathroom renovations from demolition through to waterproofing, tiling and final fixture installation, with a registered plumber, qualified carpenter and certified waterproofer involved in the work.

    Questions to Ask Before Your Bathroom Renovation Starts

    Before accepting a quote, ask who is completing the plumbing work, whether the proposed layout requires pipes or drainage to move, and what documentation will be supplied once the job is finished. You should also confirm whether your chosen fixtures are included in the plumbing scope or supplied separately.

    Ask how the work will be sequenced around waterproofing and tiling. A clear answer is a good sign that the contractor understands wet-area construction as a complete system, not a collection of separate tasks.

    A bathroom should be comfortable to use and easy to clean, but it also needs to perform properly every day. Start with a clear plan, use qualified trades for the work behind the walls, and you can enjoy the new finish without worrying about what may be happening underneath it.

  • Walk In Shower vs Bathtub: Which Suits You?

    Walk In Shower vs Bathtub: Which Suits You?

    A bathroom can look modern on a showroom floor and still be the wrong fit for the people using it every morning. The walk-in shower vs bathtub decision usually comes down to how your household lives now, how long you plan to stay, and what the existing room can realistically accommodate without compromising workmanship.

    For some homeowners, replacing an old bath with a spacious walk-in shower makes a small bathroom feel far more practical. For others, removing the only bath can be a regret once young children, visiting grandchildren or resale plans enter the picture. The right answer is not about following a trend. It is about getting a durable layout that works day after day.

    Walk-in shower vs bathtub: the main difference

    A walk-in shower is designed for easy entry, with a fixed glass panel or open shower zone instead of a shower-over-bath arrangement. It may have a low-profile shower base, a tiled shower floor, or a nearly level entry where the floor fall and drainage allow it. It creates a cleaner, more open look and often makes better use of the available floor area.

    A bathtub gives you a separate bathing option. It can be a built-in bath, freestanding bath or compact back-to-wall style, depending on the room. A shower can be installed over the bath where space is limited, although this is less convenient for people who prefer easy access and a more open showering area.

    Both options can add value when they are well designed and properly built. The real difference is how they affect access, cleaning, storage, room layout and the technical work behind the finished tiles.

    When a walk-in shower is the better choice

    For many established homeowners, a walk-in shower is the most useful upgrade. Stepping over the side of a bath is inconvenient at best and can become a genuine safety concern as mobility changes. A low-entry shower, solid grab rail provision where needed and a properly positioned shower screen can make the room easier to use without making it look clinical.

    Walk-in showers also suit compact bathrooms. Removing a bulky bath can free up space for a wider vanity, better circulation or more practical storage. In narrow ensuite bathrooms, a fixed glass panel can make the room feel less closed in than a framed shower enclosure or shower-over-bath screen.

    Cleaning is another practical advantage. A simple tiled shower zone with quality drainage has fewer awkward edges than a bath surround and screen. That said, open glass panels do not eliminate cleaning altogether. They still need regular wiping to reduce water marks, and poorly planned layouts can allow spray to reach areas that should stay dry.

    A walk-in shower is often the stronger option when:

    • the bathroom is used mainly by adults who shower rather than bathe
    • easier access is a priority now or for the future
    • the existing room feels cramped or has an inefficient layout
    • you are renovating an ensuite and another bath remains in the home

    The key word is properly. A walk-in shower needs adequate waterproofing, correct floor falls and drainage capacity. A shower that looks level but drains poorly is not a luxury feature. It is a water-damage risk.

    When keeping a bathtub makes sense

    A bathtub remains valuable in family homes, especially where there are babies or young children. Bath time is simply easier with a dedicated bath, and many buyers still expect at least one in a family-sized property. If you have more than one bathroom, a common approach is to retain a bath in the main bathroom and create a walk-in shower in the ensuite.

    A bath can also be the right choice for homeowners who genuinely use it. There is no benefit in removing a well-used bath just to follow a design trend. A compact built-in bath can provide the function you want while preserving enough space for a separate shower, provided the room dimensions support it.

    The trade-off is footprint. A full-sized bath takes up considerable wall and floor space, and a shower-over-bath arrangement requires users to step over the bath edge. It can also make cleaning around glass screens, taps and silicone joints more time-consuming.

    If a bathroom is the only one in the property, removing the only bath deserves more thought. It will not automatically reduce resale appeal, particularly for apartments, townhouses or homes aimed at adult households. However, in many Melbourne family homes, retaining one bath keeps the property flexible for a broader range of future buyers.

    Space and layout matter more than the fixture

    The best option is often determined by the existing layout, not personal preference alone. A bath may fit on paper but leave too little clearance in front of the vanity or toilet. A walk-in shower may appear straightforward, but the required floor fall can affect the whole bathroom floor level and door threshold.

    Before making a decision, consider where the waste pipe sits, whether plumbing needs to move, where the bathroom door swings, and how much room is required around each fixture. Small changes to a layout can add substantial work if they involve relocating drains, adjusting framing or rebuilding parts of the floor.

    For older bathrooms in Caroline Springs and Melbourne’s western suburbs, renovation work can also uncover previous shortcuts: failed waterproofing, damaged wall linings, uneven subfloors or plumbing that no longer suits the new design. These are not issues to cover with new tiles. They need to be addressed before fit-off so the bathroom performs properly long after the renovation is complete.

    Waterproofing is non-negotiable

    Whether you choose a shower or bath, wet-area preparation is where quality matters most. Tiles and grout are not waterproof. The waterproofing system behind them, combined with correct drainage and sound substrate preparation, is what protects the home.

    A tiled walk-in shower requires particular attention because water is regularly directed across the floor. The shower area needs correct falls towards the waste, properly detailed junctions, and a waterproofing system suited to the substrate and layout. Glass, tapware and large-format tiles may be the visible features, but they cannot compensate for poor work underneath.

    Baths also need careful waterproofing around walls, penetrations and surrounding floor areas. If a shower is installed over the bath, the wall treatment and screen details become even more important. Water can find its way through small gaps, failed silicone and poorly sealed penetrations, then cause expensive damage out of sight.

    Using qualified trades for demolition, plumbing, waterproofing, tiling and fit-off gives the project accountability from start to finish. It also avoids the common problem of one trade blaming another when issues appear after the job is finished.

    Cost: look beyond the price of the bath or shower screen

    A basic shower screen may cost less than a quality bath, but fixture prices alone do not tell you what the renovation will cost. The total depends on the extent of demolition, plumbing changes, drainage work, waterproofing, tiling, glazing and the condition of the existing bathroom.

    A walk-in shower can require more detailed floor preparation, particularly if you want a flush or near-flush entry. A bath may be quicker to position in some layouts, but adding a shower-over-bath screen, wall tiling and new plumbing can still involve significant work. Freestanding baths can look impressive, yet they require enough clearance for cleaning and practical access to the taps and waste.

    The most reliable way to compare options is to price the complete scope, not individual products. That means looking at what must be removed, what needs to be repaired, which services must move and what finish is needed for a long-lasting result.

    A practical way to decide

    Start with the people who will use the bathroom most often. If easy access, a faster morning routine and better use of a compact room are the priorities, a walk-in shower is likely to earn its place. If the room is the main family bathroom or the only bathroom with a bath, retaining one may be the more flexible choice.

    Then look at the home as a whole. You do not need a bath in every bathroom, but having one somewhere in the property can be useful for families and future buyers. Finally, make the choice around a proper site assessment rather than a social media image. Drainage, waterproofing, room dimensions and existing plumbing should guide the design from the start.

    A well-planned bathroom should make daily life easier and protect your home from water damage. If you are weighing up a walk-in shower or bathtub, BP Building & Maintenance can assess the layout, explain the practical trade-offs and provide a clear quote for a bathroom renovation built to last.

  • Custom Bathroom Vanity Installation That Lasts

    Custom Bathroom Vanity Installation That Lasts

    A vanity is one of the hardest-working fixtures in any bathroom. It needs to handle daily water exposure, provide useful storage, suit the room’s layout and still look right years after the renovation is finished. That is why custom bathroom vanity installation is not simply a matter of placing cabinetry against a wall. The plumbing, wall preparation, waterproofing, benchtop, basin and final fit-off all need to work together.

    For homeowners in Caroline Springs and Melbourne’s western suburbs, a properly planned vanity can make a compact ensuite feel more functional or give a busy family bathroom the storage it has been missing. The difference is in the details that are hidden once the job is complete.

    Start With the Way Your Bathroom Is Used

    The right vanity starts with practical questions, not just a colour sample. A family bathroom may need deep drawers for towels, hair tools and toiletries, while an ensuite may benefit from a floating vanity that opens up floor space and creates a lighter look. In a narrow room, every millimetre matters. A vanity that is too deep can make access around the toilet or shower awkward, even if it looks good on a showroom floor.

    Think about who uses the room, where towels will be stored and whether you need one basin or two. Double basins can be worthwhile in a shared main bathroom, but they also reduce available bench space and require suitable plumbing positions. In smaller bathrooms, one well-positioned basin with generous drawer storage is often the better result.

    The vanity height matters as well. Standard heights suit most households, but a custom build gives more flexibility where taller users, accessibility needs or an existing window sill affect the design. The goal is a bathroom that works comfortably every day, not one that only photographs well.

    What a Custom Bathroom Vanity Installation Involves

    A quality installation begins before the vanity arrives on site. Existing plumbing locations are checked, wall conditions are assessed and measurements are confirmed after demolition where needed. Older homes can reveal uneven walls, damaged linings or pipework that does not match the original plans. Finding these issues early avoids forcing cabinetry into a space that is not ready for it.

    If the vanity location changes, plumbing rough-in work may be required before wall lining, waterproofing and tiling are completed. Water supply pipes and waste connections need to be positioned accurately for the chosen basin and cabinet configuration. This is particularly important with wall-hung vanities, where pipework is concealed and the cabinet must be securely fixed to suitable structural support.

    Once tiling and wall finishes are complete, the vanity can be installed, levelled and fixed in place. The benchtop, basin, tapware, waste and silicone seals are then fitted during the bathroom fit-off stage. Each part needs to align cleanly. A basin that sits slightly out of level, a drawer that catches on pipework or an untidy silicone joint can spoil an otherwise good renovation.

    Wall-Hung or Floor-Standing: Choose for the Room

    Wall-hung vanities are popular in modern bathroom renovations because they expose more floor and make cleaning easier. They can help a smaller bathroom feel less crowded, especially when paired with larger wall tiles and good lighting. However, they rely on solid fixing points behind the wall. Installing one into inadequate backing is not a shortcut worth taking.

    Floor-standing vanities are often a practical choice for high-use family bathrooms. They can provide a more substantial look, may offer larger storage capacity and do not place the same load requirements on wall framing. They can also be more forgiving where walls are not perfectly straight, though precise installation is still essential.

    There is no single best option. A floating vanity may suit a compact ensuite, while a floor-standing cabinet can be the better fit for a main bathroom with heavy daily use. The right choice depends on the room size, wall construction, storage needs and the overall renovation design.

    Materials Matter in a Wet Area

    Bathrooms are humid, high-use spaces. Steam, splashes and wet hands are unavoidable, so vanity materials must be selected with moisture resistance in mind. Cheap cabinetry can look acceptable at installation, then swell around the edges or deteriorate near the basin within a few years.

    Quality cabinet construction, properly sealed edges and suitable hardware all matter. Moisture-resistant board products are commonly used, while timber-look finishes, laminate, painted cabinetry and veneer each offer different looks and maintenance requirements. The best material is not always the most expensive one. It is the material that suits the bathroom’s ventilation, use and budget while being fitted correctly.

    Benchtops need the same consideration. Engineered stone, porcelain, solid surface and laminate options each have different costs, joint details and care requirements. An integrated basin can create a clean, simple finish, while a vessel basin makes more of a design statement but may require a lower benchtop height to remain comfortable to use.

    The Details That Prevent Future Problems

    A vanity installation should never compromise the waterproofing system behind it. Penetrations for fixings and plumbing need to be managed carefully, particularly in wet zones. Sealant is not a substitute for proper preparation or compliant waterproofing. It is the final protective finish around fixtures and joins.

    Plumbing connections also need to be accessible where practical. Tight cabinet layouts can make future maintenance difficult if the waste, traps and isolation valves have not been considered in the design. Drawers may need custom cut-outs to clear pipework without losing more storage than necessary.

    Ventilation deserves attention too. Even the best vanity materials will suffer if a bathroom remains damp for long periods. An effective exhaust fan, sensible window use and correct sealing around the basin all help protect the cabinetry and surrounding finishes.

    Good installation is also about straight lines and clean junctions. The cabinet should be level, doors and drawers should operate smoothly, and the benchtop should sit neatly against the tiled wall. These may sound like minor points, but they are the difference between a rushed fit-off and a finished bathroom that feels properly built.

    Why Qualified Trade Coordination Makes a Difference

    Vanity work sits at the meeting point of several trades. The plumber needs the correct basin and tapware specifications. The carpenter or cabinet installer needs accurate measurements and secure fixing points. The waterproofer and tiler need to prepare walls and floors correctly before fit-off begins.

    When these stages are not coordinated, problems often appear late in the job. A waste pipe may clash with a drawer. A vanity may be ordered before final wall dimensions are known. Tapware may not suit the selected basin or benchtop thickness. Fixing these issues after tiling is complete can add unnecessary cost and delay.

    A complete bathroom renovation managed by qualified trades reduces that risk. BP Building & Maintenance coordinates the practical stages of bathroom work, including plumbing, waterproofing, tiling and fit-off, so the vanity is installed as part of a finished, durable space rather than as an isolated task.

    Plan the Vanity Before Ordering It

    Before finalising a custom vanity, confirm the finished wall-to-wall measurement, finished floor level, basin position, tap type and plumbing requirements. If the vanity is going between two walls, allow for walls that may not be perfectly square. Cabinetry made to an exact nominal measurement can be difficult to install if no tolerance has been allowed.

    Also consider door swings, shower screens, toilet clearances and power points. A drawer that cannot fully open because it hits a door or a power point hidden behind cabinetry is frustrating and avoidable. The same applies to mirror cabinets, wall lights and shaving outlets above the vanity.

    A well-designed vanity should feel like it belongs in the room from the first day. It should give you the storage you need, keep plumbing tidy, handle moisture properly and support the way your household uses the bathroom. Getting those fundamentals right is what turns a good-looking vanity into a long-lasting part of the home.

  • Custom Bathroom Vanities That Fit Your Space

    Custom Bathroom Vanities That Fit Your Space

    A vanity can be the difference between a bathroom that looks finished and one that works properly every morning. Custom bathroom vanities are built around your available space, plumbing locations and storage needs rather than forcing your bathroom to suit an off-the-shelf cabinet. For homes across Caroline Springs and Melbourne’s western suburbs, that can mean fewer cluttered benchtops, better access around the shower or bath, and a result that holds up to family use.

    The best vanity is not always the largest one. It is the one that gives you practical storage, suits the layout and leaves enough room to move comfortably. Getting those details right before construction starts avoids expensive changes later in the renovation.

    Why custom bathroom vanities are worth considering

    Standard vanity units work well in some bathrooms, particularly where the room is a straightforward size and the plumbing lines up neatly. They are usually quicker to source and can suit a tight budget. The trade-off is that they come in fixed widths, depths and configurations. A cabinet that is 100 mm too deep can make a narrow bathroom feel cramped, while a unit that is too small can waste valuable wall space.

    Custom bathroom vanities give you control over the measurements and how the storage is used. In a compact ensuite, a shallower cabinet may protect the walkway without sacrificing drawer space. In a family bathroom, a longer double-basin vanity can give two people room to get ready at once. In an older home, custom joinery can also work around uneven walls, awkward corners or plumbing that cannot be relocated without adding unnecessary cost.

    The value is not just visual. A well-planned vanity keeps everyday items close at hand and away from moisture, makes cleaning easier and gives the room a more considered finish.

    Start with the bathroom layout, not the cabinet style

    It is easy to choose a vanity from a photo and then try to make it fit. A better approach is to assess the room first. The door swing, shower screen, toilet position, bath edge and walking clearance all affect the size and position of the cabinet.

    A vanity should not obstruct entry to the room or leave you squeezing past an open drawer. If the bathroom is narrow, wall-hung cabinetry can create a lighter look and expose more floor tile, but it needs proper wall support and careful fixing. A floor-standing unit can provide a more solid, furniture-style appearance and may suit heavier stone tops, although it can make floor cleaning slightly less convenient.

    Plumbing also shapes the design. Basin waste pipes, water lines and isolation valves need to be accommodated without compromising drawer depth or access for future maintenance. This is where a renovation team with qualified plumbing experience makes a real difference. The vanity needs to look clean from the outside while allowing the trades to complete compliant, serviceable work behind it.

    Allow for comfortable clearances

    There is no single vanity size that suits every room. The right clearance depends on the overall layout, but practical movement space matters more than chasing the biggest cabinet possible. Consider where people stand to use the basin, whether drawers will open into a walkway, and how close the cabinet sits to the shower screen or toilet.

    For small bathrooms, a custom unit can be designed with a reduced depth, offset basin or open shelf section. These are useful solutions when a standard cabinet would dominate the room. For larger rooms, extra width can be used for drawers, linen storage or twin basins rather than leaving a long, empty benchtop.

    Choose storage for how your household actually lives

    Storage requirements are different in every home. A couple may prefer clean, minimal cabinetry with one deep drawer for spare towels. A busy family may need separate zones for toiletries, hair tools, cleaning products and children’s items. The best design starts with what needs to be stored, not just what looks good in a showroom.

    Drawers are generally more practical than deep cupboards for daily-use items because you can see the contents without getting down on the floor. Internal dividers can keep smaller products organised, while a tall drawer can store larger bottles or electrical grooming tools. Cupboards still have a place where plumbing takes up room beneath the basin or where you need storage for bulkier items.

    Think about power points early as well. If electric toothbrushes, shavers or hair dryers are regularly used near the vanity, the electrical layout needs to be planned with the relevant safety requirements in mind. It is far easier to coordinate this during a full renovation than after tiling and fit-off are complete.

    Materials need to handle moisture, not just look good

    Bathrooms are wet areas. Steam, splashes and damp towels place more pressure on vanity materials than kitchen or living-room cabinetry. The cheapest option can become poor value if swelling, peeling edges or damaged hardware appear after a short time.

    Moisture-resistant board, quality edge sealing and durable cabinet finishes are all worth discussing. The benchtop needs the same consideration. Laminate can be cost-effective and comes in a wide range of colours and patterns, but exposed joins must be properly finished. Engineered stone or porcelain can provide a premium, hard-wearing surface, though they add weight and cost. Solid timber brings warmth but requires the right coating and realistic care expectations in a high-moisture space.

    Hardware is another detail that is often overlooked. Soft-close hinges and drawer runners make the vanity feel better to use, but quality fittings also help doors and drawers stay aligned with repeated use. Handles, pulls or finger-pull profiles should be chosen for easy cleaning, especially in a busy household.

    Wall-hung or floor-standing?

    Wall-hung vanities remain popular because they make smaller bathrooms feel more open and allow the floor to run continuously beneath the cabinet. They are a strong choice for modern, tiled bathrooms, provided the wall framing and fixing points are suitable.

    Floor-standing vanities can suit heritage-style rooms, uneven walls or homeowners who prefer a more substantial look. They may also reduce the need for additional structural preparation behind the wall. Neither option is automatically better. The right choice depends on the room, the cabinet weight, the style you want and the condition of the existing structure.

    Basin, tapware and mirror choices affect the final result

    The basin and tapware should be selected as part of the vanity design, not as an afterthought. An above-counter basin needs enough benchtop around it and may require a lower cabinet height to keep the rim comfortable to use. An inset or undermount basin can create a cleaner surface and simplify wiping down the bench, but installation requirements differ depending on the benchtop material.

    Tapware location matters too. Wall-mounted taps can free up benchtop space and create a streamlined finish, yet the plumbing must be set correctly before wall lining and waterproofing are completed. Bench-mounted mixers are often more straightforward, although they take up some usable bench area.

    A mirror cabinet can add practical concealed storage, particularly in an ensuite with limited space. A standard mirror keeps the look simpler and can be paired with side storage elsewhere. Lighting should be planned around the mirror so faces are well lit without harsh shadows.

    Get measurements and trades coordinated before work begins

    A custom vanity is only as good as the work around it. Walls need to be straight enough for clean joins, waterproofing must be completed correctly in surrounding wet areas, and plumbing and electrical rough-ins have to align with the final cabinet drawings. Measuring too early, before demolition or wall rectification, can lead to unpleasant surprises.

    A complete renovation process allows these elements to be coordinated in the right order: strip-out, framing or repairs where needed, plumbing and electrical rough-in, waterproofing, tiling, cabinet installation and final fit-off. This helps avoid the common problem of a beautiful vanity that does not line up with the basin waste, tile joints or mirror position.

    BP Building & Maintenance manages these connected trades with a practical focus on fit, durability and clean finishing. For homeowners, that means fewer handovers and clearer responsibility for the finished bathroom.

    A vanity should make daily use easier

    The right custom vanity does more than fill a wall. It gives the bathroom a sensible focal point, protects your storage from a wet environment and makes the room easier to use day after day. Before choosing colours or handles, confirm the layout, storage needs, plumbing requirements and material quality. A well-built vanity should still feel practical long after the new-bathroom shine has worn off.

  • Bathroom Waterproofing Assessment: What It Finds

    Bathroom Waterproofing Assessment: What It Finds

    A bathroom can look clean, modern and completely sound while water is slowly getting behind the tiles. A bathroom waterproofing assessment looks past the visible finishes to identify whether the wet area is protecting the structure underneath, or allowing moisture to cause damage that will become far more expensive later.

    For homeowners planning a renovation, this assessment is not an unnecessary extra. It helps establish what needs to be repaired, what can remain, and whether a cosmetic update is likely to hide a bigger problem. In older homes across Melbourne’s western suburbs, it can be the difference between a planned renovation and a mid-project discovery of rotted framing, swollen flooring or mould-damaged walls.

    What a bathroom waterproofing assessment involves

    Waterproofing is the concealed membrane system installed beneath tiles and around wet areas such as showers, baths, floors and wall junctions. Its job is to direct water away from vulnerable building materials. Tiles, grout and silicone help manage surface water, but they are not the waterproofing system themselves.

    A proper assessment considers the full wet-area setup, not just whether the shower grout looks worn. The condition of tiles, sealants, drainage, flooring, wall linings and adjacent rooms can all provide clues about a failure below the surface.

    The scope depends on the age of the bathroom, the symptoms present and whether demolition is already planned. In a bathroom due for a full renovation, opening up the room may be the most reliable way to confirm the extent of any damage. If the bathroom is staying in use, the assessment should focus on evidence, risk areas and sensible next steps without causing avoidable disruption.

    Signs your bathroom may need assessment

    Waterproofing failure does not always start with a dramatic leak. More often, it begins as a small issue that repeats every time the shower is used. That is why early investigation matters.

    Common warning signs include a persistent musty smell, cracked or drummy tiles, crumbling grout, peeling paint on the wall outside the shower, loose silicone, staining on a ceiling below, or swollen skirting and door jambs near the bathroom. Mould that returns quickly after cleaning can also indicate ongoing moisture rather than a simple ventilation issue.

    Pay close attention to a shower that drains slowly or holds water near its edges. Poor falls toward the waste allow water to sit where it should not, placing extra pressure on junctions and seals. A shower screen that leaks onto the floor may appear minor, but repeated water exposure around a doorway or wall base can cause real damage over time.

    Not every cracked tile means the membrane has failed. Movement in the building, poor tile adhesion or an isolated impact can be responsible. Likewise, surface mould can result from poor extraction and condensation. The assessment is valuable because it separates a maintenance problem from a waterproofing or structural concern.

    Where waterproofing failures are most often found

    The highest-risk areas are usually the points where surfaces meet or water concentrates. Shower recesses deserve close attention, particularly wall-to-floor junctions, internal corners, hob edges, niches, screen channels and the connection around the floor waste.

    A walk-in shower needs careful design because there is no hob to contain water. Falls, drain placement, waterproofing continuity and the transition to the rest of the bathroom all need to work together. A large-format tile may suit the design, but it can be harder to form correct falls with larger tiles in some shower areas. Good-looking finishes do not compensate for poor drainage underneath.

    Bathrooms on timber subfloors can require closer scrutiny than those on a concrete slab. Timber moves more, and prolonged moisture can affect flooring and framing. This does not mean timber-floor bathrooms are unreliable. It means preparation, compatible materials and proper installation are especially important.

    Other common trouble spots include bath surrounds, freestanding bath plumbing penetrations, vanity splash areas, laundry connections within a combined wet area, and bathrooms built over living spaces. A leak above a downstairs ceiling is often noticed late, after water has already travelled beyond the original entry point.

    What happens during a bathroom waterproofing assessment

    A qualified trade professional starts with the practical history of the room. When was it renovated? Has the issue appeared after showering, heavy rain or a plumbing event? Is the room above another living area? Have there been repeated repairs to grout, silicone or paint?

    Visual inspection follows. This includes checking surface falls, drainage behaviour, cracks, tile movement, sealant condition, shower screens, penetrations and visible moisture damage. Depending on the situation, moisture readings and targeted testing may help identify areas requiring further investigation.

    If a plumbing fault is suspected, it needs to be separated from a waterproofing failure. A leaking pipe, waste connection or mixer can produce similar symptoms, but the repair path is different. A registered plumber can assess plumbing-related causes rather than assuming every moisture issue is a membrane problem.

    Where there is clear evidence of concealed damage, selective removal of tiles or linings may be recommended. This is not always required, and it should not be treated as a first response in every case. However, when a bathroom is already being renovated, stripping back to a sound substrate is often the only dependable way to inspect, repair and rebuild the waterproofing system correctly.

    Why surface repairs are sometimes not enough

    Fresh silicone and regrouting can improve the appearance of a tired bathroom and help with small maintenance issues. They can be worthwhile when the membrane is sound and the problem is limited to a local surface defect.

    They will not restore a failed waterproofing membrane behind the tiles. If water has bypassed the membrane, or if the membrane was never correctly installed at critical junctions, patching grout may only delay a larger repair. The same applies to painting over a water stain without finding the source.

    This is where homeowners can be caught by a cheap quote. Replacing a few tiles or resealing a shower may sound attractive, but the right solution depends on the cause and extent of the issue. A reliable assessment should explain the options plainly, including what can reasonably be repaired and when full replacement is the better long-term investment.

    Bathroom waterproofing assessment before renovation

    Before committing to a new layout, fittings and tiles, assess the existing bathroom properly. This gives the renovation team a clearer picture of what sits behind the finishes and reduces the chance of budget surprises once demolition begins.

    It also helps with planning. If the subfloor needs repairs, plumbing needs relocation or wall linings have been affected by water, these works need to be allowed for before the new bathroom is installed. Choosing a vanity or feature tile is easier once the essential building work has been accounted for.

    For a full bathroom renovation, the waterproofing stage should be treated as a key quality checkpoint. The old room is removed, the substrate is prepared, plumbing and carpentry work are completed as required, and the membrane is applied before tiling begins. Rushing this sequence to save time is false economy.

    At BP Building & Maintenance, complete bathroom renovations are managed with qualified trade involvement across demolition, plumbing, carpentry, waterproofing, tiling and fit-off. That coordinated approach matters because waterproofing does not work in isolation. It needs the falls, substrate, drainage and final fixtures to be right as well.

    Questions worth asking before work starts

    When you receive advice or a quote, ask what evidence supports the recommended repair. You should also ask whether the issue appears to be plumbing, drainage, waterproofing or a combination of these.

    For renovation work, confirm who is carrying out the waterproofing, how the substrate will be prepared, and how shower falls and floor wastes will be handled. It is also reasonable to ask what parts of the existing room will be removed and whether any damaged framing, flooring or wall linings are included or treated as a possible variation.

    The aim is not to turn the homeowner into a building inspector. It is to make sure the scope addresses the cause of the problem, not only the visible symptom.

    A bathroom should cope with daily showers, family routines and years of use without quietly damaging the home around it. If you have signs of moisture, or you are planning to renovate an older wet area, arrange an assessment before selecting finishes. Finding the real condition early gives you a clearer scope, a more honest budget and a bathroom built to last.

  • Renovation Quote Comparison for Your Bathroom

    Renovation Quote Comparison for Your Bathroom

    A bathroom quote can look attractive because the final number is lower. But a proper renovation quote comparison is not about lining up totals and choosing the cheapest one. It is about finding out exactly what each builder has allowed for, what has been left out, and whether the work will be completed properly behind the tiles as well as in front of them.

    For homeowners across Caroline Springs and Melbourne’s western suburbs, this matters most in bathrooms, laundries and other wet areas. A missed waterproofing detail, vague plumbing allowance or absent demolition cost can turn a cheap quote into an expensive project once work begins.

    Start by comparing the scope, not the total

    Two quotes for the same bathroom can be thousands of dollars apart while both appear reasonable at first glance. Usually, the difference sits in the scope of works.

    A detailed quote should make it clear whether it includes demolition and strip-out, rubbish removal, plumbing alterations, electrical work, framing or carpentry, wall preparation, waterproofing, tiling, shower screen installation, cabinetry, fixtures and final fit-off. If one quote says “complete bathroom renovation” and another sets out every stage, they are not yet equal quotes to compare.

    Ask each contractor to price the same outcome. If you want a walk-in shower, for example, confirm whether the quote includes changing the floor falls, a shower niche, a linear drain, waterproofing to the required areas, glass, drainage adjustments and the tiles needed to finish the space. A walk-in shower is not simply a shower screen with the door removed.

    The same applies to a vanity. One price may include supply and installation of a standard unit only. Another may allow for a custom vanity, stone top, basin, mixer, waste, mirror and associated plumbing. Neither approach is wrong, but you need to know which one you are paying for.

    What a clear bathroom quote should include

    The best quotes are specific enough to reduce assumptions before work starts. You should be able to see what is included, what you need to choose, and what may change if hidden conditions are uncovered.

    For a full bathroom renovation, look for clear allowances or descriptions covering these key areas:

    • Demolition, strip-out, site protection and rubbish removal.
    • Plumbing work, including any relocation of pipes, wastes or floor drains.
    • Electrical work, such as exhaust fans, lighting, power points and compliant switching.
    • Waterproofing, wall and floor preparation, tiling and silicone sealing.
    • Fixtures, fittings, shower screen, vanity, toilet, bath and final fit-off.

    A quote does not need to be pages long to be useful. It does need to be understandable. If you cannot tell whether an item is included, treat it as a question to resolve before accepting the quote, not an assumption to sort out later.

    Check the quality level allowed for

    Materials can account for a major part of the difference between quotes. Tile pricing varies widely, and so do taps, vanities, toilets, screens and accessories. The labour required also changes with the product. Large-format tiles, herringbone patterns, mitred edges and recessed niches take more preparation and precision than standard wall tiles.

    Ask what range of fixtures and finishes has been allowed for. A quote may include a provisional amount for tiles or fittings rather than a selected product. That is normal when final choices have not been made, but the allowance should be realistic for the style and quality you want.

    If your preferred tiles cost more than the allowance, you should know the likely difference before demolition begins. The same goes for a wall-hung vanity, freestanding bath or premium tapware. Good planning does not mean avoiding upgrades. It means pricing them honestly.

    Understand allowances, provisional sums and exclusions

    Allowances are one of the most common areas of confusion in a renovation quote comparison. They are not automatically a warning sign, but they must be clearly explained.

    A prime cost allowance is generally an amount set aside for an item you will select, such as a toilet, tapware or tiles. A provisional sum is an estimated amount for work where the full cost cannot be confirmed yet, often because something is hidden until demolition. This could include repairing water-damaged framing, levelling a floor or altering old pipework.

    Older homes can hold surprises. Once existing tiles and linings are removed, a contractor may find failed waterproofing, mould, damaged timber, cracked pipes or uneven substrates. No honest builder can guarantee that every concealed issue will be visible before strip-out. What matters is how those possibilities are addressed in the quote and variation process.

    Read exclusions carefully as well. Common exclusions can include painting outside the bathroom, asbestos removal, structural engineering, switchboard upgrades, permit costs or supply of selected fixtures. An exclusion is not necessarily a problem. It becomes a problem when it is not mentioned until you expect the work to be done.

    Waterproofing is not the place to save money

    Bathrooms are high-risk rooms because water can cause damage slowly and out of sight. A neat tile finish cannot compensate for poor waterproofing underneath it.

    When reviewing quotes, ask who will carry out the waterproofing and whether the contractor uses a certified waterproofer. Confirm that the work will be completed to the applicable requirements and that the waterproofing stage will not be rushed to keep the programme moving. Proper surface preparation, compatible products, correct detailing at corners and penetrations, and adequate curing time all matter.

    The lowest quote may have allowed less time for preparation or may not make the waterproofing scope clear at all. That is a poor trade-off. Repairing a failed bathroom can mean removing tiles, fixtures and linings that were only recently installed.

    Trade coordination matters too. Plumbing, carpentry, waterproofing, tiling and fit-off need to happen in the right order. A contractor who manages the full process is accountable for how those stages work together, rather than leaving you to chase separate trades when something does not line up.

    Compare credentials and accountability

    Price should be considered alongside capability. Bathroom renovations involve work that needs qualified trades and careful coordination, particularly where plumbing and waterproofing are involved.

    Ask who is responsible for the project, which trades will be on site, and whether the business holds the relevant qualifications for the work being performed. You also want to know who you contact if an issue arises during the renovation and who stands behind the finished job.

    A local contractor with a clear point of contact can be worth more than a low headline price from an operator who is difficult to reach once the deposit is paid. Check that communication is direct, the scope is written down, and the contractor is willing to discuss details before work starts.

    BP Building & Maintenance approaches bathroom projects with trade-qualified plumbing, carpentry and certified waterproofing capability because the details behind the finished surfaces matter as much as the final look.

    Ask about timing, access and variations

    A bathroom renovation affects daily life, especially in a home with one main bathroom. A quote should give you a realistic idea of start timing and project duration, while recognising that product lead times and unforeseen site conditions can affect the schedule.

    Ask how the site will be protected, where rubbish will be placed, whether water will be isolated at certain stages, and how access will be managed. These practical details make a real difference when your home is occupied throughout the work.

    Also ask how variations are handled. Changes should be discussed and priced before additional work proceeds wherever possible. You may choose to change a layout or upgrade a fitting during the renovation. Alternatively, demolition may reveal necessary repair work. Either way, a clear written variation avoids arguments and gives you control over the decision.

    Use the same questions for every quote

    Before making a decision, give each contractor the same information: your preferred layout, fixtures, tile style, any plumbing changes, and the level of finish you expect. Then ask the same questions about inclusions, exclusions, allowances, waterproofing, timeframe and variations.

    If one quote is substantially lower, do not assume it is a bargain or that the other quotes are inflated. Ask what is different. It may be a legitimate difference in product selection or business overheads. More often, a low figure has not allowed for part of the job, relies on small allowances, or leaves too much to be decided later.

    A dependable renovation quote should leave you feeling informed, not pressured. Choose the contractor who can explain the work clearly, price it transparently and show that the bathroom will be built to last long after the new tiles and tapware have lost their showroom shine.

  • How to Prepare for a Bathroom Renovation

    How to Prepare for a Bathroom Renovation

    A bathroom renovation becomes stressful when decisions are made after demolition starts. Tiles are off, plumbing is exposed and suddenly a small change to the vanity, shower position or layout can affect the budget and timeline. Knowing how to prepare for bathroom renovation work before the first trade arrives gives you more control, protects the quality of the job and helps avoid expensive variations.

    For homeowners in Caroline Springs and Melbourne’s western suburbs, the best starting point is not choosing a tap colour. It is working out what is not functioning in your current bathroom, what must change and what can stay.

    Start With the Problems You Need to Solve

    Look at your existing bathroom as a working space, not just a room that needs updating. Is the shower leaking, the layout cramped, ventilation poor or storage lacking? Are you renovating because of ageing finishes, or because water damage and failed waterproofing have become a concern?

    Write down the non-negotiables first. A family bathroom may need a larger vanity, more drawer storage and a bath that is easier to use. A compact ensuite may benefit more from a walk-in shower and wall-hung vanity than from trying to fit in every possible fixture. This list keeps the project focused when you start comparing products and layouts.

    It also helps to separate needs from nice-to-haves. Heated flooring, feature tiles and premium tapware can be worthwhile, but they should not take money away from correct plumbing, substrate preparation and waterproofing. The work behind the tiles is what determines whether your new bathroom lasts.

    Measure the Space and Think About the Layout

    Take clear measurements of the room, including door swings, window locations, ceiling height and the position of existing plumbing. Photograph every wall and note where power points, lights, exhaust fans and drains are located. Your renovation team will complete their own site measure, but this information makes an early discussion far more productive.

    Changing the location of a toilet, shower or basin can be possible, but it may add plumbing work, require changes below the floor or affect the scope of the build. Keeping services in roughly the same location can often control costs. That does not mean you should keep a poor layout simply because it is there. It means the decision should be deliberate and priced properly.

    Think through everyday movement as well. Can two people use the bathroom without blocking each other? Does the door clash with the vanity? Is there enough room to dry off after the shower? A good layout is usually simple, with adequate clearances and storage that does not make the room feel smaller.

    Plan for access and ageing in place where it makes sense

    A walk-in shower, wider entry and easy-to-reach storage can make a bathroom more practical for children, guests and future needs. These choices do not need to make the room look clinical. They are often the details that make a renovated bathroom feel better to use every day.

    Set a Realistic Budget Before Selecting Finishes

    Your budget needs to cover more than tiles and fixtures. A complete bathroom renovation can include demolition and rubbish removal, carpentry, plumbing, electrical work, waterproofing, tiling, plastering, painting, fit-off and final cleaning. If the old bathroom has hidden water damage, termite damage or unsuitable framing, further repairs may also be required.

    Allow a contingency rather than committing every dollar to visible finishes. Older homes can reveal surprises once walls and floors are opened up. A sensible allowance means a necessary repair does not force you to compromise on the core work.

    Be clear about the level of finish you want. Large-format tiles may create a clean, modern look, but they can require more preparation to ensure walls and floors are flat. A custom vanity can maximise awkward spaces, while an off-the-shelf unit may suit a tighter budget and quicker turnaround. Neither choice is automatically better. It depends on the room, the budget and how long you plan to stay in the property.

    When comparing quotes, make sure you are comparing the same scope. A lower figure may not include removal, waterproofing, tile allowances, fixtures or repair work. Ask what is included, what is excluded and how variations are handled if existing conditions require extra work.

    Choose Fixtures Early, But Do Not Buy Too Soon

    Select the main items early enough for your builder to confirm measurements, rough-in requirements and lead times. This includes the vanity, bath, shower screen, toilet, basin, tapware, mirrors and lighting. Some products have long delivery periods, and a delayed vanity or shower screen can hold up the final stage of the job.

    At the same time, avoid buying everything before the layout and site conditions have been confirmed. A basin might look right online but not suit the vanity depth. A wall-mounted mixer needs the correct in-wall body and compatible tapware. Floor wastes, shower channels and tile thicknesses also need to work together.

    Keep a simple schedule with product names, dimensions, finishes, supplier details and expected delivery dates. Confirm who is supplying each item and who is responsible if a product arrives damaged or does not fit. Clear decisions upfront prevent last-minute substitutions that can slow the project down.

    Understand the Work That Cannot Be Seen

    The most critical parts of a bathroom renovation are often covered up by the time the room looks finished. Demolition needs to expose any damage properly. Plumbing must be installed correctly. Waterproofing needs sound preparation, compliant application and adequate drying time before tiling begins.

    Do not rush this stage to save a day or two. Waterproofing failure can lead to leaking showers, mould, damaged framing and costly repairs well beyond the bathroom itself. Quality tiling matters, but tiles and grout are not the waterproof barrier.

    Use appropriately qualified trades for the work involved and ask how the project will be managed from strip-out to final fit-off. A bathroom is a connected system. The carpenter, plumber, waterproofer, tiler and electrician need to work from the same plan, not make separate assumptions on site.

    Check the quote covers the full process

    Before work starts, you should know the intended order of work, expected timeframe and what access the trades will need. Confirm how demolition debris will be removed, whether dust protection will be used and where materials can be stored. If you live in a townhouse, apartment or managed property, check whether body corporate approval, parking arrangements or restricted work hours apply.

    It is also worth asking who will be your main point of contact. One person coordinating the job makes it easier to approve decisions quickly and keeps communication clear if something unexpected is uncovered.

    Prepare Your Home for the Disruption

    A full bathroom renovation means noise, dust, trades coming and going, and a period without access to that room. Empty the bathroom completely before demolition, including items in cupboards, mirrors, towel rails and personal belongings. Move fragile items from nearby rooms and clear a path from the entry to the work area.

    If this is your only bathroom, plan how the household will manage. Depending on the scope, some homeowners stay with family, arrange temporary facilities or schedule the renovation during a holiday. Discuss the likely downtime honestly before booking the work. The fastest job is not always the best job if drying times and proper sequencing are ignored.

    Pets and young children need a plan too. Renovation zones should be kept separate, especially during demolition and when tools or materials are on site. Let your builder know about access requirements, alarm systems and any times when the property will be unoccupied.

    Make Decisions Before Demolition Starts

    Late changes are one of the main causes of budget pressure and delays. Before the project begins, confirm the layout, tile direction, grout colour, niche location, vanity style, mirror size, towel rail positions and accessory finishes. You do not need to overthink every minor detail, but anything that affects plumbing, waterproofing, framing or tile set-out should be decided early.

    A useful final check is to stand in the existing room and picture the finished one. Where will towels go? Which way will the shower screen open? Will the vanity drawers clear the door? Is the exhaust fan adequate for the size of the room? Small practical questions often matter more than the latest trend.

    BP Building & Maintenance approaches complete bathroom renovations with the qualified plumbing, carpentry and certified waterproofing work needed to manage these details properly. A clear site inspection and detailed scope give homeowners a stronger starting point than a quick estimate based on photos alone.

    A well-prepared renovation does not remove every surprise from an older home, but it makes those surprises easier to handle. Choose a layout that works, allow for the full scope of work and put quality behind the walls ahead of cosmetic shortcuts. That is how a new bathroom remains comfortable, practical and dependable long after the grout has dried.

  • How to Choose a Bathroom Tiler You Can Trust

    How to Choose a Bathroom Tiler You Can Trust

    A bathroom can look finished on handover day and still fail where it matters most. Loose tiles, cracked grout and water damage often start behind the surface, not in the tile pattern you chose. Knowing how to choose a bathroom tiler means looking beyond a neat grout line and checking who is responsible for the waterproofing, preparation and trade coordination underneath.

    For homeowners planning a renovation in Caroline Springs or Melbourne’s western suburbs, the right contractor should make the process clearer, not more complicated. They should be able to explain the work, provide a detailed quote and stand behind the result.

    Start with bathroom renovation experience

    Tiling a bathroom is different from tiling a splashback, hallway or outdoor patio. Bathrooms have floor falls, shower recesses, penetrations for plumbing, junctions between walls and floors, and moisture exposure every day. A tiler may be highly capable, but a successful bathroom renovation also depends on the work completed before tiles are laid.

    Ask to see examples of completed bathrooms that are similar to yours. If you are planning a walk-in shower, large-format porcelain tiles, a tiled niche or a small ensuite, look for evidence that the contractor has completed those details well. Photos should show straight layout lines, clean cuts around fixtures, consistent grout joints and properly finished edges.

    Experience with bathroom projects also means knowing when a design needs adjustment. For example, a large tile may look great on a display board but can be impractical in a small shower floor where enough grout joints are needed for grip and drainage. A good tiler will raise these issues early rather than forcing a poor fit on site.

    Choose a bathroom tiler who understands waterproofing

    Waterproofing is the part of a bathroom renovation you should never treat as an optional extra. Tiles and grout are not waterproof. They are the visible finish over a waterproofing system designed to protect the structure beneath.

    Ask who will carry out the waterproofing, what system will be used and how it will be checked before tiling starts. The work should be completed by a suitably qualified or certified professional and in line with relevant Australian wet-area requirements, manufacturer instructions and the scope of the project. Where plumbing work is involved, it should be handled by an appropriately registered plumber.

    There is a practical advantage in choosing a contractor who can coordinate demolition, plumbing, waterproofing, carpentry and tiling as one managed job. It reduces the risk of separate trades blaming each other if a level, drain position or wall preparation is wrong. It also gives you a clearer point of contact throughout the renovation.

    Be cautious if someone suggests tiling over suspected water damage, cracked substrates or old failed waterproofing without investigating first. It may reduce the upfront cost, but it can leave the underlying problem in place and make future repairs far more expensive.

    Check the preparation, not just the finish

    Quality tiling begins with the surface underneath. Walls need to be sound and suitably prepared. Floors need to be level where required, while shower areas need correctly formed falls so water drains towards the waste rather than pooling in corners.

    During a site inspection, a capable contractor should assess the existing condition rather than quote from a few photos alone. They should discuss whether walls need straightening, whether the floor needs levelling, whether the shower base needs rebuilding and whether old tile removal may expose damage.

    This is particularly relevant in older homes, where previous renovations can hide uneven framing, movement, poorly positioned plumbing or damaged sheet lining. These findings do not automatically mean the project will become costly. They do mean the quote should allow for a realistic process instead of promising a cheap price that cannot cover the work properly.

    Ask how they handle falls and drainage

    Poor drainage is one of the most frustrating bathroom defects. Water that sits outside the shower, runs away from the waste or pools along a wall can cause slippery floors and ongoing cleaning problems.

    Ask how the contractor plans to form falls in the shower and whether your chosen tile size suits the area. Small mosaics are often practical on shower floors because they follow falls more easily. Larger tiles can work, but the layout and cuts need careful planning. A no-nonsense answer is better than a promise that every tile choice will work without compromise.

    Review qualifications, insurance and accountability

    Do not be afraid to ask direct questions about trade qualifications, insurance and who will be on site. A professional contractor should expect it. They should be comfortable explaining their role, the trades they use and how the job is supervised.

    For a full bathroom renovation, it is sensible to confirm that plumbing, waterproofing and structural or carpentry work are being completed by appropriately qualified people. Ask whether the contractor carries relevant insurance and whether you will receive invoices, warranties and any applicable compliance documentation at the end of the job.

    A cheap cash-only arrangement can seem appealing until there is a problem. Without a clear scope, paperwork or accountable business, it becomes difficult to establish what was agreed or who should return to fix a defect. The lowest quote is not always poor work, but it deserves closer scrutiny when it leaves out essential stages.

    Compare detailed quotes, not one-line prices

    A useful quote should explain what is included. You need to know whether the price covers demolition and rubbish removal, substrate repairs, waterproofing, tile laying, grout, silicone, trims, shower screed, floor levelling and final clean-up. It should also state whether tiles, tapware, vanity units and other fixtures are supplied by you or included in the allowance.

    If two prices are far apart, compare the scopes line by line before deciding. One contractor may have allowed to remove the existing bathroom, rectify damaged walls and complete waterproofing properly. Another may only be pricing labour to lay tiles over a prepared surface. They are not the same job.

    Variation procedures matter too. Renovations can uncover hidden issues once old tiles and linings are removed. Ask how unexpected work will be reported, priced and approved. You should not receive a surprise bill for work that was not explained before it was completed.

    Look for communication that is clear and practical

    Good workmanship and good communication go together. Your contractor should be able to tell you when work will start, how long key stages are expected to take, when you need to select materials and when the bathroom will be unavailable.

    A complete bathroom renovation involves sequencing. Demolition comes before plumbing rough-in. Waterproofing must be completed and allowed to cure before tiling. Fit-off happens after surfaces and fixtures are ready. Anyone promising an unrealistically fast turnaround without explaining these stages may be cutting time where it should not be cut.

    Pay attention to how they respond before you sign. Do they return calls, answer specific questions and put important details in writing? A reliable tradesperson does not need to use sales pressure. They should provide straightforward advice, set realistic expectations and communicate if the schedule changes.

    Use reviews and references with the right questions

    Reviews are helpful, particularly when they mention punctuality, cleanliness, problem-solving and work completed after the initial installation. Look for patterns rather than relying on a single glowing comment. Consistent feedback about careful workmanship and respectful service is more valuable than vague praise.

    If possible, ask for examples of recent bathroom work or speak with a past client. Ask whether the project stayed close to the agreed scope, whether the site was kept tidy and whether any small issues were resolved properly. These questions reveal more than simply asking whether they liked the finished room.

    Five questions to ask before accepting a quote

    • Who will complete the waterproofing and plumbing work?
    • What preparation, repair and levelling work is included?
    • How will shower falls and drainage be formed and checked?
    • What happens if demolition reveals hidden damage?
    • What documents, warranties and final handover information will I receive?

    The right bathroom tiler is not simply the person who can start first or quote lowest. Choose someone who can explain the whole process, protect the wet areas behind the tiles and deliver a finish that still performs years after the grout has dried. That is the kind of decision that keeps a bathroom renovation enjoyable long after the handover.