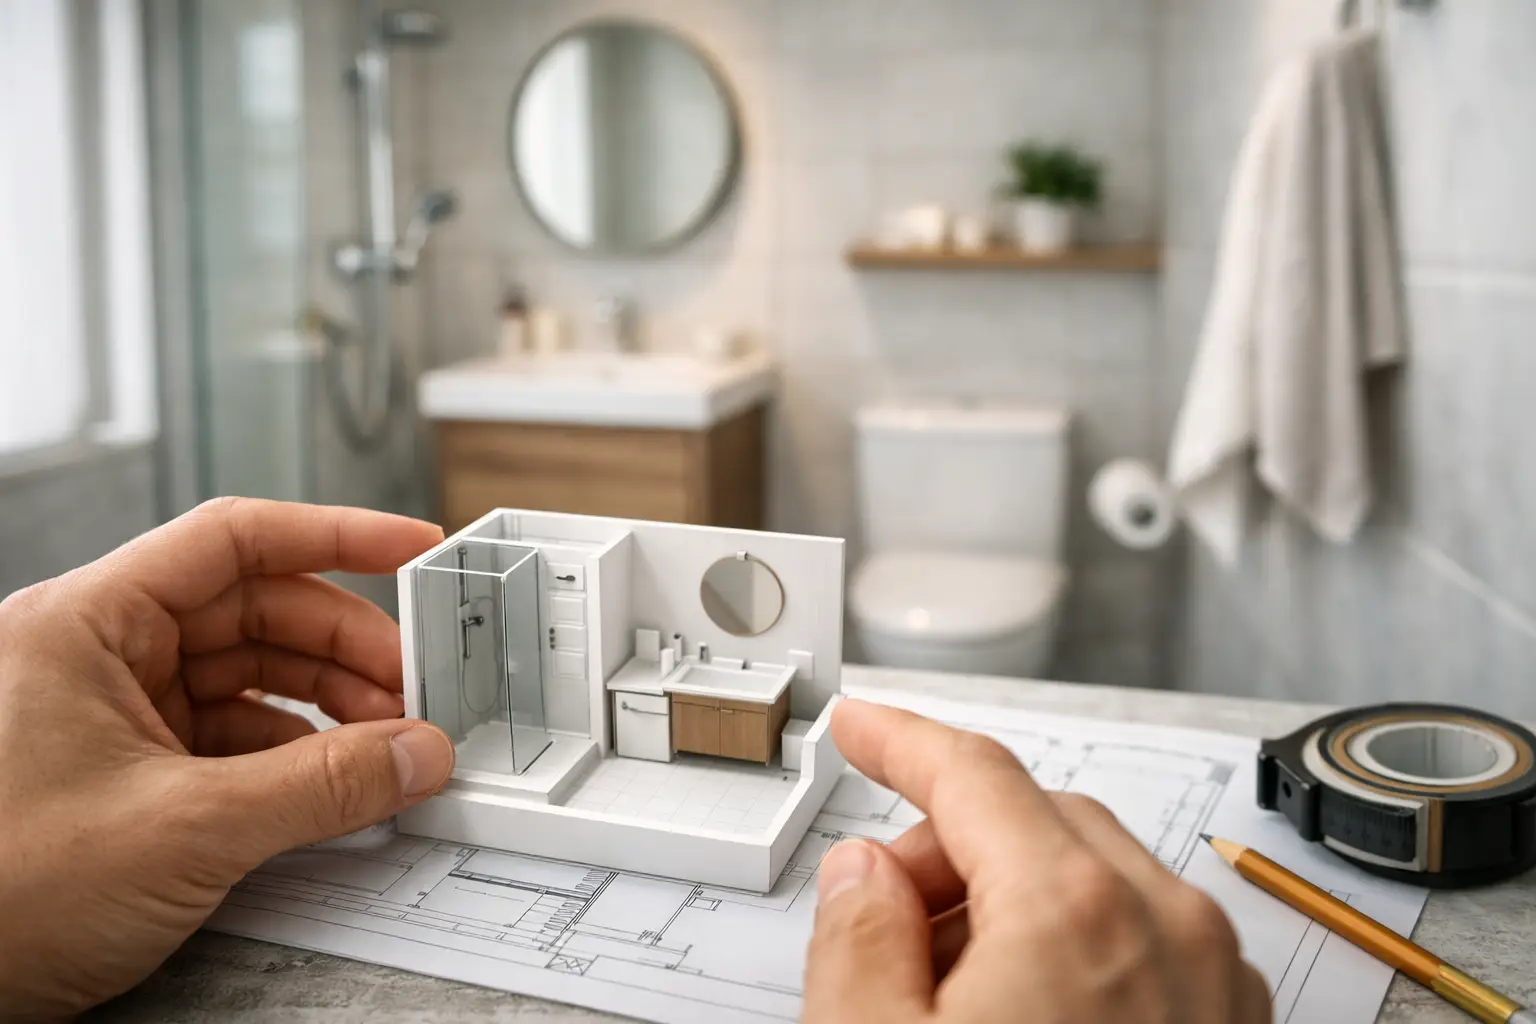
A cramped bathroom is rarely caused by its floor area alone. More often, the problem is a door swinging into the wrong place, a vanity that blocks circulation, or a shower that makes the room feel boxed in. When homeowners ask how to improve small bathroom layout, the answer starts with the way the room is used every morning and not just the look of the fittings.
A good small bathroom renovation should make daily routines easier, keep wet areas properly contained and create enough storage without crowding the room. That takes careful measuring, practical fixture selection and qualified trade work behind the walls, especially where plumbing and waterproofing are involved.
Start with the room’s non-negotiables
Before choosing tiles or tapware, identify what cannot move easily. This usually includes the toilet waste, existing plumbing positions, windows, structural walls and the bathroom door. Moving plumbing can be worthwhile where it fixes a poor layout, but it adds cost and needs to be planned by a registered plumber rather than treated as a cosmetic change.
In many Melbourne homes, the best value comes from working intelligently with the existing plumbing footprint. Keeping the toilet near its current location, for example, can free up budget for a more functional shower, quality waterproofing, a custom vanity and better storage.
The first planning question should be simple: where do people need to stand, turn, dry off and access storage? A layout that looks good on a plan can still feel awkward if the vanity drawers cannot open fully or the toilet sits too close to the shower screen. Proper site measurements and clearances prevent these frustrations before demolition begins.
How to improve small bathroom layout through better zoning
Small bathrooms work best when the wettest elements are grouped together. Positioning the shower at one end of the room, with the vanity and toilet arranged along the remaining wall or walls, can make waterproofing and drainage more straightforward while keeping the main walkway clear.
A walk-in shower is often the most effective layout change. Replacing a bulky shower base or framed cubicle with a tiled shower area and a fixed glass panel removes visual barriers. The room feels more open because the eye can travel across the floor and wall surfaces. It can also make access more comfortable for families and homeowners planning to stay in the property long term.
That said, a fully open shower is not right for every bathroom. It needs enough length, an appropriate screen position and correctly designed falls to prevent water escaping into the dry area. In a very compact room, a well-sized shower screen or a more enclosed shower may provide better day-to-day water control. The right choice depends on the room dimensions, ventilation and how the bathroom is used.
Keep the door from controlling the whole room
A standard hinged door can consume valuable floor space. If it opens inward and conflicts with the vanity, toilet or shower, changing the swing direction may improve circulation immediately. In suitable situations, a cavity slider can free up even more space, although it requires enough wall depth and must be coordinated with plumbing and electrical work.
Do not select a sliding door simply because it saves space. A cavity slider needs careful installation, particularly in wet-area renovation work where walls may contain pipes, wiring or structural elements. It should be assessed as part of the full layout, not added late in the project.
Choose fixtures that earn their footprint
Every fixture in a small bathroom needs to justify the space it takes up. A wall-hung vanity is a strong option because it reveals more floor beneath, making the room feel less crowded and simplifying cleaning. It also allows the vanity height and storage configuration to be tailored to the household.
A shallow-depth vanity can be useful in narrow bathrooms, but it should still have practical basin space and drawers that hold everyday items. Tiny cupboards often create more clutter because toiletries end up on the benchtop. Deep drawers, internal organisers and a mirrored shaving cabinet usually provide more useful storage than a large freestanding unit.
Wall-hung toilets can create a cleaner visual line and make floor cleaning easier, but they require a concealed cistern frame and suitable wall construction. A close-coupled toilet may be the more practical and cost-effective choice in some renovations. What matters is leaving adequate room around the toilet and ensuring the position works with the door, vanity and shower.
Avoid selecting fixtures purely by showroom appearance. A statement basin, oversized bath or wide vanity can look impressive in a display, yet overwhelm a compact room. Bring the actual room measurements into the selection process and consider how each item will work once towels, bath mats and everyday products are in place.
Use sightlines, light and tile choices to create space
Layout is physical, but visual continuity matters as well. Large-format wall and floor tiles with fewer grout lines can make a compact bathroom feel calmer and more expansive. Running the same floor tile into a walk-in shower helps create an uninterrupted surface, provided the tile is suitable for wet-area use and the required drainage falls are achieved.
Light colours can help, but an all-white bathroom is not the only answer. Warm neutral tiles, timber-look cabinetry or darker accents can add character without making the room feel smaller. The key is restraint. Limit competing colours and finishes so the eye is not constantly stopping at visual clutter.
A large mirror above the vanity can reflect light and add a sense of depth. Recessed or well-positioned lighting is equally important, particularly around the mirror. Good lighting makes shaving, makeup and cleaning easier, while a properly sized exhaust fan helps manage moisture and protects the finishes you have invested in.
Natural light should be protected where possible. If a window sits near the shower, the detailing around it needs special attention. Waterproofing, tile finishes and any glazing arrangement must be planned to manage moisture properly, rather than relying on sealant as a long-term fix.
Plan storage before the walls are closed
Storage is where many small bathroom layouts fall short. A room may look spacious on completion but become messy within weeks if there is nowhere for spare toilet paper, cleaning products, towels and personal items.
A recessed shaving cabinet, vanity drawers and a narrow linen solution outside the bathroom can solve a lot without adding bulky furniture. Shower niches are useful for bottles, but they need to be placed around tile set-out, plumbing and waterproofing requirements. A poorly located niche can be more trouble than it is worth.
Think about who uses the bathroom. A family bathroom needs different storage from an ensuite or a compact guest bathroom. If children use the space, lower drawers and easy-to-reach towel hooks may matter more than a high shelf. If it is an ensuite, bench space and discreet charging or grooming storage may take priority.
Do not compromise on the work behind the finish
The best layout will not deliver lasting value if the waterproofing, plumbing and drainage are poorly executed. Small bathrooms have little room for error because water is closer to every wall, doorway and fixture. Falls must direct water where it needs to go, floor penetrations need correct treatment, and waterproofing must be completed as part of a compliant wet-area system.
This is also why layout decisions should be made before work starts. Shifting a shower screen, changing a waste location or adding a niche once tiling is underway can cause delays, extra cost and avoidable compromises. A complete plan gives the trades a clear sequence from strip-out through to waterproofing, tiling, fixture installation and final fit-off.
For homeowners in Caroline Springs and Melbourne’s western suburbs, working with a renovation team that can coordinate qualified plumbing, carpentry and certified waterproofing removes much of the risk from a compact bathroom project. BP Building & Maintenance approaches bathroom renovations as a complete job, not a collection of separate cosmetic upgrades.
A small bathroom does not need more fixtures to work better. It needs the right ones, positioned properly and built with care. A detailed on-site assessment is the sensible place to start, because the most effective layout is the one that suits your room, your household and the way you actually live.
Leave a Reply