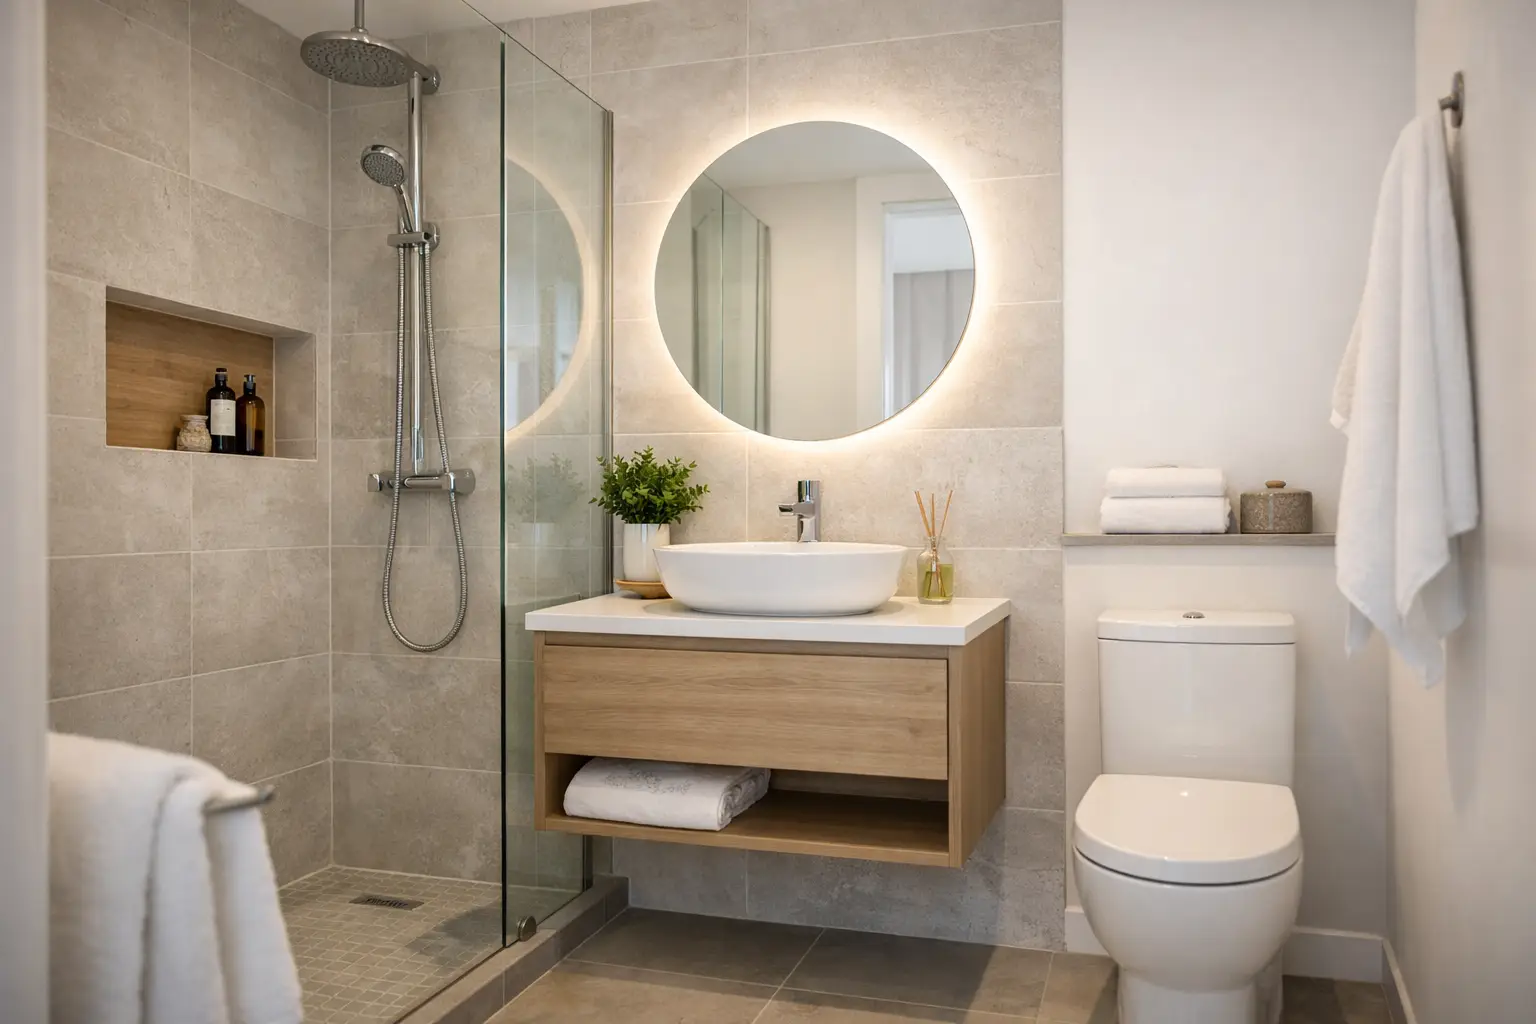
A small ensuite has no room for poor decisions. A shower that is 100 mm too large, a vanity with no usable bench space or a door that clashes with a toilet can make the room feel cramped every day. The best small ensuite renovation ideas focus on better use of the available footprint first, then select finishes that make the room feel open without compromising durability.
For homeowners in Caroline Springs and Melbourne’s western suburbs, an ensuite renovation is also an opportunity to address older plumbing, worn waterproofing and awkward layouts hidden behind dated tiles. A good result is not about squeezing in every possible feature. It is about creating a bathroom that works properly, is easy to clean and is built to handle daily use.
Small Ensuite Renovation Ideas Start With the Layout
The most valuable changes are usually made before any tiles or tapware are chosen. Measure the room accurately, including wall thicknesses, window openings, ceiling heights and the position of existing plumbing. It is also worth checking how much space is needed to open the door, stand at the vanity and use the toilet comfortably.
Keeping the toilet, vanity and shower on or close to their existing plumbing walls can reduce the amount of pipework required. That can make a major difference to the budget, particularly in a slab-on-ground home where moving waste pipes may involve more extensive work. It is not always the right choice, though. If the current layout is genuinely impractical, changing it during a full strip-out can be money well spent.
A wall-hung vanity is one of the simplest ways to create more visible floor area. It makes a compact room feel lighter and gives easier access when cleaning. Choose a size that leaves enough clearance around the toilet rather than automatically selecting the widest vanity that will fit.
Door swing deserves the same attention. Where the layout allows, an outward-opening door, cavity slider or carefully positioned sliding door can free up usable space inside the ensuite. Cavity sliders suit some renovations well, but they are not suitable for every wall. Existing services, structural framing and the need for a properly built wet area all need to be considered before committing to one.
Make the Shower Feel Bigger, Not Busier
A walk-in shower can be an excellent option in a small ensuite because it removes visual barriers. A fixed clear-glass panel allows the eye to travel across the room, while a fully framed shower screen can make the space feel divided. One large panel is often easier to keep clean than multiple doors and narrow tracks as well.
The trade-off is water control. An open shower needs the correct floor falls, drain placement and screen length to keep water where it belongs. A shower that looks open and spacious but leaves water across the bathroom floor is not a successful design. In tighter rooms, a fixed panel combined with a short return panel can offer a better balance of openness and splash protection.
A linear drain can work well against the rear wall or beside the shower screen, depending on the floor structure and tile selection. It can simplify floor falls and creates a clean finish, but it must be installed precisely. A conventional central floor waste may be the better practical choice in some existing homes.
Avoid oversized niches, thick shower frames and bulky shelves in the shower area. A recessed niche built into the wall provides convenient storage for shampoo and soap without taking up elbow room. Its location must be planned before waterproofing and tiling, not added as an afterthought.
Build Storage Into the Right Places
Small bathrooms need storage, but open shelving everywhere can quickly look cluttered. Start with a vanity that has practical drawers rather than a deep cupboard where smaller items disappear at the back. Full-extension drawers make everyday products easier to find and use.
A mirrored shaving cabinet above the vanity adds storage without using extra floor space. Recessed cabinets are particularly effective where the wall construction permits, although they need to be planned around plumbing and electrical services. If recessing is not possible, a slim surface-mounted cabinet can still be a worthwhile upgrade.
Use the vertical space carefully. A narrow linen cupboard, tall cabinet or open recessed shelf near the vanity can hold towels and toiletries, but only if it does not make the room feel boxed in. In very compact ensuites, a quality vanity and shaving cabinet are often enough. More cabinetry is not automatically better.
Choose Tiles, Colour and Lighting With Purpose
Large-format tiles are often recommended for small rooms because fewer grout lines can create a calmer, more continuous appearance. That is generally true on walls, but floor tile size needs more thought. A large floor tile may be difficult to cut neatly around a small room and can limit the ability to form correct falls in the shower.
Smaller tiles, mosaics or purpose-made shower floor tiles can be a sensible choice where more grout joints help the tiler achieve the required drainage. The right option depends on the shower size, drain location and tile material. Safety underfoot matters more than following a design trend.
Light colours can make an ensuite feel more open, but the room does not need to be entirely white. Soft grey, warm stone and muted green tones can add character without closing in the space. Consider using a feature tile in the shower or behind the vanity rather than covering every wall with a busy pattern.
Lighting should be layered. Bright, even task lighting around the mirror makes shaving, applying makeup and general morning use easier. Ceiling lighting provides overall illumination, while a subtle feature light can add warmth. In a bathroom, fittings must be selected and installed for the appropriate wet-area zone by a qualified electrician.
A large mirror is another practical way to reflect light and visually extend the room. Run it wider than the vanity where the wall allows, or take it close to the ceiling for a more generous feel. Keep the design clean rather than adding several small mirrors that interrupt the wall.
Do Not Cut Corners on Waterproofing
The most important part of an ensuite renovation is the work you do not see once the room is complete. Tiles and grout are not waterproof. The waterproofing system behind them protects the structure from moisture and helps prevent leaks that can cause mould, damaged timbers and costly repairs.
A full renovation should include proper preparation of wall and floor substrates, compatible waterproofing materials, reinforcement at corners and junctions, and careful sealing around penetrations. Shower niches, pipe outlets, floor wastes and hob details all require particular attention. This is where experienced wet-area trades make a real difference.
In Victoria, bathroom work should meet applicable building, plumbing and waterproofing requirements. If plumbing is being altered, use a registered and licensed plumber, and ensure the renovation is planned in the right order. Demolition, rough-in plumbing, carpentry, sheeting, waterproofing, tiling and fit-off are connected stages. Rushing one stage to start the next can compromise the result.
Ask your renovator how the waterproofing will be prepared, what is included in the scope and when the room can be used after completion. Clear answers are a good sign. A cheap quote that is vague about strip-out, substrate repairs or waterproofing can become expensive once work begins.
Spend on the Parts You Use Every Day
In a small ensuite, a few well-chosen fixtures have more impact than a long list of extras. A reliable mixer, a comfortable shower rose, a vanity with durable hardware and a toilet that suits the room proportions will be noticed every day. Choose finishes that are realistic for your household too. Matte black can look sharp, but it may show water spots more readily than chrome in hard-water areas.
Wall-hung toilets can create a streamlined appearance and make floor cleaning easier, but they require an in-wall frame and suitable construction. A close-coupled toilet may take up slightly more visual space but can be more straightforward and cost-effective in an existing ensuite. There is no universal winner – the best choice depends on the wall, budget and layout.
Keep tapware and accessories consistent in style and finish. Matching is not about being overly formal; it simply stops a small room from looking pieced together. Prioritise durable products with available replacement parts over cheap fixtures that may be difficult to service later.
Plan the Renovation Before Selecting Products
Start with the problems you want the ensuite to solve. It might be poor storage, an enclosed shower, water damage, inadequate lighting or an outdated look. Rank those needs before choosing tiles online or visiting a showroom. This prevents the project being driven by a feature tile that does not suit the room or budget.
A detailed quote should identify the work included, from demolition and rubbish removal through to waterproofing, tiling, plumbing and final fixture installation. Allow a contingency for hidden issues, particularly in older homes. Damaged framing, uneven floors and previous water leaks are not always visible until the existing bathroom is removed.
BP Building & Maintenance approaches small ensuites as complete wet-area projects, with qualified trades managing the technical work as well as the finish. The right renovation should make a compact room easier to use from the first morning, while giving you confidence that the structure behind the tiles has been done properly.