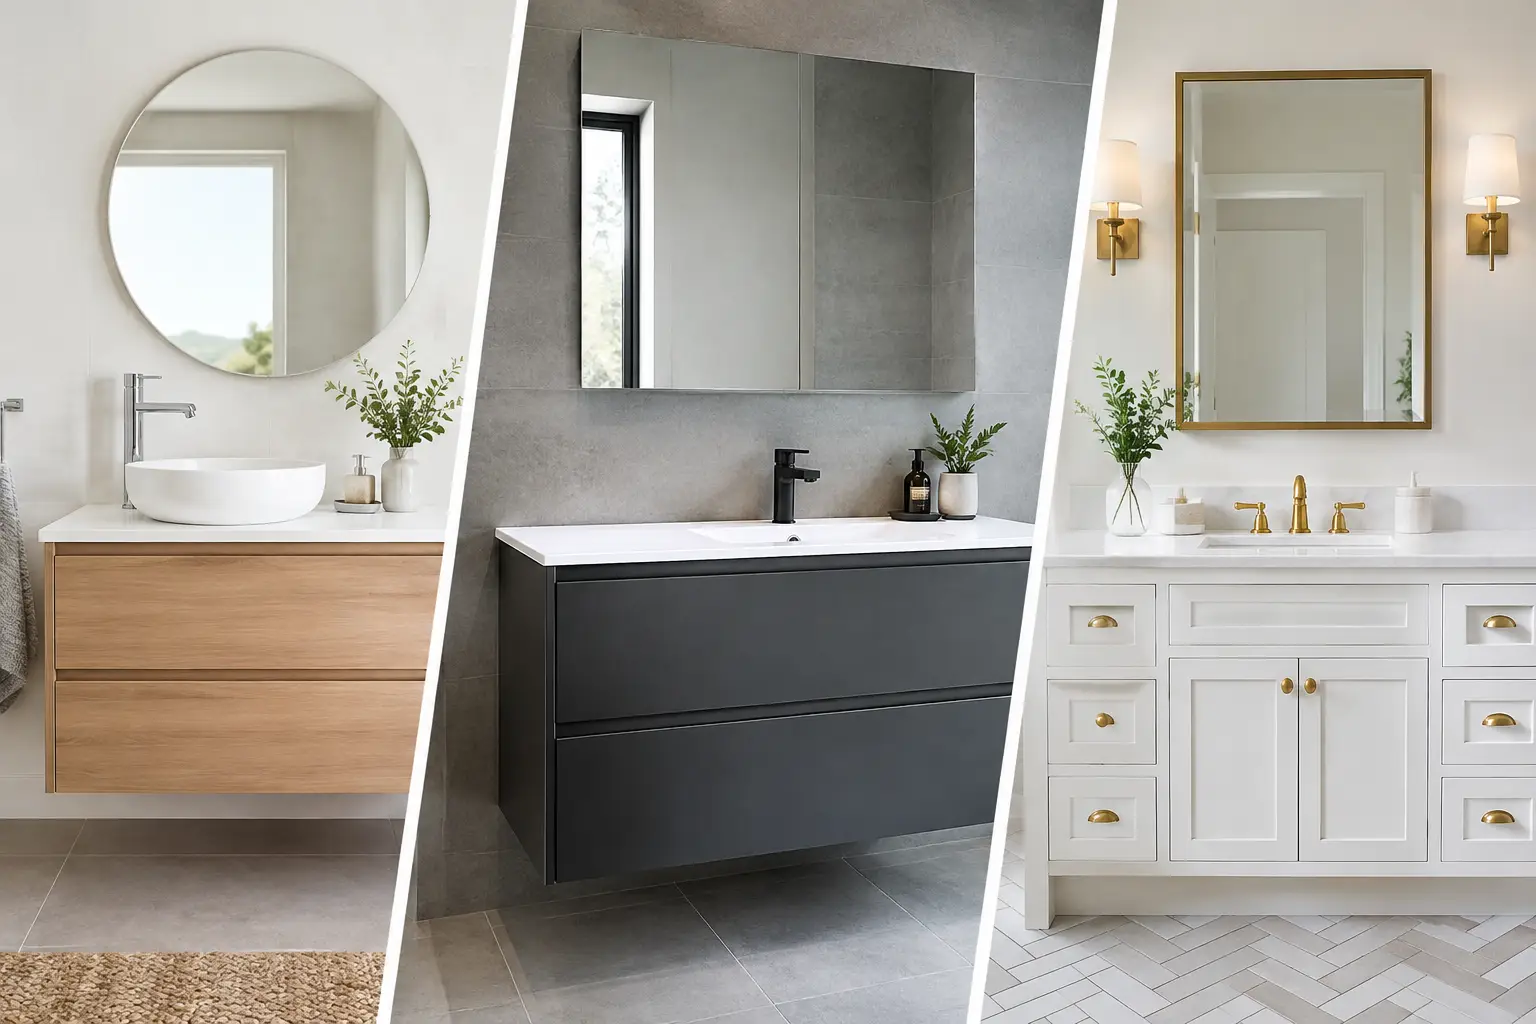
A vanity can make a bathroom feel well planned or constantly frustrating. It sets the available bench space, dictates how easily the room can be cleaned, and often determines whether there is enough storage for a busy household. This bathroom vanity comparison focuses on the choices that matter in a real renovation: usable space, moisture resistance, plumbing requirements and a finish that will still look right years from now.
The best option is not always the biggest, most expensive or most on-trend vanity. It is the one that suits the room, the people using it and the standard of the renovation around it.
Bathroom Vanity Comparison: Wall-Hung vs Floor-Mounted
Wall-hung and floor-mounted vanities create very different results, even when they are the same width. A wall-hung vanity is fixed clear of the floor, leaving tiles visible underneath. This gives a smaller bathroom a more open appearance and makes mopping easier. It also allows the height to be set to suit the household, rather than being dictated by standard cabinet legs.
The trade-off is that a wall-hung unit needs proper structural fixing. It cannot simply be attached to a thin plaster wall and expected to carry a stone top, basin and fully loaded drawers. During a full renovation, this can be planned before sheeting and waterproofing are completed, with adequate noggins or framing installed behind the wall.
Floor-mounted vanities sit on the tiles or use adjustable legs concealed by a kickboard. They usually suit heavier units and can offer a little more internal storage. They are a practical choice where wall fixing is limited, or when homeowners prefer a more traditional, built-in look.
However, a full kickboard can make the bathroom feel heavier and creates an edge close to the floor where moisture and dust can collect. If the floor is not perfectly level, installation also needs care so drawers and doors align properly. Neither style is automatically better. In a compact ensuite, wall-hung often earns its place. In a family bathroom needing maximum storage, a floor-mounted vanity may be the more sensible choice.
Choosing the Right Vanity Size
Vanity width should be based on clearances, not just the wall it sits against. A cabinet that looks generous in a showroom can take too much room from the toilet, shower entry or main walking path once it is installed.
For smaller bathrooms, a 600 mm to 750 mm vanity is often enough for one person’s daily essentials without crowding the room. A 900 mm or 1200 mm unit provides more bench area and drawer space, but it needs enough surrounding room to avoid making the layout feel tight. Where the bathroom is narrow, a shallower cabinet can be a better answer than reducing the width.
Depth matters just as much. Standard vanities commonly project around 450 mm to 500 mm from the wall. In a tight toilet room, powder room or narrow ensuite, a slimline model can protect valuable circulation space. The compromise is reduced drawer capacity and less bench space around the basin.
Before choosing a unit, consider how doors, drawers and shower screens will operate at the same time. A drawer that cannot fully open because it meets a toilet pan is not a minor inconvenience. It is a design failure that is expensive to correct after fit-off.
Single Basin or Double Basin?
A double basin can work well in a large family bathroom or a main ensuite shared by two adults on weekday mornings. It gives each user their own basin area and can reduce the morning rush. But it does not automatically provide more usable bench space. On a vanity that is too narrow, two basins can leave very little room for toiletries and force smaller, less practical storage underneath.
For many Melbourne homes, one well-positioned basin on a wider vanity is the more functional arrangement. It leaves bench space on either side, allows for larger drawers and makes cleaning simpler. Double basins are best reserved for rooms with the width to support them properly, generally without compromising the shower, toilet or storage.
Compare Vanity Materials Before You Compare Colours
A vanity lives in a humid room where splashes, steam and cleaning products are part of daily use. The finish matters, but the cabinet construction underneath matters more.
Moisture-resistant MDF is common in quality bathroom cabinetry because it creates a smooth painted finish and handles machining well. It still needs edges, cut-outs and joins properly sealed. If water repeatedly gets into damaged edges around the basin or base of the cabinet, swelling can occur.
Plywood is generally stronger and more stable than standard particleboard, particularly where there is regular moisture exposure. It can be an excellent choice for custom cabinetry, although quality varies and it may come at a higher price point. Standard particleboard cabinets can be suitable in a well-ventilated bathroom when manufactured and sealed properly, but they have less tolerance for water damage.
Solid timber brings warmth and character, especially in a custom vanity, but it needs the right coating and ongoing care. Timber naturally moves with changes in humidity. It is not the low-maintenance option for every household, particularly in a bathroom used by children.
For benchtops, ceramic and porcelain tops are hard-wearing and straightforward to clean. Engineered stone and natural stone can create a premium look, though seams, sealing requirements and weight must be considered. Laminate is budget-friendly and available in a wide range of finishes, but exposed edges and joins need careful detailing to keep water out.
A cheap cabinet can look good on installation day. The real test comes after years of damp towels, hot showers, leaking soap pumps and everyday cleaning.
Storage That Works for the Way You Live
Doors can hide larger items and accommodate plumbing easily, but drawers generally make better use of a vanity. Deep drawers keep towels, hair tools and larger bottles organised, while shallow top drawers are useful for smaller toiletries.
The catch is the waste pipe. A central basin waste can interrupt the top drawer, and a poorly planned cabinet may leave only awkward, shallow storage. This is where a purpose-built vanity or a cabinet designed around the plumbing layout can make a noticeable difference.
Think about what needs to live in the bathroom. A guest powder room may only require hand wash and spare toilet paper. A family bathroom may need room for medications, grooming items, cleaning products, towels and children’s bath supplies. If storage is already limited, a mirrored shaving cabinet or recessed wall cabinet can add capacity without making the vanity oversized.
Open shelves can look attractive in display bathrooms, but they require tidy storage habits. They suit folded towels and styled baskets, not the loose everyday items most families prefer to keep out of sight.
Basin and Tap Choices Affect Installation
Above-counter basins create a strong visual feature and can free up some internal drawer space because the basin sits above the benchtop. They also raise the overall height of the washing area, so the cabinet height must be selected carefully. A basin that is too high is uncomfortable for children and can feel awkward for everyday use.
Inset and semi-inset basins are often more practical for family bathrooms. They sit lower, reduce splash risk and generally offer an easier-to-clean transition between the basin and benchtop. Integrated ceramic tops combine the basin and bench in one piece, reducing joins where grime can build up.
Tapware position is equally important. Wall-mounted taps leave the benchtop clear and create a clean look, but the plumbing rough-in needs to be accurate before waterproofing and tiling. Bench-mounted taps are simpler to access for future servicing, although they take up bench space and require suitable clearance behind the basin.
Changing from one style to another late in the renovation can mean moving plumbing points, altering tile set-out or replacing the benchtop. It is far better to choose the vanity, basin and tap combination before the rough-in stage.
Installation Is Where a Good Vanity Can Go Wrong
A quality vanity still relies on correct installation. Walls need to be straight enough for the cabinet to sit flush, floors need to be level, and all plumbing penetrations need to be carefully planned. Silicone sealing around the vanity and wall is not just for appearance. It helps prevent water and debris collecting behind the cabinet.
In a full bathroom renovation, vanity installation should be coordinated with waterproofing, tiling, electrical work and plumbing fit-off. This avoids rushed adjustments, unnecessary holes through finished tiles and mismatched heights between the vanity, mirror and wall lights.
For homeowners in Caroline Springs and Melbourne’s western suburbs, working with a renovation team that manages these trades in the right order can remove much of the risk. BP Building & Maintenance approaches vanity selection as part of the complete bathroom, not as a cabinet installed after every other decision has been made.
Choose a vanity that earns its space every morning: one with the right proportions, durable materials and storage that suits your household. A well-fitted unit will look clean on handover day, but more importantly, it will keep working when the bathroom is being used at its busiest.