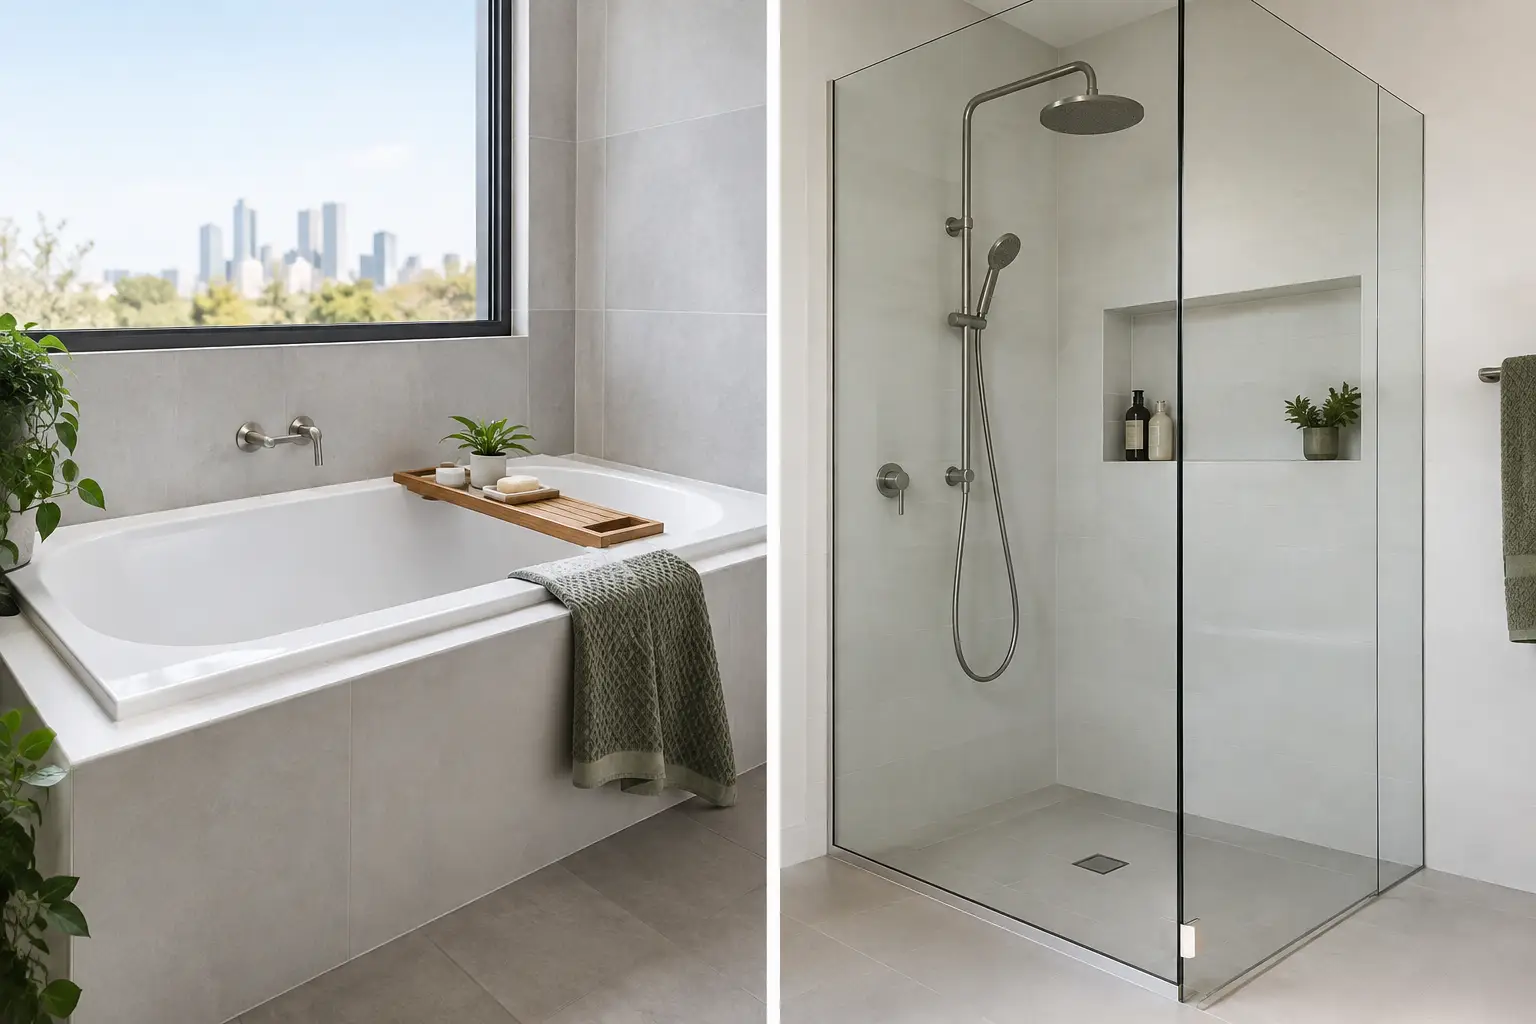
A bath can be the feature that makes a family bathroom work harder. A walk-in shower can make the same room feel larger, safer and easier to use every day. The right choice is not about following a trend. This bathtub shower comparison looks at how each option performs in real Melbourne homes, where room size, household needs, waterproofing and resale all matter.
For many renovations, the best result is not simply choosing a bathtub or a shower. It is choosing a layout that suits the people using the room now, while avoiding expensive compromises behind the tiles.
Bathtub shower comparison: start with how you use the room
A bathtub makes practical sense for households with young children. Bathing toddlers is simpler, and a bath can be a comfortable option for adults who enjoy a soak at the end of the day. In a larger main bathroom, it can also give the room a more complete, family-friendly feel.
A shower is generally the better daily-use option for busy households, older residents and anyone wanting easier access. A properly designed walk-in shower has no high bath edge to step over, provides more standing room and is easier to clean around. This is particularly valuable in an ensuite or a compact bathroom where every millimetre counts.
The key question is straightforward: will the bath be used often enough to justify the floor area it takes up? A bath that is used weekly by children or regularly by the household is a worthwhile inclusion. A bath installed only because it seems expected can leave you with a cramped shower, limited vanity storage and awkward circulation.
The combined shower-over-bath option
A shower-over-bath setup is often selected when there is room for only one wet area. It can provide bathing flexibility without requiring the footprint of a separate shower and bath. For smaller family bathrooms, this may be the most practical way to retain a bath.
There are trade-offs. Stepping into a bath to shower is less convenient and can become a safety concern as occupants get older. The shower screen, wall junctions and bath edge also need careful detailing. Water that repeatedly reaches poorly sealed areas can cause damage that stays hidden until tiles loosen, plaster swells or mould appears.
A shower-over-bath works best when it is planned as a proper wet-area installation, not treated as a standard bath with a shower added later. The waterproofing, screen position, shower rail, mixer location and tile falls all need to work together.
Space and layout often make the decision
A standard bath may fit into a tight space on paper, but that does not mean the finished bathroom will feel comfortable. You still need room to enter the space, dry off, access the vanity and open storage without colliding with a toilet or screen.
A walk-in shower can make a narrow bathroom feel more open because there is less visual bulk. A fixed glass panel instead of a fully enclosed cubicle can help maintain sightlines, while a wall-hung vanity can free up more floor space. However, an open shower is not automatically suitable for every room. It needs enough depth and the right screen arrangement to keep spray contained.
For bathrooms with limited width, an alcove bath with an overhead shower can be more efficient than trying to force in a separate bath and shower. In a larger room, separate zones usually offer the best long-term functionality: a walk-in shower for everyday use and a bath for children, guests or relaxation.
Before finalising a plan, consider door swings, window locations, existing plumbing points and the position of floor wastes. Moving plumbing may be worthwhile for a better layout, but it affects the scope and cost. A clear site assessment avoids designs that look good on a plan but create problems during construction.
Safety, access and cleaning
A walk-in shower usually wins on access. A low-entry or level-entry shower reduces the need to step over a bath wall or raised shower base. That makes it a sensible choice for homeowners planning to stay in their property long term, as well as for households with mobility concerns.
Safety is not only about entry height. Correct floor falls are critical. Water must drain to the waste without pooling near the shower entrance or travelling into the rest of the bathroom. Tile choice matters too. A polished tile may look sharp, but it is not always the best option in a wet, barefoot area. The appropriate slip resistance should be considered alongside appearance and ease of cleaning.
Baths are not difficult to maintain, but they do have more edges, ledges and screen hardware than a simple open shower. Freestanding baths can look impressive, yet they require clear space around them for cleaning and may not suit a compact room. Back-to-wall baths often give a similar visual result with a more practical cleaning arrangement.
For shower screens, fewer moving parts generally mean fewer areas to clean and maintain. Frameless glass can create a clean finish, although it still needs regular wiping to reduce soap residue and hard-water marks. A quality screen installation and sound silicone work will make a noticeable difference over time.
Waterproofing is the non-negotiable part
Whether you choose a bath, shower or both, the most important work is behind the finished surface. A bathroom can have premium tiles and fixtures yet still fail early if the waterproofing system, floor preparation or drainage is poor.
Shower areas receive concentrated water exposure every day. They need correct substrate preparation, membrane application, waterproofing upturns and compliant detailing at corners, penetrations and junctions. The transition between a bath and wall is also a high-risk area. It must be properly sealed and finished so water cannot work its way into the wall cavity.
Waterproofing should never be treated as a cosmetic line item to reduce the quote. Repairing water damage after a failed renovation can involve removing tiles, sheeting, fixtures and sometimes damaged framing. Getting it right during the build protects the home and avoids a far more disruptive repair later.
This is where using qualified trades matters. BP Building & Maintenance manages bathroom renovation work with registered plumbing, qualified carpentry and certified waterproofing capability, so the layout and the technical work are considered together rather than passed between disconnected trades.
How a bath or shower affects value
There is no universal rule that a bath always adds more value. The better approach is to consider the property type and likely buyer or tenant. A family home with only one bathroom may appeal more broadly if it retains a bath. Buyers with young children often see it as a practical necessity.
In a townhouse, apartment or home with a second bathroom containing a bath, removing an unused bath from an ensuite may be a sensible improvement. A generous walk-in shower, good vanity storage and quality finishes can be more attractive than a squeezed-in tub.
If resale is part of the decision, avoid overcapitalising on a feature that reduces everyday function. A poorly proportioned bathroom will be noticed more than the absence of a bath. Clean lines, practical storage, reliable drainage and professional finishes tend to have stronger long-term appeal.
A practical decision guide
Choose a bath if you have young children, enjoy using one yourself, have a family-sized main bathroom or do not have another bath elsewhere in the home. Choose a walk-in shower if ease of access, open space and everyday convenience are the priority.
Choose a shower-over-bath when the bathroom must serve both purposes but cannot accommodate separate fixtures. Choose both when the room is large enough to maintain comfortable clearances and a functional vanity area without compromise.
It also depends on the existing structure. In older Melbourne homes, the condition of the subfloor, wall framing and plumbing can influence what is practical. During demolition, hidden issues sometimes come to light. Allowing for a proper inspection and contingency is wiser than forcing a layout that ignores the condition of the room.
Plan the bathroom around the next ten years
A good bathroom renovation should still feel practical well after the new tiles lose their novelty. Think about who will use the room as children grow, parents age or household routines change. If the room must do everything, a well-designed shower-over-bath may be the honest answer. If there is flexibility, separate bath and shower zones provide the broadest use.
The best choice is the one that gives you a comfortable daily routine, protects the structure from water damage and fits the room without compromise. A measured on-site assessment is the right place to start, because the details behind the finished bathroom are what determine whether it performs properly for years.