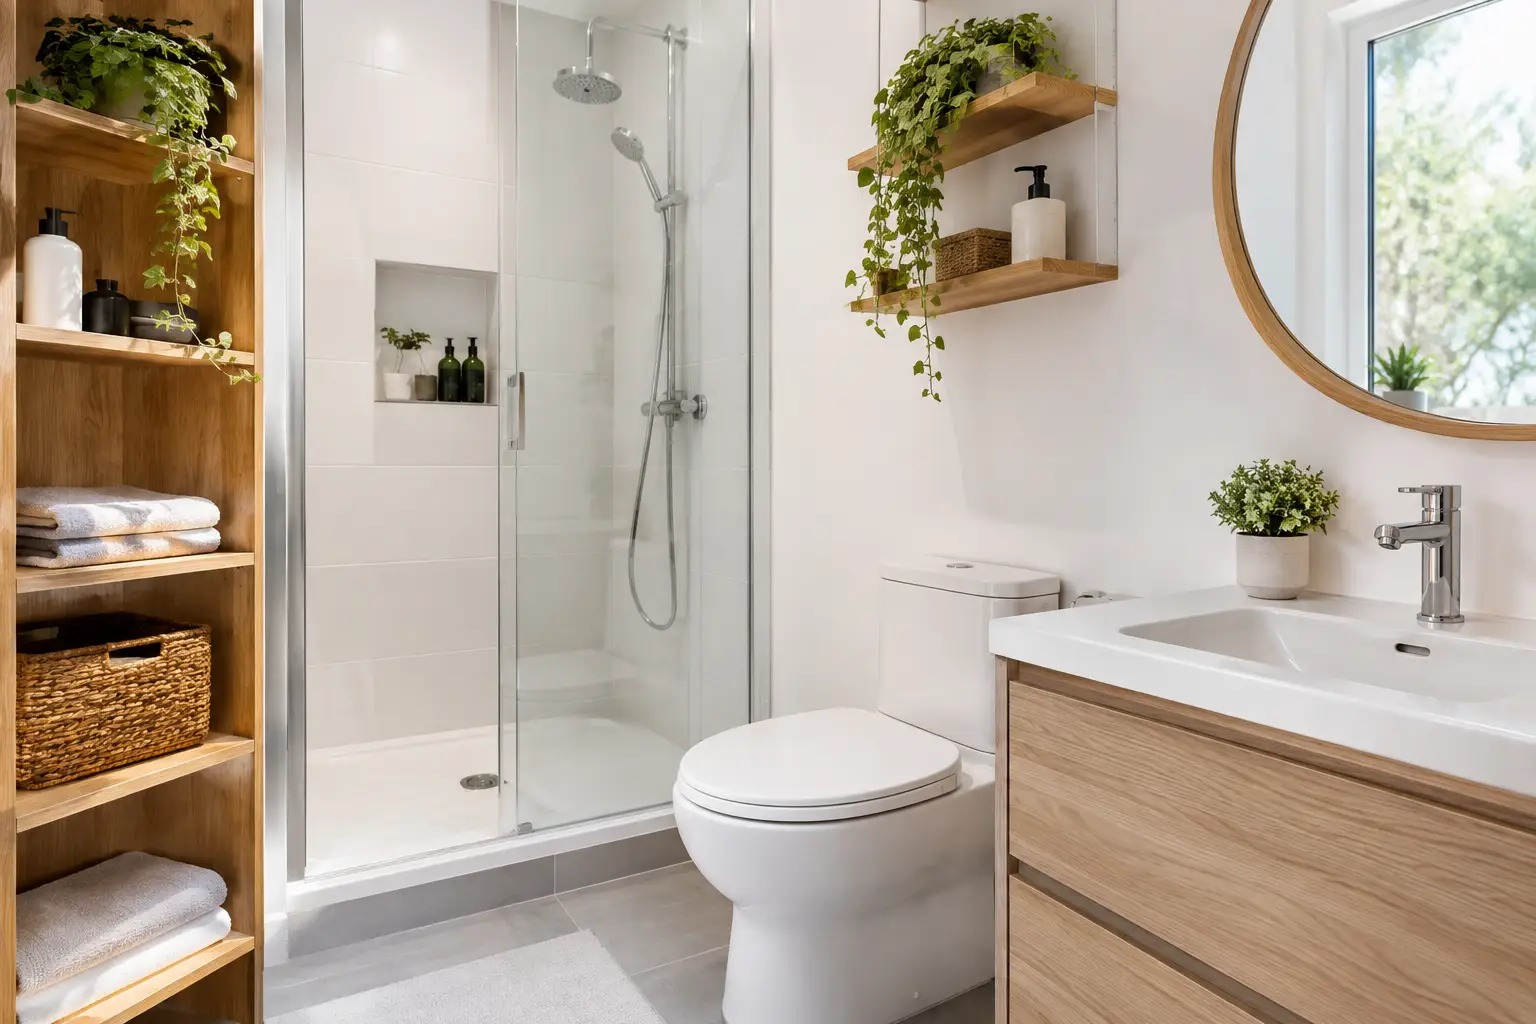
A cramped bathroom is rarely fixed by simply buying smaller accessories. The best space saving bathroom ideas start with the layout: where people stand, how doors open, where water drains and which fittings earn their footprint. Get those decisions right and even a compact ensuite, family bathroom or powder room can feel calm, useful and properly finished.
For homes across Melbourne’s western suburbs, this often means replacing an outdated tub-shower combination, a bulky vanity or an awkward door swing with a layout that suits the way the household actually uses the room. The aim is not to squeeze more into every corner. It is to create clear floor space, practical storage and a bathroom that is straightforward to clean and maintain.
Start with a layout that gives you room to move
Before choosing tiles, taps or cabinetry, assess the existing plumbing positions and the room’s daily traffic. A bathroom may be small because of its dimensions, but it can also feel small because the toilet, vanity and shower compete for the same standing space.
Keeping major plumbing near its current location can control renovation costs, particularly in a slab home. Moving a toilet or floor waste may be worthwhile when the current layout is genuinely poor, but it involves more than a cosmetic change. Plumbing falls, waterproofing details and the finished floor level all need to work together. This is where qualified trades matter more than a clever-looking floor plan.
A good layout also allows enough clearance around the vanity and toilet. You should be able to open drawers, use the basin and step out of the shower without hitting a door or cabinet. In a family home, that practical breathing room will matter long after a fashionable feature tile has lost its appeal.
Best space saving bathroom ideas for fixtures
1. Choose a walk-in shower over a bulky enclosure
A walk-in shower with a fixed glass panel removes the visual interruption of framed screens, sliding tracks and deep shower bases. Running the same floor tile into the shower can make the room read as one continuous space.
This option depends on correct falls to the drain and reliable waterproofing. A poorly detailed walk-in shower can allow water to escape into the rest of the room, so it is not a place to cut corners. A properly constructed shower zone gives a cleaner look without compromising day-to-day performance.
2. Use a wall-hung vanity
A floating vanity exposes more floor, which makes a compact bathroom feel wider and makes cleaning easier. It also allows the vanity height to be tailored to the people using it, rather than accepting the dimensions of a standard floor-standing unit.
Do not go too shallow if it leaves no usable basin or bench area. In many small bathrooms, a narrower wall-hung vanity with drawers is more useful than a tiny cupboard vanity. Drawers bring toiletries forward instead of leaving them lost at the back of a cabinet.
3. Select a recessed shaving cabinet
A mirror cabinet provides storage at eye level without projecting as far into the room as a surface-mounted unit. Recessing it into the wall can save valuable centimetres, particularly above a narrow vanity.
The wall cavity needs to be checked first. Studs, pipes and electrical wiring can limit where a cabinet can be recessed. Where recessing is not possible, a slim surface-mounted cabinet may still be a sensible compromise.
4. Consider a compact wall-faced toilet
A wall-faced toilet has a cleaner profile than older pan designs and reduces hard-to-reach gaps around the base. In tight rooms, choosing a model with a shorter projection can improve circulation without making the toilet uncomfortable to use.
In-wall cisterns can create a streamlined finish, but they need an access point for future servicing. A quality installation should consider maintenance as well as appearance. Saving space is not a win if a simple repair later requires opening a tiled wall.
5. Fit a sliding or cavity door where suitable
A hinged bathroom door can consume a surprising amount of usable floor area. If it clashes with the vanity, toilet or towel rail, a cavity slider or external sliding door may solve the problem.
Cavity doors are not right for every wall, especially where there is plumbing or structural work behind it. Privacy, acoustic performance and hardware quality should also be considered. A poorly fitted slider that rattles or sticks is not an upgrade.
6. Move storage into unused vertical space
Walls are often the most underused part of a small bathroom. A tall, narrow linen cabinet, a shallow shelf above the toilet or a custom joinery tower beside the vanity can hold towels and everyday products without crowding the floor.
Keep open shelving limited. A few well-styled items may look good, but too many bottles, baskets and spare towels can make a compact room feel messy. Closed storage gives the bathroom a more ordered finish.
Make storage work harder, not look busier
The most effective small bathroom storage is planned around what needs to live in the room. Families may need room for toilet rolls, cleaning products, hair tools and several people’s toiletries. A guest powder room may only require hand towels and a small amount of spare paper.
Start with vanity drawers for daily items, then use a mirrored cabinet for medication and smaller products. Reserve high cabinets for backup supplies and less frequently used items. This prevents the vanity benchtop becoming permanent storage, which is one of the quickest ways to make a bathroom look undersized.
Built-in niches can also be useful inside a shower. They remove the need for wire caddies hanging from the showerhead and keep bottles off the floor. However, niche placement must be coordinated with the waterproofing system, tile set-out and wall framing. It should be planned before tiling begins, not improvised on site.
Towel storage deserves the same attention. A heated towel rail can be a practical choice where wall room is limited, while hooks on the back of a door suit children’s towels or occasional use. In a busy family bathroom, one small rail is often not enough. Plan for the number of people using the space.
Use colour, light and tile set-out to create visual space
Light-coloured finishes can help a bathroom feel more open, but an all-white room is not the only answer. Soft warm neutrals, pale grey, muted stone tones and natural timber-look cabinetry can all keep the room bright while adding character.
Large-format tiles usually mean fewer grout lines, which can make walls and floors appear less busy. That said, tile size must suit the room. Very large tiles can lead to awkward cuts in a tiny bathroom, while a smaller format may be necessary on a shower floor to achieve proper drainage falls. Good tile set-out is not just cosmetic. It affects the finished look around drains, niches, corners and doorways.
A large mirror is one of the simplest ways to increase the sense of depth. Pair it with even task lighting around the vanity rather than relying on a single central light. Dark shadows make a small room feel tighter and make daily grooming less practical.
Keep the floor as clear as possible
Floor space is what makes a bathroom feel usable. Wall-hung fittings, a frameless or minimal-frame shower screen and carefully positioned accessories all help retain it. Avoid adding freestanding storage units unless there is truly nowhere else for the items to go.
Where possible, choose fittings with more than one job. A vanity drawer can include internal organisers. A mirrored cabinet can provide lighting. A shower niche can hold products without a separate caddy. These decisions reduce clutter without turning the room into a showroom.
Be careful with oversized statement pieces. A freestanding bath can be worthwhile in a larger main bathroom, especially for a household that will use it regularly. In a compact room, though, it can take space away from the shower, vanity storage and circulation. A practical shower and a well-sized vanity will usually add more everyday value.
Plan the renovation details before work begins
Small bathrooms are less forgiving than large ones. A 20 mm change in vanity depth, a door opening the wrong way or a floor waste placed without considering tile set-out can have an obvious impact. Detailed measuring and trade coordination before demolition helps avoid expensive alterations once waterproofing and tiling are underway.
For a full renovation, the work should include correct strip-out, plumbing rough-in, compliant waterproofing, substrate preparation, tiling and final fixture installation. These are connected stages, not separate jobs to organise at random. The quality behind the tiles is what protects the home from water damage and supports a bathroom that lasts.
BP Building & Maintenance approaches compact bathroom renovations with this practical view: make the space work first, then finish it with durable materials and clean detailing. A site inspection is the best way to identify which changes will genuinely improve the room and which ones will only add cost.
The right small-bathroom design should make the morning routine easier, not merely make the room photograph well. Choose a layout that clears the floor, storage that contains the clutter and qualified workmanship that protects the space behind the walls. That is how a compact bathroom becomes one of the hardest-working rooms in the home.