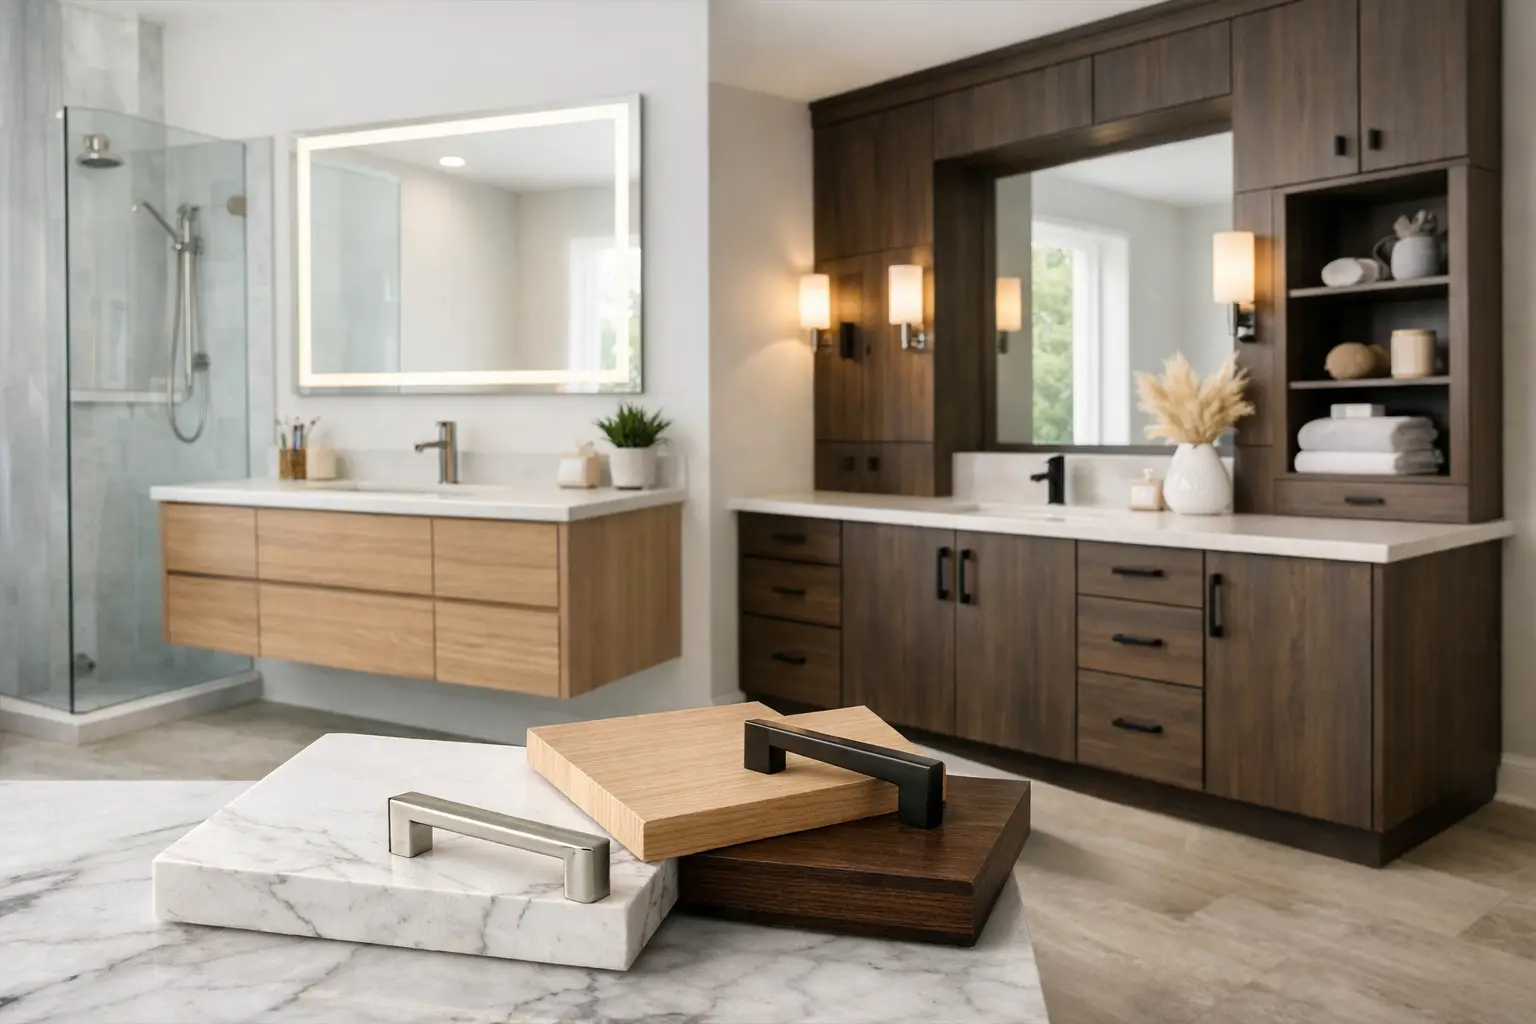
A vanity can be the difference between a bathroom that looks finished and one that works properly every morning. Custom bathroom vanities are built around your available space, plumbing locations and storage needs rather than forcing your bathroom to suit an off-the-shelf cabinet. For homes across Caroline Springs and Melbourne’s western suburbs, that can mean fewer cluttered benchtops, better access around the shower or bath, and a result that holds up to family use.
The best vanity is not always the largest one. It is the one that gives you practical storage, suits the layout and leaves enough room to move comfortably. Getting those details right before construction starts avoids expensive changes later in the renovation.
Why custom bathroom vanities are worth considering
Standard vanity units work well in some bathrooms, particularly where the room is a straightforward size and the plumbing lines up neatly. They are usually quicker to source and can suit a tight budget. The trade-off is that they come in fixed widths, depths and configurations. A cabinet that is 100 mm too deep can make a narrow bathroom feel cramped, while a unit that is too small can waste valuable wall space.
Custom bathroom vanities give you control over the measurements and how the storage is used. In a compact ensuite, a shallower cabinet may protect the walkway without sacrificing drawer space. In a family bathroom, a longer double-basin vanity can give two people room to get ready at once. In an older home, custom joinery can also work around uneven walls, awkward corners or plumbing that cannot be relocated without adding unnecessary cost.
The value is not just visual. A well-planned vanity keeps everyday items close at hand and away from moisture, makes cleaning easier and gives the room a more considered finish.
Start with the bathroom layout, not the cabinet style
It is easy to choose a vanity from a photo and then try to make it fit. A better approach is to assess the room first. The door swing, shower screen, toilet position, bath edge and walking clearance all affect the size and position of the cabinet.
A vanity should not obstruct entry to the room or leave you squeezing past an open drawer. If the bathroom is narrow, wall-hung cabinetry can create a lighter look and expose more floor tile, but it needs proper wall support and careful fixing. A floor-standing unit can provide a more solid, furniture-style appearance and may suit heavier stone tops, although it can make floor cleaning slightly less convenient.
Plumbing also shapes the design. Basin waste pipes, water lines and isolation valves need to be accommodated without compromising drawer depth or access for future maintenance. This is where a renovation team with qualified plumbing experience makes a real difference. The vanity needs to look clean from the outside while allowing the trades to complete compliant, serviceable work behind it.
Allow for comfortable clearances
There is no single vanity size that suits every room. The right clearance depends on the overall layout, but practical movement space matters more than chasing the biggest cabinet possible. Consider where people stand to use the basin, whether drawers will open into a walkway, and how close the cabinet sits to the shower screen or toilet.
For small bathrooms, a custom unit can be designed with a reduced depth, offset basin or open shelf section. These are useful solutions when a standard cabinet would dominate the room. For larger rooms, extra width can be used for drawers, linen storage or twin basins rather than leaving a long, empty benchtop.
Choose storage for how your household actually lives
Storage requirements are different in every home. A couple may prefer clean, minimal cabinetry with one deep drawer for spare towels. A busy family may need separate zones for toiletries, hair tools, cleaning products and children’s items. The best design starts with what needs to be stored, not just what looks good in a showroom.
Drawers are generally more practical than deep cupboards for daily-use items because you can see the contents without getting down on the floor. Internal dividers can keep smaller products organised, while a tall drawer can store larger bottles or electrical grooming tools. Cupboards still have a place where plumbing takes up room beneath the basin or where you need storage for bulkier items.
Think about power points early as well. If electric toothbrushes, shavers or hair dryers are regularly used near the vanity, the electrical layout needs to be planned with the relevant safety requirements in mind. It is far easier to coordinate this during a full renovation than after tiling and fit-off are complete.
Materials need to handle moisture, not just look good
Bathrooms are wet areas. Steam, splashes and damp towels place more pressure on vanity materials than kitchen or living-room cabinetry. The cheapest option can become poor value if swelling, peeling edges or damaged hardware appear after a short time.
Moisture-resistant board, quality edge sealing and durable cabinet finishes are all worth discussing. The benchtop needs the same consideration. Laminate can be cost-effective and comes in a wide range of colours and patterns, but exposed joins must be properly finished. Engineered stone or porcelain can provide a premium, hard-wearing surface, though they add weight and cost. Solid timber brings warmth but requires the right coating and realistic care expectations in a high-moisture space.
Hardware is another detail that is often overlooked. Soft-close hinges and drawer runners make the vanity feel better to use, but quality fittings also help doors and drawers stay aligned with repeated use. Handles, pulls or finger-pull profiles should be chosen for easy cleaning, especially in a busy household.
Wall-hung or floor-standing?
Wall-hung vanities remain popular because they make smaller bathrooms feel more open and allow the floor to run continuously beneath the cabinet. They are a strong choice for modern, tiled bathrooms, provided the wall framing and fixing points are suitable.
Floor-standing vanities can suit heritage-style rooms, uneven walls or homeowners who prefer a more substantial look. They may also reduce the need for additional structural preparation behind the wall. Neither option is automatically better. The right choice depends on the room, the cabinet weight, the style you want and the condition of the existing structure.
Basin, tapware and mirror choices affect the final result
The basin and tapware should be selected as part of the vanity design, not as an afterthought. An above-counter basin needs enough benchtop around it and may require a lower cabinet height to keep the rim comfortable to use. An inset or undermount basin can create a cleaner surface and simplify wiping down the bench, but installation requirements differ depending on the benchtop material.
Tapware location matters too. Wall-mounted taps can free up benchtop space and create a streamlined finish, yet the plumbing must be set correctly before wall lining and waterproofing are completed. Bench-mounted mixers are often more straightforward, although they take up some usable bench area.
A mirror cabinet can add practical concealed storage, particularly in an ensuite with limited space. A standard mirror keeps the look simpler and can be paired with side storage elsewhere. Lighting should be planned around the mirror so faces are well lit without harsh shadows.
Get measurements and trades coordinated before work begins
A custom vanity is only as good as the work around it. Walls need to be straight enough for clean joins, waterproofing must be completed correctly in surrounding wet areas, and plumbing and electrical rough-ins have to align with the final cabinet drawings. Measuring too early, before demolition or wall rectification, can lead to unpleasant surprises.
A complete renovation process allows these elements to be coordinated in the right order: strip-out, framing or repairs where needed, plumbing and electrical rough-in, waterproofing, tiling, cabinet installation and final fit-off. This helps avoid the common problem of a beautiful vanity that does not line up with the basin waste, tile joints or mirror position.
BP Building & Maintenance manages these connected trades with a practical focus on fit, durability and clean finishing. For homeowners, that means fewer handovers and clearer responsibility for the finished bathroom.
A vanity should make daily use easier
The right custom vanity does more than fill a wall. It gives the bathroom a sensible focal point, protects your storage from a wet environment and makes the room easier to use day after day. Before choosing colours or handles, confirm the layout, storage needs, plumbing requirements and material quality. A well-built vanity should still feel practical long after the new-bathroom shine has worn off.