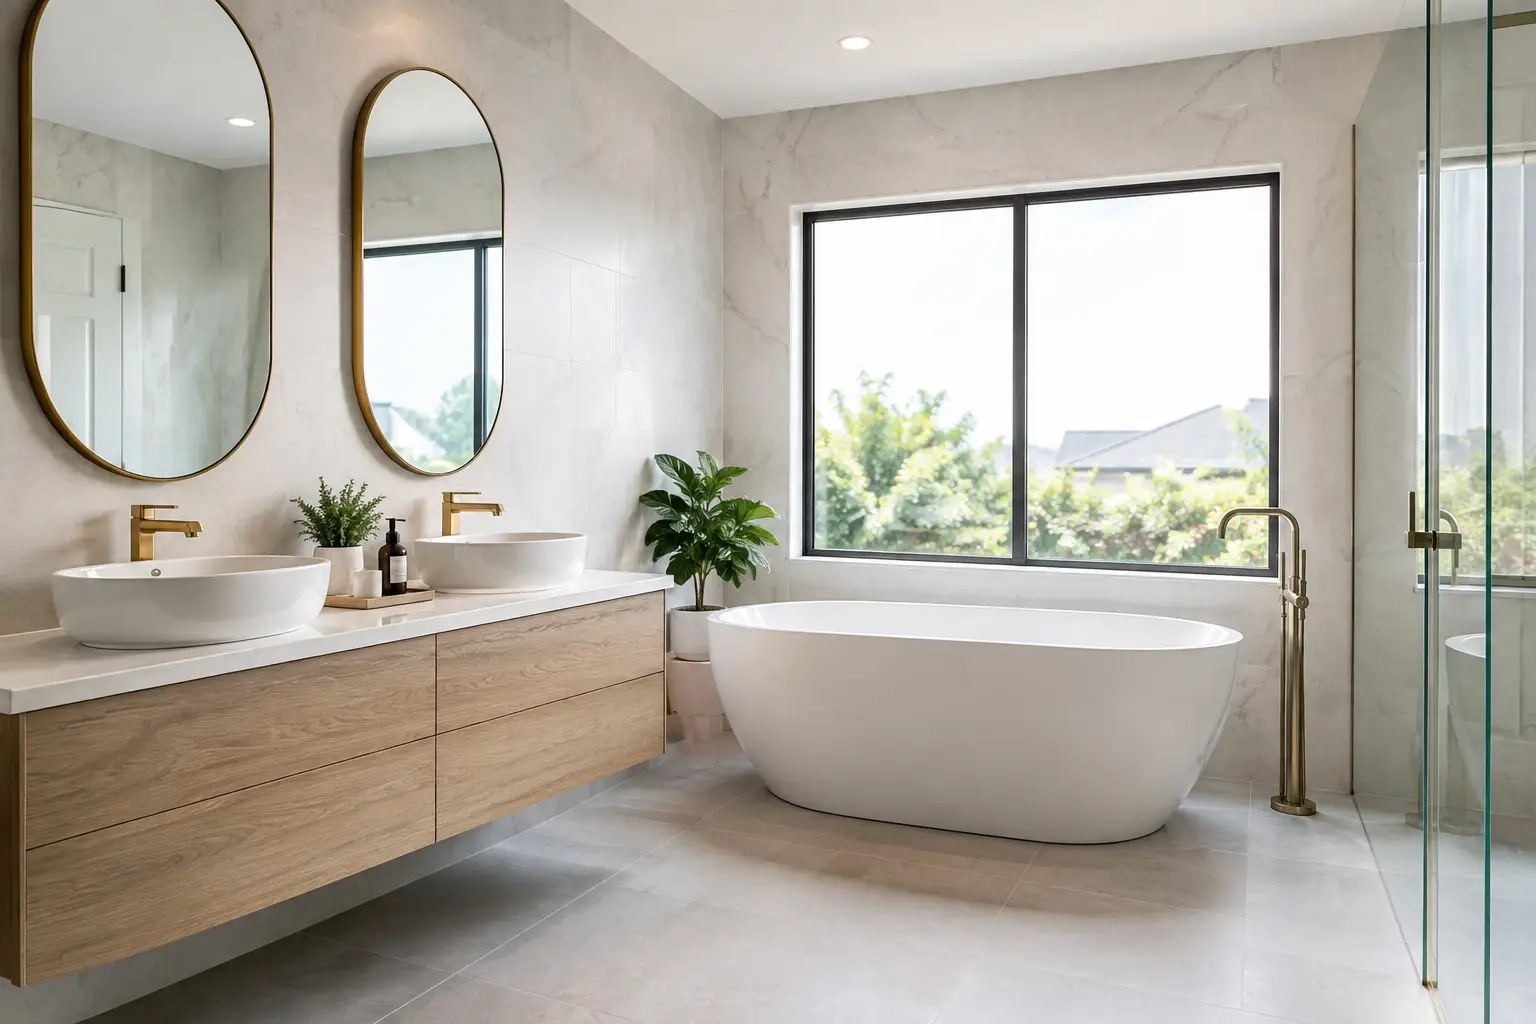
A bathroom can look dated long before it stops working, but the bigger issue is often hidden behind the tiles. Loose shower screens, cracked grout, poor drainage and old waterproofing can all lead to expensive water damage. This Caroline Springs bathroom renovation guide explains how to plan a renovation that improves daily use, meets the technical requirements of a wet area and holds up over time.
For most homeowners, the goal is straightforward: a bathroom that is easier to use, easier to clean and built properly from the inside out. Achieving that takes more than choosing attractive tiles and tapware. It requires a clear scope, capable trades and the right work sequence.
Start with how the bathroom needs to work
Before selecting finishes, look closely at what is frustrating about the current room. A cramped vanity, a shower that sprays across the floor or a toilet placed too close to the door will affect the result every day. A renovation is the opportunity to fix these practical problems, not just cover them with new products.
Consider who uses the bathroom and how. A busy family bathroom may need more storage, hard-wearing finishes and a bath. An ensuite may benefit more from a generous walk-in shower, wall-hung vanity and improved lighting. For households planning to stay long term, a low-threshold shower and wider circulation space can make the room more comfortable as needs change.
Keeping plumbing in its existing position can help control cost and shorten the job. Moving a toilet, shower or vanity is entirely possible, but it can involve extra plumbing work, floor alterations and more coordination. Sometimes moving one fixture delivers a far better layout and is worth the additional spend. It depends on the existing room, access beneath the floor and the outcome you want.
Measure the room, then plan clearances
Accurate measurements are the starting point for a workable design. Door swings, window positions, ceiling heights, waste locations and existing services all influence what can be installed. A layout should allow comfortable access to the shower, vanity and toilet rather than making the room look good only on a plan.
Storage deserves proper attention at this stage. Recessed shaving cabinets, vanity drawers and built-in niches can remove clutter without taking up valuable floor space. In smaller Caroline Springs homes and townhouses, these details can make a compact bathroom feel more organised without increasing its footprint.
Build the budget around the work behind the tiles
Bathroom renovation pricing varies because every existing bathroom carries different conditions. A simple strip-out with fixtures staying in place is not the same as a full rebuild involving plumbing changes, damaged subfloors, framing repairs and custom joinery. A detailed quote should make clear what is included, what is assumed and how unforeseen site issues will be handled.
The core cost areas usually include demolition and rubbish removal, plumbing, carpentry, waterproofing, tiling, electrical work where required, fixtures, cabinetry, shower screens and final fit-off. Product choices also make a significant difference. Large-format tiles, feature walls, stone tops, freestanding baths and custom-made vanities can add to the budget through both supply and installation time.
Cheap quotes can become costly when critical work is excluded or rushed. Waterproofing and plumbing are not the places to compromise. If these stages fail, the visible finishes often need to be removed before the underlying issue can be repaired. Spending appropriately on qualified trades and sound preparation protects the rest of the renovation.
Allow for what may be uncovered
Once old tiles and linings are removed, a renovation may reveal water-damaged timber, mould, failed sheeting or uneven floors. Not every bathroom has these issues, but older wet areas are more likely to have hidden defects. Set aside a realistic contingency so necessary repairs do not force poor decisions later in the project.
It is also sensible to confirm whether any building, strata or owner corporation requirements apply before work begins. This is particularly relevant for apartments, townhouses and properties with shared services. A good renovation plan deals with access, protection of common areas and approved work hours before demolition day.
The Caroline Springs bathroom renovation guide to waterproofing
Waterproofing is the line of defence between everyday shower use and the structure of your home. Grout and silicone are finishing materials, not substitutes for a correctly applied waterproofing system. The waterproofing membrane sits beneath the tiles and must be applied to a properly prepared surface, with careful treatment around junctions, penetrations, shower areas and floor wastes.
A certified waterproofer understands that preparation matters as much as the membrane itself. Substrates need to be sound, compatible and correctly detailed before waterproofing starts. Falls to the waste must also be considered so water drains as intended rather than sitting in corners or travelling outside the shower area.
The correct approach varies between a fully enclosed shower, an open walk-in shower and a wet-room style layout. Walk-in showers are popular for their clean appearance and easy access, but they need accurate floor falls, effective drainage and a screen layout that keeps water where it belongs. A larger room gives more flexibility. In a tight room, a traditional shower enclosure may be the more practical choice.
Ask who is completing the waterproofing and how it fits into the overall construction sequence. There should be no confusion about responsibility between trades. BP Building & Maintenance manages complete bathroom renovations with a registered plumber, qualified carpenter and certified waterproofer involved in the work that matters most.
Choose finishes for daily use, not the showroom
A bathroom can have a modern look without being difficult to maintain. Tiles with a practical slip rating are worth considering for shower floors, particularly in family bathrooms. Very textured tiles can offer grip but may take longer to clean. Highly polished tiles can look sharp, though they may show water spots and require more care.
Large tiles can reduce grout lines and create a more open appearance, but they demand a flatter substrate and careful cutting around wastes and fixtures. Smaller tiles can work well on shower floors because they follow falls more easily. A balanced combination often gives the best result: larger tiles on walls and main floor areas, with suitable smaller tiles in the shower.
For tapware and accessories, consider parts availability and finish durability as well as appearance. Matte black and brushed finishes remain popular, but they can show marks differently depending on water quality and cleaning habits. Chrome is still a practical option for many homes because it is widely available, easy to match and straightforward to maintain.
Lighting and ventilation are part of the renovation
Poor lighting makes even a well-finished bathroom feel flat. Include functional lighting at the mirror, general lighting across the room and adequate illumination in the shower area. The final arrangement should suit the room and comply with the relevant electrical requirements.
Ventilation is equally important. An exhaust fan sized and located appropriately helps manage steam and reduces the chance of persistent moisture on walls and ceilings. Where there is an existing window, it helps, but it may not be enough on its own for a heavily used bathroom. Good ventilation protects paintwork, cabinetry and the room’s overall condition.
Expect a staged renovation, not a rushed cosmetic job
A full bathroom renovation generally follows a set sequence. The old room is stripped out, any required framing or floor repairs are completed, and plumbing and electrical rough-ins are carried out. Wall and floor substrates are prepared, waterproofing is applied, then tiling, cabinetry, screens, fixtures and final fit-off follow.
The timing depends on the room’s condition, product lead times, tile complexity and whether plumbing locations are changing. Drying and curing times also matter. Rushing waterproofing, adhesives or sealants to meet an unrealistic deadline can undermine the finish. A clear schedule should balance a prompt turnaround with the time needed for each trade to do the job correctly.
During construction, homeowners should expect some noise, dust and temporary loss of bathroom access. Proper site protection, rubbish removal and communication make this period far easier to manage. If the home has only one bathroom, discuss the expected downtime and any practical arrangements before the project starts.
Questions worth asking before you approve a quote
The right contractor should be comfortable explaining the scope in plain language. Ask whether demolition, rubbish removal, waterproofing, plumbing, tiling and final fit-off are included. Confirm who is responsible for each trade, whether the bathroom layout has been checked on site and what happens if hidden damage is found after strip-out.
Also ask about the products you are supplying versus the products being supplied as part of the quote. This avoids delays caused by missing components, incorrect sizes or tapware that does not suit the planned installation. A bathroom is a tightly coordinated space, so choices made early prevent expensive changes once tiling is underway.
A well-planned bathroom should feel simple once it is finished: water drains properly, storage is where you need it, surfaces are practical and every fixture works as it should. That result starts with a clear scope and qualified workmanship, not a quick cover-up of the old room.