Category: Uncategorized

  • Bathroom Renovations Werribee Homeowners Trust

    Bathroom Renovations Werribee Homeowners Trust

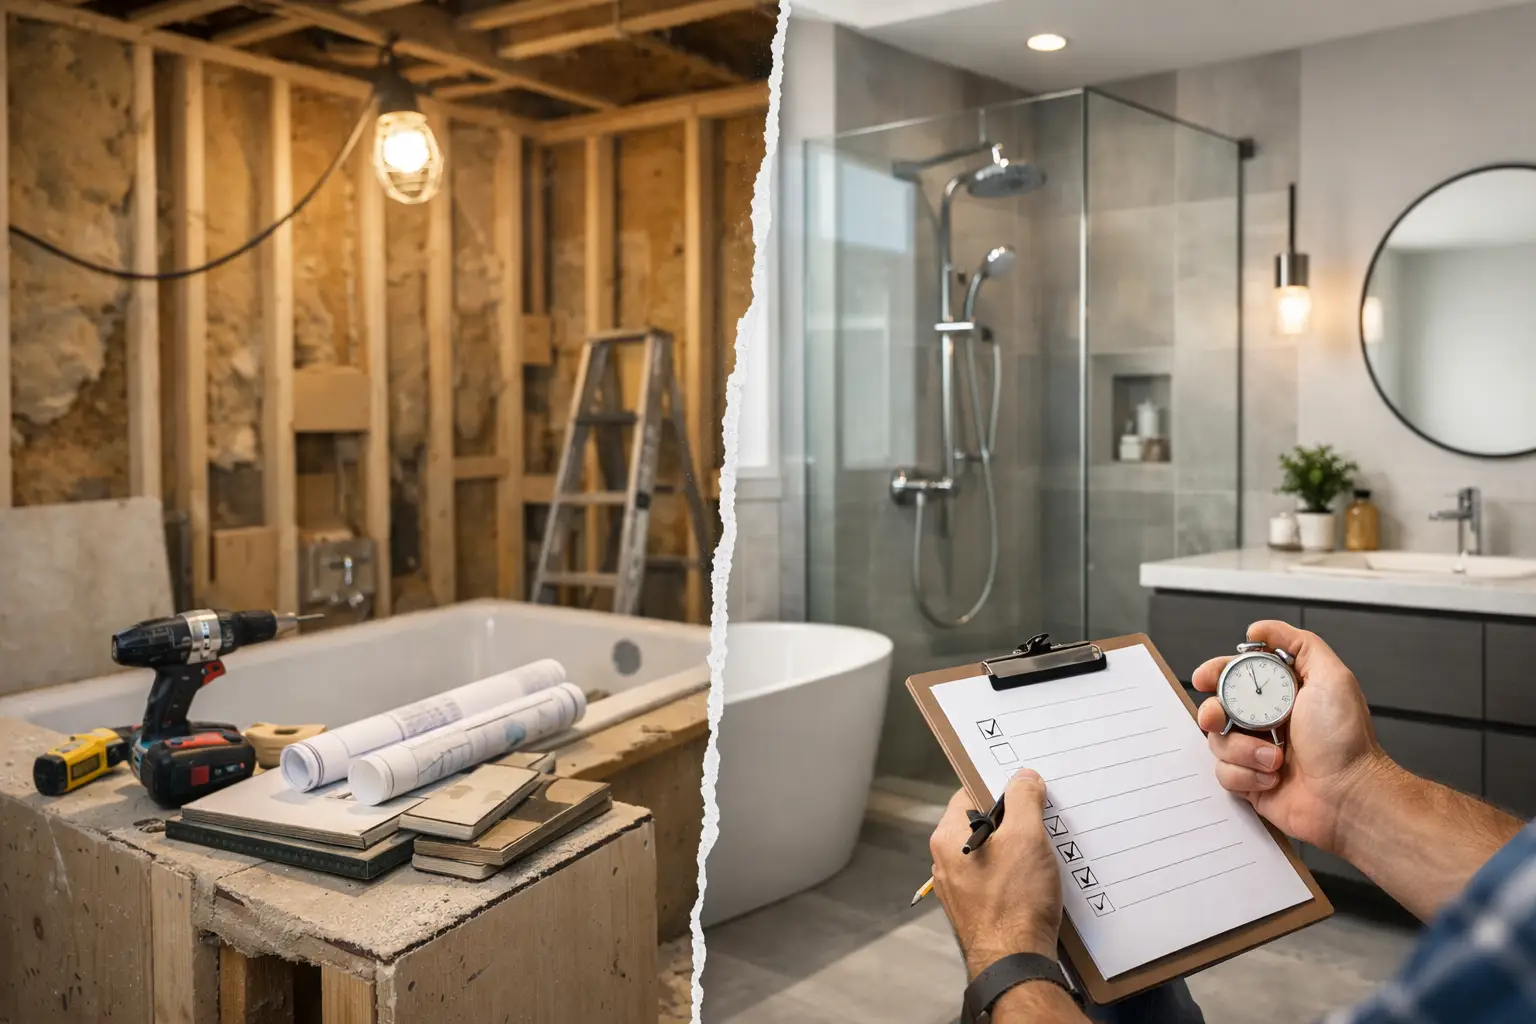
    A bathroom can look fine on the surface and still be failing where it counts. Loose tiles, tired grout, poor drainage, mould around the shower base, or a layout that never really worked – these are the reasons many bathroom renovations Werribee homeowners plan are not about looks alone. They are about fixing the room properly, improving how it functions every day, and making sure the work holds up.

    In a wet area, shortcuts do not stay hidden for long. If waterproofing is poor or plumbing is not set up correctly, the damage tends to show up later and cost more to fix. That is why a proper bathroom renovation needs more than a new vanity and fresh tiles. It needs qualified trades, careful sequencing, and attention to detail from strip-out through to fit-off.

    What matters most in bathroom renovations Werribee homes

    Every home is different, but the same issues come up again and again. Older bathrooms often have dated finishes, limited storage, awkward layouts, and signs of moisture wear. In some cases, the room is simply tired. In others, the bigger concern is what is happening behind the tiles.

    The most successful renovations balance appearance with practical performance. A bathroom should be easy to clean, comfortable to use, and built for daily wear. That means choosing finishes that suit the household, improving drainage falls, making better use of floor space, and ensuring the waterproofing system is done correctly.

    For family homes, that might mean a tougher tile choice, more storage, and a layout that handles busy mornings. For older homeowners, it may be about easier access with a walk-in shower and less risk of slips. For investment properties, durability and clean presentation often matter more than expensive statement pieces. The right approach depends on who is using the room and how long the owner plans to stay in the property.

    A good renovation starts behind the walls

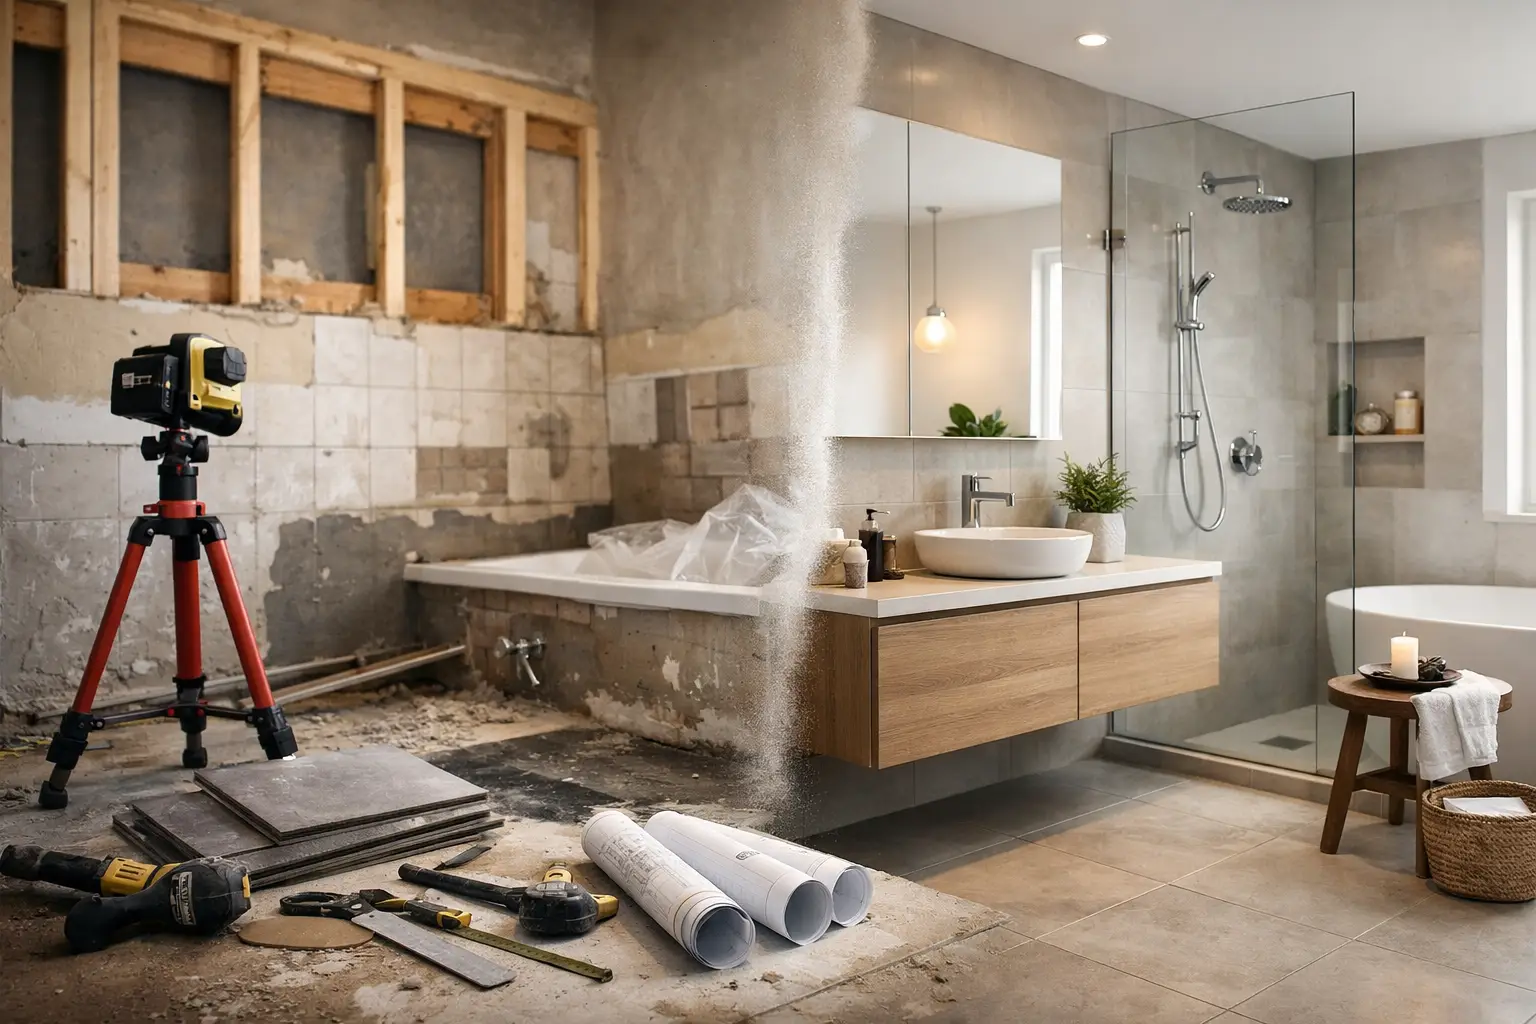
    Most people notice the finished tile, tapware and vanity first. What really decides whether the bathroom lasts is the work underneath. Demolition has to be clean and controlled. Plumbing rough-in needs to be accurate. Substrates must be prepared properly. Waterproofing has to meet standards, not just look neat on the day.

    This is where many problems begin on budget jobs. A bathroom can be dressed up quickly, but if waste points are wrong, shower falls are poor, or waterproofing is rushed, the finish means very little. You are left with a room that may photograph well but does not perform.

    That is why trade-qualified execution matters. A registered plumber, qualified carpenter and certified waterproofer are not just nice credentials to have. In bathroom work, they directly affect compliance, durability and the final result. If the renovation is being done as a complete package, it also means fewer handover gaps between trades and less chance of one problem being blamed on someone else.

    Layout changes can make a small bathroom feel bigger

    Not every renovation needs a full redesign, but many bathrooms improve dramatically when the layout is reconsidered. Sometimes moving the vanity, changing the shower screen, or replacing a bulky bath with a walk-in shower can open the room up more than people expect.

    In Werribee homes, space can vary a lot depending on the age and style of the property. Some bathrooms have decent footprint but poor use of it. Others are genuinely compact and need careful planning. The goal is not to force a trend into the room. It is to make the space work better without compromising access or maintenance.

    A wall-hung vanity can create a lighter feel and make cleaning easier. Recessed niches help reduce clutter in showers. Large-format tiles can make the room look cleaner and less busy, but they are not always the best option if the floor requires more precise falls. That is where practical advice matters. A good renovation is rarely about copying a display bathroom exactly. It is about choosing what works for the room you actually have.

    Materials should suit real use, not just showroom appeal

    One of the easiest ways to overspend on a bathroom is to choose products based only on appearance. Some finishes look great under bright showroom lighting but are harder to keep clean, easier to mark, or less suited to a high-use family bathroom.

    Tiles, tapware, vanities and shower screens all come with trade-offs. Matte black fittings can look sharp, but they tend to show residue and wear more than some homeowners expect. Timber-look finishes can warm up the space, but the product quality matters. Cheap cabinetry in a wet area does not age well. Stone benchtops can look excellent, but they may not be necessary if a durable, well-finished alternative suits the budget better.

    The best product choices usually come back to three questions. How will it wear, how easy is it to maintain, and does it fit the budget without taking money away from the critical construction work? There is no point saving on waterproofing to stretch for a premium feature tile. The structure of the renovation should always come first.

    Fast turnaround matters, but only when the process is controlled

    Most homeowners want the bathroom completed as quickly as possible. That is understandable. Losing access to a bathroom is disruptive, especially for families. But speed only works when the job is organised properly and each stage is done in the right order.

    A rushed renovation often creates delays later. If surfaces are not ready for tiling, if materials arrive late, or if trades are not coordinated, the timeline blows out anyway. A better result comes from a clear scope, realistic scheduling, and one team managing the project from demolition through to fit-off.

    That is also where communication counts. Homeowners usually do not want to chase multiple trades or work out who is responsible for what. They want to know what is being done, when it is happening, and whether any hidden issues have been found once the strip-out begins. Straight answers and practical recommendations are worth a lot during a renovation.

    Why waterproofing is the part you cannot afford to get wrong

    If there is one area that deserves extra attention in bathroom renovations Werribee properties, it is waterproofing. It is not decorative, and it is not the exciting part of the build, but it protects the room and the areas around it from long-term damage.

    Failed waterproofing can affect flooring, wall framing, skirting, paint finishes and adjoining rooms. In upper-level bathrooms, the stakes are even higher. By the time the signs become obvious, repairs can extend well beyond the bathroom itself.

    A certified waterproofer and proper preparation make a real difference here. Membranes need to be applied to the right areas, in the right way, over suitable surfaces. Penetrations, corners, junctions and shower zones all need proper treatment. This is specialist work, not a box to tick.

    For homeowners comparing quotes, this is one of the areas worth asking about. If the conversation stays vague, that is a warning sign. Good trades should be clear about what is included and why it matters.

    What to expect from a full bathroom renovation

    A complete renovation usually involves demolition and strip-out, plumbing adjustments, carpentry where needed, waterproofing, wall and floor tiling, shower construction, installation of fixtures and final fit-off. Depending on the bathroom, there may also be custom vanity work, niche installation, screen fitting, lighting changes or ventilation upgrades.

    The value of an end-to-end service is simple. The whole room is treated as one project rather than a string of disconnected tasks. That reduces friction, improves accountability and helps the finish stay consistent from one trade stage to the next.

    It also means advice can be more practical. If a requested design detail is going to create maintenance issues or inflate the cost without adding real benefit, an experienced renovation team should say so. Homeowners do not need sales talk. They need honest guidance and workmanship that stands up.

    BP Building & Maintenance works with homeowners across Melbourne’s western suburbs on complete bathroom renovations with that exact focus – quality trade execution, durable finishes, and wet-area work done properly from the start.

    Choosing the right renovation team

    A bathroom is one of the most technical rooms in the house to renovate. It involves water, drainage, moisture control, structural preparation and detailed finishing in a tight space. Choosing on price alone can be expensive if the job has to be repaired later.

    A better way to assess a renovation team is to look at trade qualifications, scope clarity, workmanship standards, and whether the business can handle the project from start to finish. Local experience helps too, particularly when the team understands the style of homes common in the western suburbs and the practical issues that come with them.

    You also want a contractor who values neat execution. Straight tile lines, clean silicone work, proper fixture placement and solid fit-off are not small details. They are the difference between a bathroom that feels professionally built and one that always looks slightly off.

    The best bathroom renovations are not the ones with the flashiest product selections. They are the ones that still feel solid, practical and well finished years later. If your current bathroom is dated, leaking, hard to use or simply no longer fit for purpose, the smart move is to fix it properly once and build it to last.

  • Waterproofing Caroline Springs Bathrooms Right

    Waterproofing Caroline Springs Bathrooms Right

    A bathroom can look spotless on the surface and still be heading for expensive trouble behind the tiles. That is why waterproofing Caroline Springs homes properly is not a cosmetic extra – it is the part of the job that protects the structure, prevents hidden damage and gives a renovation a real service life.

    In local family homes, the warning signs are usually familiar. Loose tiles, swollen skirting, peeling paint outside the bathroom, mould that keeps returning, or a shower that never seems to dry out properly. By the time these issues are visible, water has often already moved beyond where it should be.

    Why waterproofing Caroline Springs homes matters

    Bathrooms, laundries and other wet areas deal with daily moisture, steam and direct water exposure. If the waterproofing system is poor, missing or applied incorrectly, water can work into the substrate, framing and adjoining rooms. That can lead to timber damage, plaster issues, tile failure and ongoing mould problems.

    For homeowners, the biggest mistake is assuming tiles or grout are what keep water out. They are not. Tiles are a surface finish. Grout is not a waterproof barrier. The real protection sits underneath, in the membrane system and the way the whole wet area is prepared before tiling starts.

    That is why waterproofing should never be treated as a quick step between demolition and tiling. It needs proper preparation, the right products, correct curing times and a clear understanding of where water is likely to move over time.

    What proper bathroom waterproofing involves

    A compliant waterproofing job starts well before any membrane is rolled or brushed on. The substrate has to be sound, clean and suitable for the system being used. Junctions, corners, wall-floor connections, penetrations and shower areas all need detailed attention because those are the common failure points.

    In a bathroom renovation, the process usually includes preparing the surfaces, priming where required, sealing joints and penetrations, applying bond breakers or reinforcement in movement areas, and then installing the waterproof membrane to the required zones. Once cured, the area is ready for tiling.

    That sounds straightforward, but the quality of the job depends on execution. If the surface is dusty, if the falls are wrong, if the membrane is too thin, or if one detail around a waste or tap penetration is missed, the whole system can be compromised.

    The areas that fail first

    In our experience, most waterproofing failures do not happen in the middle of a wall. They happen at changes of plane, around puddle flanges, in shower recesses, around niches, near doorways and where new work meets existing surfaces. These are the spots that need trade knowledge, not guesswork.

    Walk-in showers are a good example. They look clean and modern, but they place more demand on the floor falls, drainage layout and waterproofing detailing than a basic enclosed shower base. If those elements are not handled properly from the start, the nice open look can quickly become a practical headache.

    Why cheap waterproofing ends up costing more

    Waterproofing is one of the least visible parts of a renovation once the room is complete, which is exactly why some jobs get cut short here. Homeowners may never see the membrane, the curing time, or the detailing behind the walls, so shortcuts can be hard to spot until damage appears later.

    The trade-off is simple. A fast, cheap job might trim a little off the initial quote, but if it fails, the repair is rarely small. In many cases, tiles need to be removed, substrates replaced and the bathroom rebuilt in part or in full. That is far more expensive than getting the wet area done correctly the first time.

    It also affects confidence in the rest of the renovation. Good fixtures, quality tiles and a tidy fit-off mean little if the wet area underneath is not protected.

    Compliance is not optional

    Bathroom waterproofing is not just about good practice. It also needs to meet the relevant Australian standards and building requirements. For homeowners, that matters for durability, resale confidence and insurance concerns if something goes wrong.

    A qualified waterproofer understands not only where the membrane goes, but how the full system should perform in a real bathroom. That includes the extent of coverage, the treatment of joints, compatibility with substrates and the timing of works around plumbing and tiling.

    This is where a properly managed renovation has a real advantage. When waterproofing, plumbing, carpentry and tiling are coordinated properly, there is less room for the common handover mistakes that cause failures later. One trade can easily undo another if the sequencing is poor.

    New bathroom or existing damage – what changes?

    The right waterproofing approach depends on the condition of the room. In a full renovation, the ideal path is a complete strip-out so the wet area can be rebuilt properly from the substrate up. That allows issues like damaged sheeting, poor falls, old leaks or non-compliant previous work to be corrected before the new finish goes on.

    In an existing bathroom with signs of water damage, patch repairs can sometimes help, but it depends on how far the problem has spread. Regrouting a shower or resealing around fixtures may improve the appearance, but it will not replace a failed membrane underneath. If the waterproofing has broken down, surface fixes only buy time.

    That is why a straight answer matters. Sometimes the most cost-effective option is not a band-aid repair. It is pulling the room back to a sound base and rebuilding it properly so the issue is solved, not hidden.

    What homeowners should expect from the process

    A reliable waterproofing job should not feel vague. You should know what is being removed, what is being rebuilt, how the wet areas will be prepared and how the work fits into the broader renovation timeline.

    You should also expect patience with the parts that need it. Membranes need correct application and curing. Tiling should not be rushed over an unready surface. Fast turnaround is valuable, but only when the job sequence is still being respected.

    Clean execution matters as well. In occupied homes, bathroom work can be disruptive enough without poor site management adding to it. A professional team keeps the work area organised, communicates clearly and handles the technical side without creating extra stress for the owner.

    Choosing the right team for waterproofing

    If you are comparing bathroom renovation providers, ask who is carrying out the waterproofing, how it fits with the plumbing and tiling work, and whether the team has the trade qualifications to manage the job properly. That matters more than polished sales language.

    For many homeowners, the safest option is a team that understands wet areas as a complete system rather than a collection of separate tasks. That means demolition, substrate preparation, waterproofing, plumbing, tiling and fit-off all working together. It reduces delays, limits finger-pointing and usually produces a better finish.

    A business like BP Building & Maintenance is set up around that kind of end-to-end wet-area work, which is exactly what gives homeowners more confidence in the result.

    When to act before the damage gets worse

    If your bathroom already has persistent mould, cracked grout that keeps returning, drummy tiles, damp smells or signs of water movement into adjoining rooms, it is worth getting the area assessed sooner rather than later. Moisture problems rarely stay put. They spread, and the repair scope tends to grow with them.

    The same goes for bathrooms that are simply overdue. Older rooms often have tired finishes, awkward layouts and waterproofing that no longer matches current expectations. If you are already planning a renovation, waterproofing is the part to get right first, because every visible finish depends on it.

    For homeowners in Caroline Springs, that usually comes down to a straightforward choice. You can pay for a bathroom that only looks new, or you can invest in one that is built to handle daily use for years without hidden problems building up behind the scenes.

    A well-finished bathroom should feel solid, stay dry where it should, and hold up long after the new tiles stop being the main thing you notice. That is what proper waterproofing is really buying you – not just a nicer room, but fewer worries every time the shower is on.

  • What Is the Average Cost for a Complete Bathroom Remodel?

    What Is the Average Cost for a Complete Bathroom Remodel?

    If you’re asking what is the average cost for a complete bathroom remodel, you’re probably not after a vague ballpark. You want to know what a real renovation is likely to cost, what pushes the price up, and whether a quote is fair for the work involved. In most cases, a full bathroom renovation in Melbourne can sit anywhere from around $18,000 to $35,000+, depending on size, layout changes, finishes, and the condition of the existing room.

    That range is wide for a reason. A bathroom is one of the most trade-heavy rooms in the house. You’re not just swapping a vanity and calling it done. A proper renovation usually involves demolition, plumbing, waterproofing, tiling, carpentry, electrical, shower construction, fixture installation and fit-off. If any part of that work is rushed or done poorly, the problems tend to show up later as leaks, cracked tiles, mould, drainage issues or costly rectification work.

    What is the average cost for a complete bathroom remodel in Australia?

    For a standard full bathroom renovation, many homeowners will land somewhere between $20,000 and $30,000 for a quality, professionally managed result. At the lower end, you may be keeping the existing layout, choosing straightforward fixtures, and working with a smaller room. At the higher end, you may be selecting premium finishes, custom joinery, a walk-in shower, niche shelving, feature tiling, or moving plumbing points.

    If the room is older, there may also be hidden issues once demolition starts. Damaged wall framing, rotten flooring, failed waterproofing, out-of-level surfaces and ageing pipework can all affect final cost. This is one reason cheap quotes can be misleading. If the price looks far below the market, something is usually missing – either in the scope, the materials, or the standard of workmanship.

    For homeowners in Caroline Springs and Melbourne’s western suburbs, local labour rates, access to the property, and the age of the home can all shape the final figure as well. A neat, modern home with easy site access is generally simpler to work in than an older property with multiple repairs needed behind the walls.

    What is included in a complete bathroom remodel?

    A complete bathroom remodel generally means stripping the room back and rebuilding it properly. That usually starts with demolition and strip-out of old tiles, shower screens, vanity, bath, toilet and fittings. After that comes the preparation work, which is where the quality of the job is often won or lost.

    A full renovation commonly includes plumbing rough-in and final fit-off, wall and floor preparation, certified waterproofing, floor and wall tiling, installation of the shower base or walk-in shower area, bath installation if included, vanity and basin installation, toilet installation, tapware, mirrors, accessories, lighting and final silicone sealing.

    Some projects also include custom vanities, shaving cabinets, recessed niches, improved ventilation, upgraded drainage, or carpentry work to rebuild walls and straighten surfaces before tiling. If the existing room has poor layout or wasted space, the renovation may also involve redesigning the floor plan for better function.

    That is why comparing quotes line by line matters. One quote may include full demolition, waterproofing, tiling to ceiling height and quality fixture installation. Another may leave out disposal, electrical, painting, tile trims or even the supply of key materials.

    What drives the cost up or down?

    The layout is one of the biggest cost factors. If you’re keeping the toilet, shower and vanity in roughly the same positions, the plumbing side is more straightforward. Once you start relocating wastes, water lines and drainage points, labour and materials increase quickly.

    Tile choice also has a big effect. Larger format tiles, patterned tiles, natural stone, floor-to-ceiling tiling and detailed feature walls all take more time and skill to install. The same goes for shower niches, mitred edges and custom falls in walk-in showers. Good tiling is precision work, and the labour reflects that.

    Joinery and fittings can move the budget just as much as the construction itself. A standard vanity and off-the-shelf mirror will cost less than a custom vanity with stone top, under-mount basin and made-to-measure storage. Tapware, toilets, shower rails, freestanding baths and frameless shower screens also vary heavily in price.

    Then there is the condition of the existing bathroom. If the previous waterproofing has failed or the substrate is damaged, that needs to be repaired before the new finishes go in. Cutting corners here is a false economy. Bathrooms need to be built for moisture, movement and daily use, not just for how they look on handover day.

    Budget, mid-range and higher-end price expectations

    A budget-conscious full remodel often starts around $18,000 to $22,000 where the room is compact, the layout stays mostly the same, and the product selection is practical rather than high-end. That can still deliver a clean, durable and modern result if the work is done properly.

    A mid-range renovation usually falls between $22,000 and $30,000. This is where most homeowners looking for a long-lasting upgrade tend to sit. It allows for better tile selections, improved fixtures, a well-built walk-in shower, quality waterproofing and a more polished finish overall.

    Higher-end bathroom remodels often start from $30,000 and can go well beyond that. These projects may include custom joinery, premium tiles, structural changes, designer fittings, freestanding baths, frameless glazing and more complex lighting or layout changes. The result can be excellent, but the jump in price is not only about looks – it’s usually driven by labour detail and custom work.

    Why workmanship matters more than the cheapest quote

    Bathrooms are not a room where you want patch-up trades or vague allowances. Waterproofing, plumbing and substrate preparation all sit behind the finished surface. If those parts fail, the repair bill is often much bigger than what was saved at the start.

    This is why experienced, trade-qualified renovation teams matter. A registered plumber, qualified carpenter and certified waterproofer bring more than credentials. They reduce risk. They understand compliance, sequencing and how each stage affects the next one. That’s especially important in a full bathroom remodel where several trades need to work in the right order to avoid delays and defects.

    Fast turnaround is valuable too, but only when the work is still being done properly. A bathroom out of action is inconvenient for any household. The goal is not just speed. It’s an efficient project with clean execution and no shortcuts in the areas that count.

    How to tell if a bathroom quote is realistic

    A realistic quote should be clear about what is included, what is excluded, and what allowances apply to fixtures or finishes. If a quote is just a single figure with little detail, it becomes hard to compare and easy to dispute later.

    Ask whether demolition and rubbish removal are included. Check if waterproofing is part of the fixed scope. Confirm the extent of tiling, the fixture installation details, and whether plumbing and electrical fit-off are covered. If there are prime cost items or provisional sums, understand what those amounts actually allow for.

    It also helps to ask about who is doing the work. Is the job being coordinated properly, or handed off across multiple subcontractors with limited accountability? Homeowners generally want one team managing the process from strip-out to final fit-off, not a stop-start project with avoidable delays.

    So, what should you budget?

    If you want a sensible planning figure, most homeowners should budget at least $20,000 to $30,000 for a complete bathroom renovation done to a solid standard. If your bathroom is older, if you want structural or layout changes, or if you’re choosing premium finishes, allow more. If you’re aiming below that, be very clear about what is being reduced and whether those compromises make sense long term.

    For many households, the better question is not simply what is the average cost for a complete bathroom remodel, but what will it cost to do the job properly once. A bathroom is used every day. It needs to handle water, steam, cleaning products and constant wear without failing behind the scenes.

    At BP Building & Maintenance, that practical mindset is what matters most. A good bathroom renovation should look sharp, function properly and stay watertight for years, not just pass for a nice photo on the day it’s finished.

    If you’re pricing up a renovation, treat the quote as more than a number. Look at the scope, the trade qualifications behind it, and whether the work is being built for durability. That’s usually where the real value sits.

  • How Long Does It Take to Do a Complete Bathroom Remodel?

    How Long Does It Take to Do a Complete Bathroom Remodel?

    If you are asking how long does it take to do a complete bathroom remodel, you are usually really asking two things at once: how long your bathroom will be out of action, and what could slow the job down. That is the right way to look at it. A bathroom renovation is not one trade turning up for a day or two. It is a staged process where demolition, plumbing, carpentry, waterproofing, tiling and fit-off all need to happen in the right order.

    For most standard bathrooms, a complete remodel takes around 2 to 4 weeks once work starts on site. Smaller, straightforward bathrooms can move faster. Larger bathrooms, custom layouts and jobs with structural or plumbing changes can push beyond that. The honest answer is not just about size. It comes down to planning, trade coordination, drying times and whether surprises show up once the old bathroom is stripped out.

    How long does it take to do a complete bathroom remodel on average?

    A realistic timeframe for a full bathroom renovation is often 10 to 20 working days. That covers a proper strip-out, any required rough-in work, waterproofing, tiling, fixture installation and final finishing. If the job is being handled properly, there are some stages that simply cannot be rushed.

    Waterproofing is one of the biggest examples. It has to be done to standard and it needs cure time. The same goes for tile adhesive, grout and silicone. A fast bathroom renovation sounds good until it causes leaks, cracked tiles or movement later on. Good workmanship usually saves time in the long run because it avoids repairs and call-backs.

    If you are renovating the only bathroom in the house, this timing matters even more. Even when the work is moving well, there will be periods where the room is not usable at all. That is why a proper programme before the first tool comes out matters just as much as the on-site work.

    The stages that affect bathroom remodel timing

    The easiest way to understand the timeline is to look at the job in stages. Some overlap slightly, but most happen in a fixed order.

    1. Planning, quoting and selections

    Before any demolition starts, there is usually a planning phase. This includes site inspection, measuring, discussing the layout, confirming fixtures and selecting tiles, tapware, vanity and shower fittings. This stage can take a few days or a few weeks depending on how quickly decisions are made.

    For many homeowners, this is where the job either stays on track or starts drifting. If tiles are on backorder or a custom vanity has a long lead time, the whole renovation can be delayed before site works begin. One of the best ways to keep the build moving is to finalise selections early.

    2. Demolition and strip-out

    The strip-out itself is usually quick. In many bathrooms, demolition can be completed in 1 to 2 days. Old tiles, shower screens, vanities, bath units and wall linings come out, and the room is cleared so the underlying structure and services can be checked.

    This is also the point where hidden issues can appear. Water damage behind tiles, rotten timbers, non-compliant plumbing or failed waterproofing are all common in older bathrooms. When that happens, the timeline can extend, but dealing with it properly is better than covering it up.

    3. Framing, carpentry and rough-in work

    Once the bathroom is opened up, any framing adjustments, niche construction, walk-in shower formation or wall straightening can begin. Plumbing rough-in and electrical rough-in also happen at this stage if fixtures are moving.

    If you are keeping the same layout, this stage is usually fairly efficient. If you are relocating the toilet, changing the shower position or adding more storage, there is more involved. Layout changes nearly always add time because more trades need to coordinate and more compliance checks may apply.

    4. Wall sheeting and waterproofing

    After the rough-in work is complete, wall and floor surfaces are prepared. Cement sheeting or other suitable substrates are installed where needed, and then waterproofing is applied.

    This is one of the most important stages in the whole bathroom. A proper waterproofing system protects the room, the surrounding structure and the rooms below or beside it. It also needs time to cure. In a standard bathroom, this part may take 1 to 2 days of work, but the total time can be longer when drying time is included.

    5. Tiling

    Tiling often takes several days and can be one of the most time-sensitive parts of the project. Floor tiles, wall tiles, shower recesses, niches and feature sections all add labour and precision.

    Large-format tiles, mitred corners, herringbone patterns and full-height wall tiling can all extend the schedule. They can look excellent, but they need more time and skill than a basic tile layout. That is a normal trade-off. Better finishes usually mean more detail, and more detail takes longer.

    6. Fit-off and installation

    Once tiles are set and grouted, the bathroom starts to come together quickly. This stage includes installing the vanity, toilet, shower fittings, tapware, mirror, bath, shower screen, lighting and accessories.

    A standard fit-off might take a couple of days. Custom joinery, stone tops or made-to-measure shower screens can add time if they are being installed after templating and manufacture. This is why product lead times matter just as much as labour on site.

    7. Final checks and finishing touches

    The last part of the renovation is usually silicone sealing, paint touch-ups if required, cleaning, testing plumbing fixtures and making sure everything is working as it should. This is also when defects or minor adjustments are addressed before handover.

    A bathroom should not just look finished. It should be properly sealed, level, functioning correctly and ready for daily use.

    What can make a bathroom remodel take longer?

    The biggest delays are usually not caused by one major problem. More often, it is a combination of smaller issues. Product delays, hidden water damage, layout changes after work starts and poor trade scheduling can all add days to a job.

    Older homes are a common example. Once demolition begins, it is not unusual to find damaged wall framing, uneven floors or old plumbing that needs upgrading. These issues are fixable, but they do affect the timeline.

    Custom work also adds time. A fully tiled walk-in shower, recessed niches, custom vanity, feature lighting or non-standard fittings can all improve the final result, but they require extra coordination and installation time. If speed is the top priority, simpler finishes and keeping the existing layout usually help.

    Another factor is access. In some homes, there is limited room for materials, rubbish removal or parking for trades. It is not always dramatic, but practical site conditions can influence how efficiently a job runs.

    How to keep your bathroom renovation on schedule

    The best way to avoid delays is to have the renovation planned properly before it starts. That means your layout is locked in, fixtures are selected, lead times are checked and the sequence of trades is organised from the outset.

    Working with a team that can manage demolition, plumbing, carpentry, waterproofing, tiling and fit-off under one roof usually helps. It reduces downtime between trades and avoids the usual problem of one contractor waiting on another. It also means there is clearer accountability if something needs adjusting along the way.

    For homeowners in Caroline Springs and Melbourne’s western suburbs, that local coordination matters. A team that knows the process, turns up when booked and handles the full job properly will usually save more time than a rushed quote ever will.

    It also helps to be decisive with finishes. Changing your tile choice halfway through or deciding to move the shower after rough-in has started is almost guaranteed to slow things down. Good planning upfront makes a big difference.

    Is a faster bathroom remodel always better?

    Not necessarily. A bathroom can be renovated quickly, but it still has to be built properly. If waterproofing is rushed, tiles are laid over poor preparation or fixtures are fitted before surfaces have cured, you may not see the problem straight away. You will see it later.

    The better question is whether the renovation is being completed efficiently and correctly. A solid 2 to 4 week turnaround for a full bathroom is often a far better result than a rushed job finished in record time but needing repairs six months later.

    If you are planning a complete bathroom renovation, the right timeframe is the one that allows the job to be done once and done properly. A clear scope, qualified trades and realistic scheduling usually deliver the best result – and that is what makes the wait worthwhile.

  • Complete Bathroom Remodel Cost in Melbourne

    Complete Bathroom Remodel Cost in Melbourne

    A bathroom quote can look straightforward until you see how much work sits behind the finished room. The real complete bathroom remodel cost is not just tiles, a vanity and a shower screen. It is demolition, plumbing, waterproofing, carpentry, tiling, fit-off, waste removal and the kind of detail that decides whether the bathroom still performs properly in ten years.

    If you are planning a full renovation, the smartest place to start is with what drives cost up, what is worth paying for, and where cutting corners usually comes back to bite. For most homeowners, the question is not simply how cheap can it be. It is how to get a bathroom that works well, looks right and holds up under daily use.

    What is a complete bathroom remodel cost likely to include?

    A complete bathroom remodel cost usually covers the full strip-out of the existing space and the rebuild of the new one from the floor up. That includes removing old tiles, fixtures, wall linings and fittings, then preparing the room for new plumbing, waterproofing and construction work.

    From there, the major cost areas are usually rough-in plumbing, electrical work where needed, screeding or floor preparation, certified waterproofing, wall and floor tiling, shower base or walk-in shower construction, vanity installation, toilet and tapware fit-off, painting and final clean-up. If the job includes custom joinery, recessed niches, frameless shower screens or layout changes, the price lifts accordingly.

    This is why two bathrooms that look similar in photos can come in at very different figures. One may be a simple replacement of existing fixtures in the same positions. The other may involve moving plumbing points, repairing damaged wall framing or correcting poor work from a previous renovation.

    The biggest factors that affect complete bathroom remodel cost

    Size matters, but layout matters more

    A bigger bathroom generally costs more because it needs more tiles, more labour and more materials. But size on its own is not the full story. A small bathroom with a difficult layout, tight access and extensive custom work can cost more per square metre than a larger, more straightforward room.

    If you are keeping the existing toilet, vanity and shower in roughly the same positions, you will usually save on plumbing and construction time. Once you start moving waste points, changing the shower location or converting a standard shower to a walk-in design, the scope expands quickly.

    Waterproofing is not the place to save

    Good waterproofing is one of the most important parts of any bathroom renovation, and it is one of the least visible once the room is finished. That is exactly why it matters. If waterproofing is rushed or done poorly, the damage often shows up later in swollen skirting, loose tiles, mould, leaks or hidden structural issues.

    Paying for certified waterproofing and proper preparation is not an optional extra. It is part of building the bathroom properly. Homeowners focused only on the lowest quote often do not realise that some pricing leaves out the quality steps that protect the room long term.

    Tile selection can shift the budget fast

    Tiles affect both material cost and labour cost. Standard ceramic tiles in a practical size are generally more budget-friendly to install than large-format tiles, natural stone or detailed patterns. The more cutting, edging and alignment work involved, the more time the tiler needs on site.

    Floor-to-ceiling wall tiling also adds cost compared with lower tile heights, although many clients still choose full-height tiling for a cleaner, more finished look and better moisture protection. It comes down to the result you want and where you want to invest.

    Fixtures and fittings can range widely

    A toilet is not just a toilet when pricing a renovation. The same goes for vanities, mixers, shower rails, basins, tapware and shower screens. Off-the-shelf fittings can keep the budget under control, while custom vanities, premium brands and designer finishes can push the total up quickly.

    That does not mean expensive always means better. Some mid-range products offer excellent durability and a strong finish without the markup attached to high-end labels. The key is choosing fittings that suit the bathroom, your budget and the level of use the room gets.

    Hidden repair work changes the job

    One of the most common reasons a bathroom renovation costs more than expected is hidden damage uncovered during demolition. Rot behind walls, water-damaged framing, uneven subfloors and non-compliant previous work are all common in older bathrooms.

    Until the old room is stripped out, some issues are impossible to confirm properly. That is why experienced renovators allow for the possibility of rectification work instead of pretending every bathroom is a clean slate.

    Budget, mid-range and higher-end bathrooms

    For a standard-sized bathroom, a basic full renovation with sensible fixture choices and minimal layout changes will usually sit at the lower end of the price range. A mid-range bathroom often includes better tile selections, improved fittings, a custom or semi-custom vanity and a more refined finish overall.

    Higher-end bathrooms tend to include more labour-intensive work such as walk-in showers with linear drains, frameless glass, feature tiling, custom storage, in-wall cisterns and upgraded lighting or joinery details. These rooms can look outstanding, but every upgrade adds time, coordination and cost.

    That is where honest advice matters. Not every bathroom needs premium finishes in every corner. In many homes, the best result comes from spending money on waterproofing, plumbing quality, tiling and durable fixtures, then being selective with visual upgrades.

    Why the cheapest quote often costs more later

    A bathroom is one of the most trade-heavy rooms in the house. It relies on proper sequencing and qualified workmanship. If demolition is rough, surfaces are not prepared properly, waterproofing is skipped or plumbing is poorly installed, the problems do not stay cosmetic for long.

    Low quotes are often low for a reason. Sometimes the scope is incomplete. Sometimes cheaper materials are assumed. Sometimes the labour allowance is unrealistic, which leads to rushed work or shortcuts on site.

    For homeowners in Melbourne’s western suburbs, this matters because many properties are family homes that need practical, durable upgrades rather than quick cosmetic cover-ups. A bathroom has to handle daily use, moisture, cleaning products and changing household needs. Good workmanship pays for itself in performance and fewer future repairs.

    How to compare quotes properly

    When comparing bathroom quotes, look beyond the total figure. Check what is actually included. Does the quote cover demolition and rubbish removal? Does it specify waterproofing, tiling extent, plumbing work, fixture installation and fit-off? Are PC items or supply allowances clearly explained?

    It also helps to ask who is doing the critical trade work. Bathrooms are not a room where you want guesswork around waterproofing or plumbing compliance. A well-priced quote from qualified trades is usually better value than a cheaper one that leaves gaps or uncertainty.

    A good quote should make the scope easier to understand, not harder. If it is vague, there is a risk the final cost becomes vague too.

    Ways to manage the cost without compromising the bathroom

    If you want to keep the budget under control, the first move is usually to keep the plumbing layout where it is. That alone can reduce labour and complexity. Choosing reliable mid-range fittings instead of premium designer products can also make a noticeable difference without lowering the quality of the finished room.

    Tile selection is another area where practical decisions help. A feature wall or niche can create interest without covering the whole room in expensive tiles. Standard-sized tiles also tend to be more efficient to install than intricate layouts or oversized formats that require more cutting and adjustment.

    What generally does not make sense is saving money on waterproofing, preparation or installation quality. Those are the parts of the job that protect the bathroom long after the new fittings have lost their showroom shine.

    Getting a realistic figure for your bathroom

    There is no single answer to complete bathroom remodel cost because every bathroom has different access, condition, selections and structural requirements. The useful question is what your specific bathroom needs to be done properly.

    That is where an on-site assessment matters. An experienced renovation team can look at the layout, check the room condition, talk through your priorities and explain what is driving the cost. In many cases, that conversation also helps identify where you can simplify the project and where spending a bit more is worthwhile.

    At BP Building & Maintenance, that practical approach matters because bathroom work is not just about appearance. It is about construction quality, waterproofing integrity and getting the job finished to a standard you can trust.

    A well-built bathroom is not the cheapest room in the house to renovate, and it should not be. But if the work is done properly, the value is felt every day – in how the room functions, how it lasts, and how little you have to worry about once it is finished.

  • How to Remove Wall and Floor Tiles Safely

    How to Remove Wall and Floor Tiles Safely

    The first tile always looks easy. It is the next twenty, plus the dust, the sharp edges, the adhesive left behind and the risk of damaging what sits underneath, that turns tile removal into a proper demolition job. If you are looking up how to remove wall and floor tiles, the real question is usually whether it is worth tackling yourself or whether it makes more sense to have it done properly as part of a bathroom renovation.

    In bathrooms, laundries and other wet areas, tile removal is not just about getting old finishes off the wall or floor. It can expose waterproofing, sheeting, screeds, plumbing penetrations and substrate damage that were hidden for years. That is why tile removal needs a bit more thought than simply grabbing a hammer and starting in the corner.

    How to remove wall and floor tiles without creating bigger problems

    The basic process sounds straightforward. Remove fittings if needed, protect surrounding areas, lift the first tile, then keep working across the surface while clearing away adhesive and rubble. In practice, the condition of the substrate matters more than the tile itself.

    Wall tiles are often fixed over plaster, cement sheet or villaboard. Floor tiles may sit over a screed bed or concrete slab. Some come off in large sections. Others shatter into small, sharp pieces and take chunks of backing with them. If the area is part of a bathroom, there is also the question of what happens to the waterproofing once the tiles are removed. In many cases, it will be compromised and need to be redone before any new tiling goes in.

    That is one of the biggest reasons homeowners call in a renovation team rather than treating tile removal as a weekend job. The strip-out is only one part of the work. What comes after matters more.

    What needs to be checked before any tiles come off

    Before removal starts, the area should be assessed properly. This is where experience saves time and expensive rework.

    The first check is what sits behind the tile. In an older bathroom, wall tiles may be bonded directly to plaster that will not survive demolition cleanly. In newer installations, the backing may be cement sheet, but even then, if the adhesive bond is strong, the sheet can tear or delaminate during removal. On floors, cracked tiles can point to movement underneath, while loose tiles may suggest a failing bed or moisture issue.

    The second check is services. Plumbing lines, wastes and fittings are often close to wall chases, shower areas and vanities. If you are removing tiles around a shower mixer, toilet or basin, one careless strike can damage pipework or fittings hidden behind the wall.

    The third check is asbestos risk in older homes. While the tiles themselves are not the issue, some backing materials, adhesives or wall linings in older wet areas may require specialist assessment. That is not something to guess your way through.

    Wall tile removal is usually messier than people expect

    Removing wall tiles tends to be more destructive than floor tile removal. Once the first tile is lifted, the rest often come away unevenly, taking adhesive and surface layers with them. In some bathrooms, the right approach is not to preserve the wall lining at all. It is faster, cleaner and more reliable to remove the tiled sheeting and reline the area properly.

    That matters in a full renovation because patching damaged walls can cost more in labour than a fresh start. It can also leave you with an uneven surface that causes problems when the new tiles are installed.

    Where tiled walls form part of a shower enclosure, the waterproofing is a major issue. Once demolition starts, you should assume the system will need to be replaced. There is no shortcut there if you want a bathroom that lasts.

    Floor tile removal can reveal the real condition of the room

    Floor tiles often hide more than wall tiles do. A bathroom floor may look tired but sound, or it may be covering cracked screed, poor falls, old patch repairs or water damage around the shower base and waste.

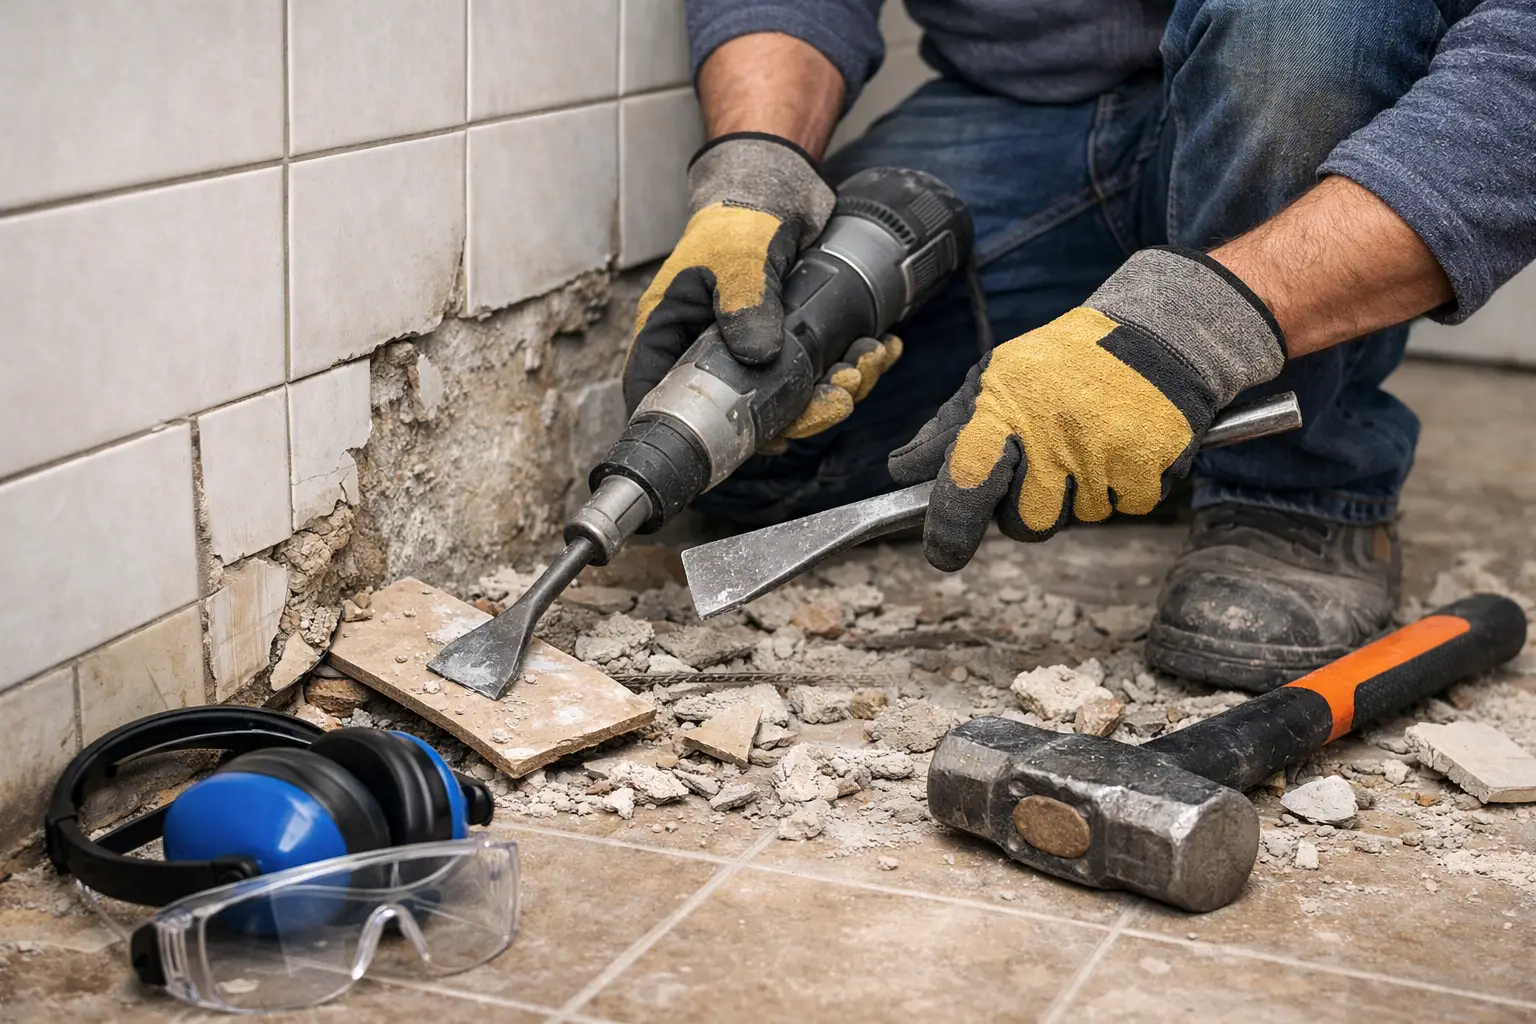
    Lifting floor tiles usually involves a jackhammer or demolition hammer with the right bit, especially where the bond is strong. The challenge is not just getting the tiles up. It is removing the adhesive cleanly enough to prepare for the next stage. If the substrate is uneven, contaminated or damaged, the new tile job will only be as good as the surface beneath it.

    In wet areas, correct falls to the waste are critical. If those falls were wrong to begin with, tile removal is the point where the issue becomes obvious. That is why experienced bathroom renovators treat demolition as an inspection stage, not just a strip-out.

    Safety matters more than speed

    Anyone asking how to remove wall and floor tiles should understand that this is not a low-risk job. Broken tiles are sharp, demolition creates airborne dust, and power tools in confined wet areas carry their own hazards.

    Proper PPE is the minimum. That means eye protection, gloves, a suitable dust mask or respirator, hearing protection and solid footwear. The room should be isolated as much as possible to stop dust travelling through the house. Fixtures, screens, vanities and nearby flooring need protection or removal before the demolition begins.

    There is also the manual handling side of it. Tile rubble gets heavy quickly. A small bathroom can generate a surprising amount of waste, and it all needs to be bagged, carried and disposed of properly.

    When tile removal makes sense as part of a full renovation

    If you are replacing tiles because they are dated, cracked or lifting, there is a fair chance the room needs more than a cosmetic update. Old bathrooms often have multiple issues happening at once – poor waterproofing, tired fittings, inefficient layout, water damage around the shower, or plumbing that no longer suits the way the room is used.

    In that situation, isolated tile removal can be false economy. Once the room is stripped back, it is often more practical to address the waterproofing, plumbing adjustments, shower base, vanity placement and retiling in one coordinated job.

    That is where a qualified renovation team adds value. Instead of treating demolition as a stand-alone task, they manage what follows: substrate repair, compliant waterproofing, plumbing and carpentry works, then accurate wall and floor tiling. It is a better way to protect the finish and the long-term performance of the room.

    Why bathrooms are different from other tiled areas

    Removing tiles in a kitchen splashback is one thing. Removing tiles in a shower recess or bathroom floor is another.

    Bathrooms are high-risk areas because water exposure is constant and failures are expensive. Once tiles are removed, every hidden weakness tends to show up. A swollen wall lining, loose sheeting, mould, cracked bedding or failed waterproofing membrane is not unusual. If any of that is left unaddressed, new tiles will not solve the actual problem.

    For homeowners in older parts of Melbourne’s western suburbs, this is especially relevant. Many bathrooms built years ago were finished to the standard of the time, not current expectations for waterproofing detail, drainage performance and durability. Demolition is often the point where those differences become very clear.

    The trade-off between saving money and getting it right

    There are cases where limited tile removal is manageable, particularly in a dry area or where the substrate is being replaced anyway. But in bathrooms and laundries, the trade-off is simple. You might save on upfront labour by doing the strip-out yourself, but if you damage pipework, framing, sheeting or surrounding finishes, the repair cost can wipe that out quickly.

    There is also the quality issue. Clean demolition makes the rest of the renovation easier. Rough demolition creates delays, extra prep work and uneven surfaces that need correction before anything can be rebuilt.

    A no-nonsense approach is to look at the whole project, not just the first step. If the room needs new waterproofing, retiling, plumbing changes or a new walk-in shower, proper demolition by the same team handling the renovation usually leads to a cleaner result and a faster turnaround.

    When to bring in a professional

    If the tiled area is inside a bathroom, shower, ensuite or laundry, professional removal is generally the safer call. The same applies if there are signs of water damage, cracked substrates, drummy tiles, plumbing changes or older construction materials.

    A qualified team can assess whether tiles should be removed individually, whether wall linings should come out with them, whether the floor bed needs replacement and what needs to happen next to keep the job compliant. That is the difference between a messy strip-out and a renovation that is built to last.

    For homeowners planning a bathroom upgrade, tile removal should be seen as the first construction stage, not a separate handyman task. Done properly, it clears the way for correct preparation, reliable waterproofing and a finish that will hold up over time.

    If your tiles are coming loose, the bathroom feels dated, or you suspect there is more going on beneath the surface, it is worth treating removal as an opportunity to fix the room properly rather than patching around the edges.

  • How to Seal Between Wall and Floor Tiles

    How to Seal Between Wall and Floor Tiles

    That line where the wall tile meets the floor tile is one of the first places a bathroom starts to show trouble. If you are wondering how to seal between wall and floor tiles, the short answer is this: it should usually be sealed with a quality sanitary silicone, not grout, and it needs to be done over a sound, dry, properly prepared joint. Get that detail wrong and you can end up with cracking, mould, water tracking and bigger waterproofing issues behind the surface.

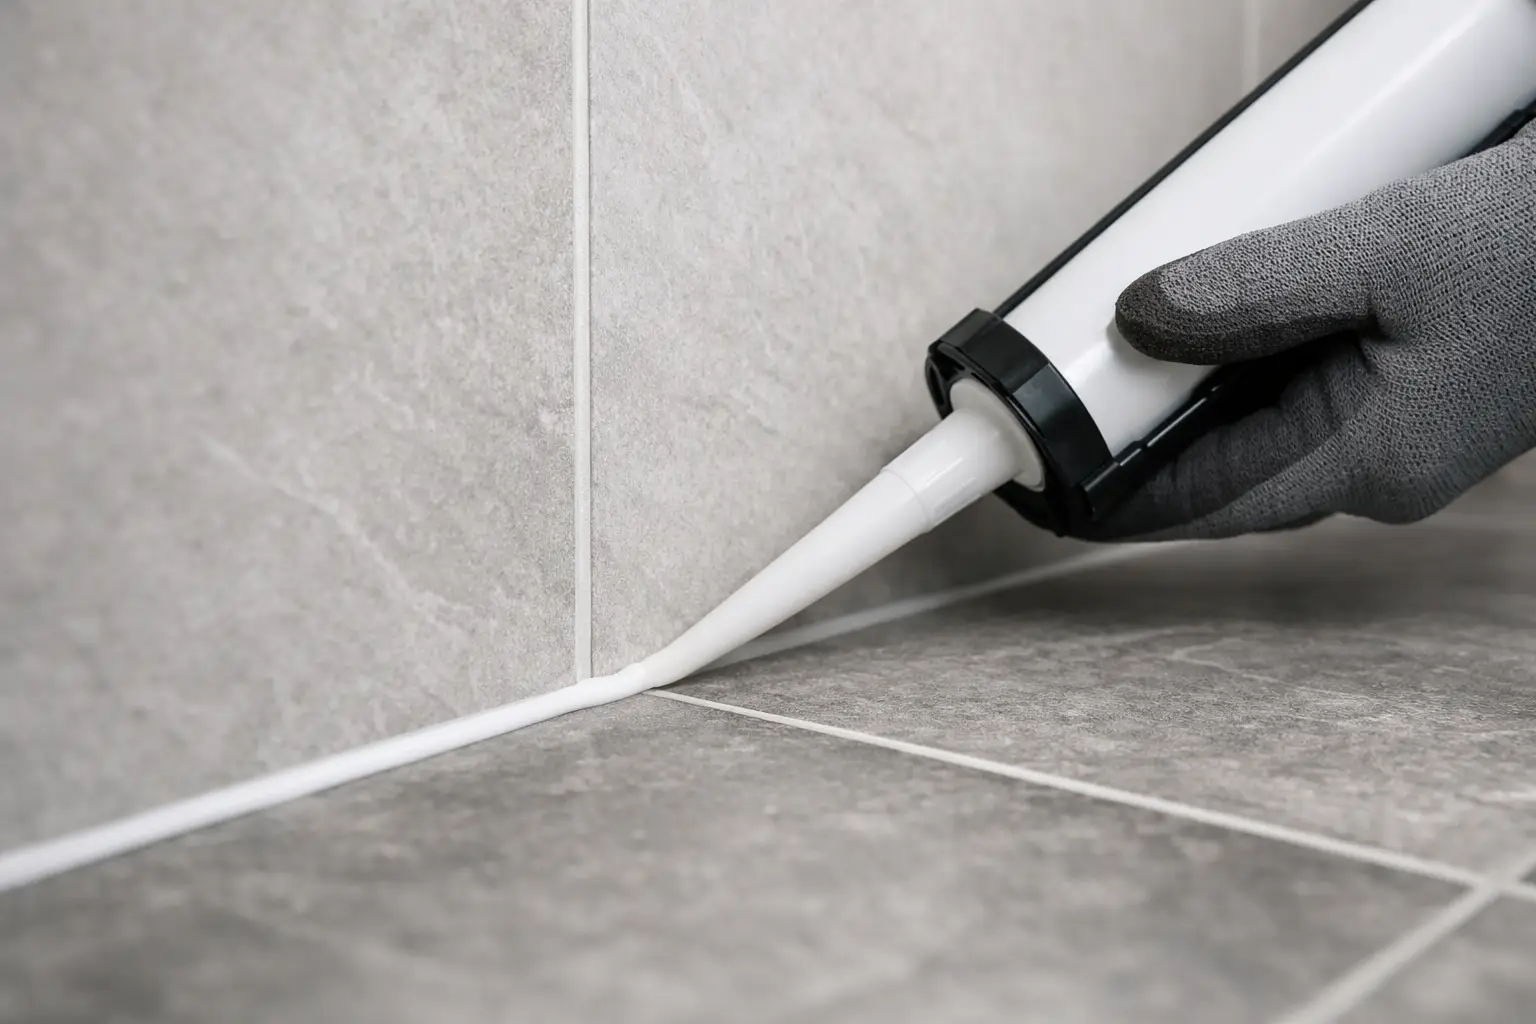
    In a bathroom, that junction is a movement point. The walls and floor expand, contract and shift slightly over time, especially with daily heat, steam and moisture. Grout is rigid. Silicone is flexible. That is why a neat silicone joint at the wall-to-floor change matters more than many homeowners realise.

    Why the wall-to-floor joint needs the right seal

    The junction between wall and floor tiles is not just a cosmetic line. It is part of the bathroom’s defence against moisture getting where it should not. Even in a well-built bathroom, small movement is normal. If that joint is filled with grout, it often cracks. Once cracks appear, water and soap residue can work their way in, and that creates the kind of hidden damage that is expensive to repair.

    A proper flexible seal also makes cleaning easier. A smooth bead of mould-resistant silicone leaves fewer rough edges for grime to catch on. In showers and wet areas especially, that matters. If the seal is already split, lifting or black with mould, it is a sign the joint is no longer doing its job properly.

    How to seal between wall and floor tiles properly

    The method itself is straightforward, but the result depends on preparation. Rushing the clean-up or sealing over damp surfaces is where most jobs go wrong.

    Start by checking what is already in the joint

    If there is old silicone, it needs to come out fully before a new bead goes in. Sealing over the top rarely lasts. If the joint has been grouted and that grout is cracked, it should also be removed from the change-of-plane area. The goal is to get back to a clean joint so the new sealant can bond properly to both tiled surfaces.

    At this stage, it is worth looking closely for signs that the issue is more than just failed sealant. Loose tiles, drummy tiles, swelling skirtings outside the bathroom, persistent damp smells or recurring mould can point to a waterproofing or substrate problem underneath. In that case, replacing silicone alone is just dressing over the symptom.

    Clean and dry the joint thoroughly

    Any soap scum, dust, old residue or moisture will affect adhesion. The joint needs to be clean and fully dry before silicone is applied. That sounds simple, but in bathrooms it often means allowing enough drying time after cleaning, especially around showers that are used daily.

    This is also where product choice matters. For bathrooms, a sanitary-grade, mould-resistant silicone is the standard option. It needs to suit wet areas and tile applications. Cheap sealant often skins over quickly, tools poorly and does not hold up as well in a bathroom environment.

    Apply silicone, not grout, at the change of plane

    Where a wall meets a floor, the correct finish is generally a flexible silicone joint. That joint should be continuous, neatly tooled and sized to bridge the gap without excess bulk. Too little silicone and it can split. Too much and it looks rough, traps grime and can peel if not bonded properly.

    A clean application matters because this is one of the most visible details in a bathroom. Tape can help keep lines straight if a crisp finish is important, but the real key is steady application and proper tooling before the sealant skins.

    Let it cure before using the area

    This step gets ignored all the time. Silicone needs curing time, and using the shower too early can ruin the bond. The exact cure time varies by product and site conditions, but the point is the same: once the seal is applied, leave it alone long enough for it to set properly.

    Common problems when sealing tile joints

    The biggest mistake is using grout where silicone should be used. It may look neat on day one, but movement usually wins. Another common issue is sealing over contamination. If there is soap film, old silicone residue or moisture in the joint, the new bead may not adhere properly and can pull away.

    There is also the question of whether the gap itself is normal. A small, even junction is usually easy to seal. A wide, inconsistent or irregular gap may suggest poor tiling, substrate movement or previous repair work. Silicone can hide only so much. If the line is visibly uneven, the right fix may involve more than resealing.

    Colour matching is another practical detail. Many homeowners want the seal to blend with grout or tile colour, which is fair enough, but performance should come first. In wet areas, the right sanitary silicone in the right joint is more important than chasing a perfect visual match with the wrong product.

    When failed sealing points to a bigger bathroom issue

    Not every bad-looking joint means the bathroom needs replacing. Sometimes it is just aged silicone that has reached the end of its life. But sometimes the seal keeps failing because the surfaces underneath are moving or moisture is already getting past the tiled finish.

    If the same joint has been redone more than once and keeps separating, it is worth asking why. Bathrooms that were poorly waterproofed, incorrectly sheeted or badly tiled often show early movement and moisture issues around corners and floor junctions. The sealant is not the cause in those cases. It is simply the first thing to let go.

    This is where trade-qualified inspection matters. In a proper bathroom build, sealing is the final detail, not the thing holding the whole wet area together. Waterproofing integrity, falls to waste, stable substrates and correct tile installation all play a part in how well that wall-to-floor junction performs over time.

    How to tell if you need a professional repair

    If the silicone is discoloured, peeling or mouldy but the tiles are otherwise solid and the bathroom is dry, resealing may be all that is needed. If the tiles are loose, the grout nearby is cracking, or water is showing up outside the shower area, the problem may be underneath the surface.

    A lot of homeowners delay dealing with these signs because the joint itself looks minor. The trouble is that bathrooms do not usually fail all at once. They fail gradually, and the wall-to-floor line is one of the easiest places to spot it early.

    For older bathrooms, especially those that have had patch jobs over the years, it often makes sense to have the area assessed properly rather than keep replacing silicone and hoping for the best. In homes across Caroline Springs and Melbourne’s western suburbs, that approach usually saves money compared with chasing recurring leaks and cosmetic fixes.

    Why workmanship matters in wet areas

    Anyone can run a bead of silicone along a tile junction. Doing it neatly, over the right substrate, with the right wet-area product and the right understanding of what sits behind the tiles is a different story. Bathrooms are not forgiving when shortcuts are taken.

    That is why sealing details should be looked at as part of the overall quality of the wet area. If the joint is handled properly, it supports the performance of the bathroom. If it is treated like an afterthought, it can become the weak point that lets moisture, mould and damage get started.

    At BP Building & Maintenance, that practical approach matters because sealing is never just about making the edge look tidy. It is about whether the bathroom has been built and finished to last.

    If you have a bathroom joint that is cracking, lifting or constantly going mouldy, the best next step is not to ignore it. A small line between wall and floor tiles can tell you a lot about the condition of the bathroom behind it, and catching the problem early is always easier than repairing water damage later.

  • What to Tile First Wall or Floor?

    What to Tile First Wall or Floor?

    If you’re asking what to tile first wall or floor, you’re usually already thinking about the bigger issue – whether the job will look straight, drain properly and hold up over time. In a bathroom, the order matters because tiling is tied to waterproofing, set-out, fixture positions and how cleanly the whole room finishes.

    The short answer is this: in most bathroom renovations, we tile the walls first and the floor last. That approach helps protect the finished floor, keeps cuts cleaner around the perimeter and makes it easier to get a neat result. But like most trade work, there are exceptions, and the right sequence depends on the room, the tile type and the overall renovation plan.

    What to tile first wall or floor in a bathroom

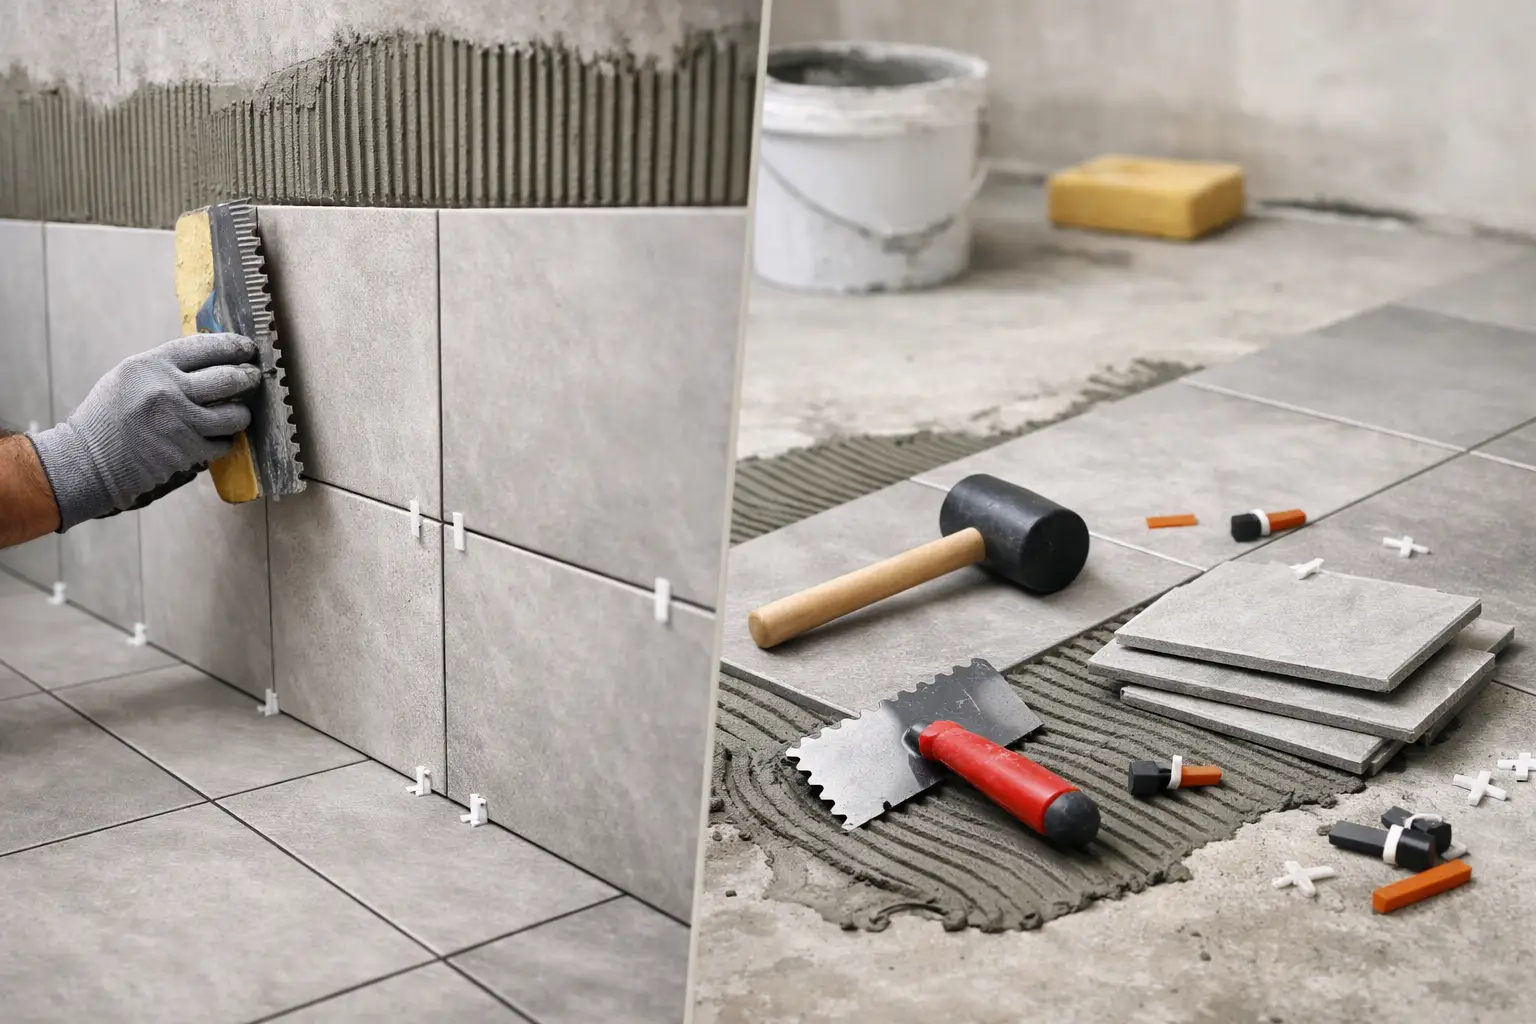
    For a standard bathroom, wall tiling first is usually the better method. The wall tiles are installed while leaving the bottom row off if needed, then the floor is tiled, and finally the last row of wall tiles is cut in neatly to meet the floor. This allows for a tighter finish and helps hide any slight variation in floor levels.

    That matters more than many homeowners realise. Bathroom floors are rarely perfectly level, especially in older homes or where a shower falls to a waste. If the floor is tiled first and the walls are then started off that finished surface, any inconsistency in the floor can show up in the wall lines. By controlling the wall set-out first, a tiler has more room to keep everything visually straight.

    There is also a practical reason. A freshly tiled floor is easier to damage. Once floor tiles are down, every ladder, bucket, mixing tub and pair of boots becomes a risk. Even when protection is used, working over a finished floor adds another layer of care and clean-up.

    Why walls first is often the cleaner option

    In bathroom work, neat finishing is not just about appearance. It also affects how silicone joints, movement gaps and edge details perform over time. Tiling the walls first usually gives better control at the junction where wall meets floor.

    A common method is to support the first full course of wall tiles on a straight batten fixed above floor level. That lets the tiler establish a level line around the room, even if the subfloor or screed below has some fall. Once the wall tiles are set, the floor can be laid in with the correct falls, and the bottom row of wall tiles can then be cut to suit the finished floor height.

    This is especially useful in showers. The floor often needs a precise fall to the waste, and that means the perimeter may not sit at one perfectly even height all the way around. If the bottom wall tile course is left until the floor is complete, the cuts can be adjusted so the joint line stays tidy instead of forcing awkward gaps.

    For homeowners, the result is simple – the bathroom looks sharper, and the finished edges are less likely to draw attention for the wrong reasons.

    When floor first can make sense

    There are jobs where floor tiling first is the better call. A good tiler won’t follow one rule blindly if the room says otherwise.

    If the floor tile layout is the main visual feature, the whole room may be set out from the floor. This can happen with large-format tiles, feature floor patterns or rooms where symmetry matters around a centre line. In some cases, setting the floor first gives the installer the best reference for wall tile cuts and fixture alignment.

    It can also make sense when wall tiles are designed to sit directly on top of the floor tile for a particular finish detail. Some tile systems and design briefs call for that sequence. Laundry renovations and powder rooms can sometimes be less demanding than a full shower area as well, so the order may be chosen based on access and efficiency.

    That said, floor first needs proper protection and careful planning. If other trades are still moving through the space, the chance of chipping or marking the floor goes up quickly.

    The part most people don’t see – waterproofing and set-out

    The question of what to tile first wall or floor only makes sense after the prep is right. In a bathroom, tiling order sits behind more critical work such as substrate preparation, floor falls and compliant waterproofing.

    If waterproofing is poor, the order of the tiles won’t save the job. The membrane needs to be applied correctly to the required areas, allowed to cure properly and protected during the next stage. The floor and wall sequence must work with that system, not against it.

    Set-out is just as important. Good tiling starts well before the first tile goes on. A qualified installer will look at where the most visible lines land, how tile joints align with niches and tapware, where cuts fall in corners, and how the shower waste interacts with floor tile size. That’s why two bathrooms can use the same tiles and still end up with very different results.

    The order is not just a habit. It is part of how the whole room is planned for finish, durability and maintenance.

    Shower areas are their own case

    A shower is where the wall-or-floor question matters most. Unlike the main bathroom floor, the shower base often has multiple falls and tighter tolerances. Even a small error becomes obvious once water starts pooling where it shouldn’t.

    In many shower areas, the walls are tiled first, then the shower floor is laid after. That gives the tiler a chance to fine-tune cuts at the bottom edge and keep the perimeter line looking controlled. It also reduces the risk of damaging the finished shower floor while working above.

    Mosaic tiles, small-format floor tiles and formed screeds can all change the sequencing slightly, but the principle stays the same – the finished result needs to drain properly and look intentional. That’s the standard that matters.

    Why DIY advice often causes confusion

    A lot of online advice makes this sound like a simple either-or choice. It isn’t. Bathrooms are one of the more technical rooms in the house because tiling sits on top of plumbing, carpentry, waterproofing and substrate preparation. Each of those affects the next step.

    Someone might say floor first because that’s how they tiled a small ensuite once. Another might insist on walls first because that is standard on many renovation jobs. Both can be right in the right conditions. The problem is copying a method without checking the room, the falls, the tile type and the finish detail.

    In older homes across Melbourne’s western suburbs, for example, walls may not be plumb and floors may not be level. That changes how a professional approaches the set-out. A bathroom renovation is not just about getting tiles stuck on straight. It is about making sure the room performs properly once everything is in use.

    What homeowners should take from this

    If you’re renovating, the better question is not only what to tile first wall or floor. It is whether the installer has a clear plan for the whole sequence from strip-out to fit-off.

    You want to know that the floor falls have been considered before the first tile is cut. You want the waterproofing carried out correctly. You want tile joints to line up with the room, not fight against it. And you want the finished floor protected if other work is still to come.

    A reliable bathroom renovator should be able to explain why they are choosing one order over the other on your specific job. Not in vague terms, and not as a guess. The answer should relate to your layout, your tile selection and the way the bathroom is being built.

    At BP Building & Maintenance, that is how bathroom work should be handled – qualified trades, proper sequencing and no shortcuts where moisture and finish quality are involved.

    The right tiling order is the one that gives you a bathroom that looks clean on day one and still performs properly years later. If the plan behind the tiles is solid, the finish usually shows it.

  • How to Match Bathroom Wall and Floor Tiles

    How to Match Bathroom Wall and Floor Tiles

    Picking tiles for a bathroom sounds simple until you are staring at dozens of samples that all looked good in the showroom. This is where most people get stuck. If you are wondering how to match bathroom wall and floor tiles, the right answer is not to make everything identical. It is to make sure the tiles work together in scale, finish, colour and day-to-day practicality.

    A bathroom has to look good, but it also has to handle water, cleaning, slip risk and years of use. That is why tile selection should never be treated as a purely decorative choice. The best bathrooms get the balance right between appearance and performance.

    How to match bathroom wall and floor tiles without guessing

    The easiest way to get tile matching right is to start with the floor, not the wall. Floor tiles carry more technical weight because they need to be suitable for wet areas, feel safe underfoot and cope with regular use. Once the floor tile is locked in, wall tiles become easier to select because you are matching around a practical base rather than building a design from loose ideas.

    In most bathrooms, the floor should be the more grounded element. That might mean a soft grey porcelain, a warm stone-look tile or a textured neutral with some movement through it. The wall tile can then either lighten the room, add contrast or keep things calm and consistent.

    What usually works best is coordination rather than exact matching. A wall tile and floor tile do not need to be from the same range to look right together. They just need to share something in common – similar undertones, a related texture, or a finish that suits the same style of bathroom.

    Start with the overall feel you want

    Before choosing individual tiles, decide what the bathroom is meant to feel like. Clean and minimal? Warm and relaxed? Crisp and modern? That decision helps rule out combinations that clash even if each tile looks fine on its own.

    For a modern bathroom, larger format tiles in neutral shades often create a cleaner finish with fewer grout lines. If you want something softer and more natural, a stone-look floor tile with a simple matte wall tile usually gives a solid result. If the goal is to make a small bathroom feel brighter, lighter wall tiles can help bounce more light around the room while the floor adds some depth.

    This is where a lot of homeowners go off track. They pick a feature wall tile they love, then try to force the rest of the room to catch up. In practice, bathrooms usually come together better when the feature is the last layer, not the starting point.

    Match the undertones, not just the colour

    Two tiles can both be called white, beige or grey and still look wrong together. That is because the undertone is what actually drives whether a pair feels balanced. One grey might lean blue, another might lean brown. One white might be crisp and cool, another creamy and warm.

    When working out how to match bathroom wall and floor tiles, undertones matter more than the name on the sample. If your floor tile has a warm base, the wall tile should usually sit in the same family. Mixing warm and cool can work, but it needs a deliberate eye. More often, it just looks like two different jobs ended up in the same room.

    Natural light, artificial lighting and even the vanity colour will affect how undertones read. That is why tile samples should always be looked at together in the actual bathroom where possible. A showroom light can flatter a combination that feels flat or mismatched once installed at home.

    Use contrast carefully

    Contrast is useful, but too much of it can make a bathroom feel chopped up. A dark floor with a much lighter wall is a common choice because it anchors the space and keeps the room feeling open. That said, the contrast should still feel connected.

    If the floor tile is charcoal and the wall tile is bright white, the result can look sharp and contemporary, but only if the fittings, vanity and grout support that direction. If everything else in the room is soft and warm, that same contrast can feel harsh.

    Low-contrast schemes are often easier to live with. A mid-tone floor with a slightly lighter wall gives a more consistent look and tends to age better. It also makes small bathrooms feel less busy, which matters in many homes where the bathroom footprint is tight.

    Think about tile size and scale

    Tile size plays a bigger role than many people expect. You can match colours well and still end up with a bathroom that feels off because the scale is not doing the room any favours.

    Large format wall tiles can make a bathroom feel cleaner and more spacious because there are fewer grout joints. On the floor, larger tiles also work well in many bathrooms, but they need to suit the falls and drainage requirements, especially in shower areas. In some cases, smaller floor tiles or mosaics are the better option because they allow for proper water run-off and more grip underfoot.

    That means wall and floor tiles do not always need to match in size to match visually. In fact, they often should not. A common and practical approach is a larger wall tile with a smaller floor tile in a related tone. This gives the room variety without creating visual noise.

    Choose finishes for function first

    Gloss wall tiles can help reflect light and are easy to wipe down, so they remain a popular choice. Matte wall tiles have a softer, more contemporary look and can feel a bit less clinical. Both can work, depending on the style of the room.

    On the floor, safety matters more. A bathroom floor tile should have enough grip for a wet area. That often points to a matte or textured finish rather than a polished one. A polished floor tile might look sleek on a sample board, but in a real bathroom it can be impractical.

    This is a good example of where matching should not mean repeating the same finish everywhere. A matte floor tile paired with a gloss or satin wall tile often gives a better result than trying to keep everything identical.

    Don’t ignore grout colour

    Grout can either tie the tile scheme together or work against it. If you want a calm, uniform finish, choose grout close to the tile colour. If you want the tile shape or pattern to stand out, a contrasting grout will do that, but it also makes every line more visible.

    In bathrooms, grout also needs a practical mindset. Very light grout can show staining more easily, while very dark grout can highlight soap residue or mineral marks. Mid-tone grout is often the safest choice for long-term appearance.

    The grout on the wall and floor does not always have to be exactly the same, but it should look intentional. Random changes in grout colour can make even quality tiling look disconnected.

    Feature tiles work best in moderation

    Feature tiles have their place, especially in shower niches, splashback sections or a single wall. The problem starts when the feature tile fights with both the wall tile and the floor tile for attention.

    If you are using a patterned or textured feature, keep the main wall and floor tiles more restrained. The feature should support the room, not dominate every surface. In smaller bathrooms, less is usually more. A compact room can quickly feel crowded when there are too many finishes competing.

    A good feature tile often picks up a tone already present in the floor or wall tile. That one link helps the whole space feel thought through.

    Practical combinations that usually work

    Some tile pairings hold up well because they balance style and function. A stone-look floor tile with a plain white or off-white wall tile is reliable for a reason. It suits a wide range of vanities and fittings, and it does not date quickly.

    Warm beige or greige floor tiles with matching neutral wall tiles create a softer bathroom that feels less stark than all-white. For a more contemporary look, concrete-look floor tiles with simple rectified wall tiles can work well, especially when the joinery and fixtures are kept clean and uncluttered.

    What matters is not chasing trends too hard. Bathroom renovations are not something most homeowners want to redo in a few years because a fashionable combination already feels tired.

    Get the technical side right as well

    Tile selection should always sit alongside proper bathroom construction. Falls, waterproofing, substrate preparation and installation quality all affect the final result. A well-matched tile scheme will not save a bathroom from poor workmanship, and even premium tiles can look average if they are laid badly.

    That is why the matching process should consider where each tile is going, how it will be installed and how the room is used. In older homes across Melbourne’s western suburbs, for example, bathroom renovations often involve correcting uneven surfaces or outdated layouts before the tiling even starts. Those site conditions can influence what tile sizes and finishes are realistic.

    If you are planning a full renovation, it helps to choose tiles with the installer’s advice rather than treating tiling as the last cosmetic step. A qualified team can tell you early if a tile is suitable for shower floors, whether a format will work with the room size, and how the final layout will actually look once cuts, niches and fittings are accounted for.

    The right tile combination should feel settled the moment you walk in. Not forced, not overdesigned, and not built around a passing trend. If you are working out how to match bathroom wall and floor tiles, keep your focus on balance, practicality and finishes that will still look right years from now. That is usually what turns a bathroom from a collection of samples into a room that genuinely works.

  • Best Wall and Floor Tiles for Bathroom

    Best Wall and Floor Tiles for Bathroom

    A bathroom can look great on handover day and still be the wrong fit six months later. We see it often – glossy tiles that show every water spot, floor tiles that feel risky underfoot, or trendy choices that date quickly. Picking the best wall and floor tiles for bathroom renovations is not just about style. It is about safety, cleaning, durability and how the whole room performs over time.

    If you are renovating properly, tile selection needs to work with the layout, waterproofing, drainage and fixture choices. A good tile can lift the space. The wrong one can make a new bathroom feel harder to live with than the old one.

    What makes the best wall and floor tiles for bathroom projects?

    The best tile choice usually comes down to four things – water resistance, slip resistance, maintenance and visual balance. Bathrooms are wet areas, so surfaces need to handle moisture without creating extra cleaning or safety problems. That sounds simple, but there are trade-offs.

    For example, a highly polished tile may look sharp on a display board, but it can be slippery on the floor and show soap residue fast. A heavily textured tile can improve grip, but if the texture is too aggressive, it can trap grime and make mopping harder. The right answer depends on who uses the bathroom, how much natural light the room gets, and whether this is a family bathroom, ensuite or investment property.

    Best tile materials for bathroom walls and floors

    Porcelain is the standout choice for most bathrooms. It is dense, hard-wearing and performs well in wet areas. It suits both walls and floors, comes in a wide range of finishes and sizes, and gives you flexibility whether you want a clean modern look or something more natural. For busy households, porcelain is usually the safest all-round option.

    Ceramic also works well, especially on walls. It is often more budget-friendly and easier to cut, which can help when working around niches, windows or tighter details. On floors, though, ceramic is not always the first pick for high-traffic bathrooms. It depends on the tile rating and the intended use.

    Natural stone can look excellent, but it needs a more careful approach. Stone has character and warmth that manufactured tiles sometimes cannot match, but it also needs sealing and ongoing maintenance. In a bathroom used by a family every day, that extra upkeep is not always welcome. Stone can still be a strong choice in the right project, but it suits homeowners who are happy to maintain it properly.

    Wall tiles – what works best in practice

    Wall tiles give you more design freedom because slip resistance is not a factor. That is why many people go for smoother finishes, larger formats or decorative feature tiles on the walls.

    Large-format porcelain wall tiles are popular for good reason. They create a cleaner look with fewer grout lines, which usually means easier cleaning and a more spacious feel. In smaller bathrooms, that matters. A tight room can feel far less cluttered when the wall tile pattern is simple and the grout joints are reduced.

    Gloss tiles can help bounce light around, especially in bathrooms with limited natural light. That said, matte and satin finishes have become more common because they look softer and tend to hide marks better. If you want a bathroom that still looks tidy between cleans, a low-sheen wall tile is often the more practical option.

    Feature tiles are best used with restraint. A full room of strong pattern can close the space in. One feature wall, a shower recess, or a vanity splashback area usually gives enough interest without overworking the design.

    Popular wall tile styles that last

    Stone-look tiles, soft concrete-look finishes and simple white or off-white tiles tend to age well. They give you flexibility with tapware, vanity colours and fittings if tastes change later. Heavily trend-driven colours or busy prints can look good now, but they can also lock the whole room into one era.

    For resale, neutral tones are usually the safer move. That does not mean bland. Warm greys, soft beige, sand tones and muted whites can still look premium when the tile size, layout and trim details are done properly.

    Floor tiles – where function matters most

    Floor tile selection needs more discipline than wall tile selection. Safety comes first. In a wet bathroom, especially around showers and bath areas, the floor tile needs suitable grip without becoming a headache to clean.

    Porcelain floor tiles with a matte or lightly textured finish are usually the best choice. They give a good balance between slip resistance and maintenance. This is where many renovations go wrong – people choose based on showroom appearance rather than how the tile performs with wet feet and daily use.

    Smaller floor tiles can be useful in shower bases because they follow falls more easily and provide more grout lines for grip. Larger tiles can work on the main bathroom floor, but they need to suit the room size and drainage plan. This is not just a design decision. Tile size affects how well the floor can be laid to fall correctly, especially in showers.

    Slip resistance is not optional

    If you are comparing floor tiles, ask about slip ratings and where the tile is suitable to be installed. A bathroom floor that looks sleek but becomes slippery after the first shower is not a good result. This matters even more for family homes, older residents, and anyone planning to stay in the home long term.

    There is a balance here. Very rough tiles can improve grip, but some are harder to keep clean and less comfortable under bare feet. For most homes, a quality matte porcelain tile in the right rating is the practical middle ground.

    Tile size and layout can change the whole room

    The best wall and floor tiles for bathroom spaces are not only about material and finish. Size matters more than many homeowners expect.

    Large wall tiles can make a bathroom feel more open and reduce visual clutter. On floors, medium to large tiles often create a modern look, but oversized tiles are not always ideal in smaller bathrooms with multiple angles, niches or tight set-outs. More cuts can mean more waste and a busier finish if the layout is not planned well.

    Tile layout matters too. A straight lay suits most bathrooms and keeps the look clean. Stacked vertical wall tiles can make the ceiling feel higher. Subway tiles can still work, but they need careful handling. If the whole bathroom uses small-format tiles with contrasting grout, it can feel busy fast.

    Grout colour and maintenance matter more than people think

    Tiles get the attention, but grout has a huge effect on the final result. Bright white grout on bathroom floors rarely stays looking fresh without regular upkeep. Dark grout can hide dirt better, but if it is too dark against a light tile it can create a grid effect that dominates the room.

    A mid-tone grout is often the most practical choice. It softens the joints, hides everyday marks better and still keeps the room looking clean. This is especially useful in family bathrooms where function matters as much as presentation.

    Good tile work also depends on proper substrate preparation, waterproofing and installation. Even the best tile on the market will not save a bathroom if the wet-area work underneath is poor. That is why the tile choice should never be separated from the renovation method.

    Matching tiles to the type of bathroom

    An ensuite usually gives you more freedom to prioritise style because traffic is lighter and fewer people use it. A family bathroom needs tougher decisions. Floors need dependable grip, surfaces need to clean easily, and colours need to hide everyday wear.

    For investment properties, simple and durable usually wins. Neutral porcelain tiles, practical grout colours and a finish that stays looking tidy without too much effort will generally hold up better than high-maintenance feature choices.

    In many homes across Caroline Springs and Melbourne’s western suburbs, bathrooms are expected to do hard daily work. Kids, quick morning routines, steam, splashes and regular cleaning all put pressure on the finishes. That is why practical tile selection usually gives the best long-term result.

    What we usually recommend for a reliable finish

    For most full bathroom renovations, the safest combination is porcelain wall tiles in a smooth matte or satin finish, paired with slip-rated porcelain floor tiles in a matte or lightly textured finish. Keep the wall colour light to mid-tone, use a floor tile that grounds the room without making it feel dark, and avoid finishes that demand constant wiping.

    If you want a feature, use it in one area only. If you want a luxury look, get it through tile size, clean set-out, sharp mitres and quality fit-off rather than chasing the loudest pattern in the showroom. Well-executed simple choices often look more expensive than complicated ones.

    A good bathroom should still feel solid, safe and easy to maintain years after the renovation is complete. That is the real test. Not how the sample looked under bright showroom lights, but how the finished space works on a rushed weekday morning.

    The right tile choice is the one that suits your home, your household and the way the bathroom will actually be used. Get that right, and the room will not just look better – it will perform better every day.