Category: Bathroom Renovation Advice

  • Bathroom Renovation Truganina That Lasts

    Bathroom Renovation Truganina That Lasts

    A bathroom can look fresh after a quick cosmetic update, yet still hide the problems that cost the most to fix: failed waterproofing, poor drainage, leaking plumbing or unstable tile work. For a bathroom renovation Truganina homeowners can depend on for years, the work behind the finished surfaces matters just as much as the tiles, tapware and vanity you choose.

    At BP Building & Maintenance, we take a practical, trade-led approach to complete bathroom renovations. That means managing the strip-out, plumbing, waterproofing, tiling, carpentry and final fit-off as one properly coordinated job – not a collection of disconnected tasks.

    What a complete bathroom renovation should include

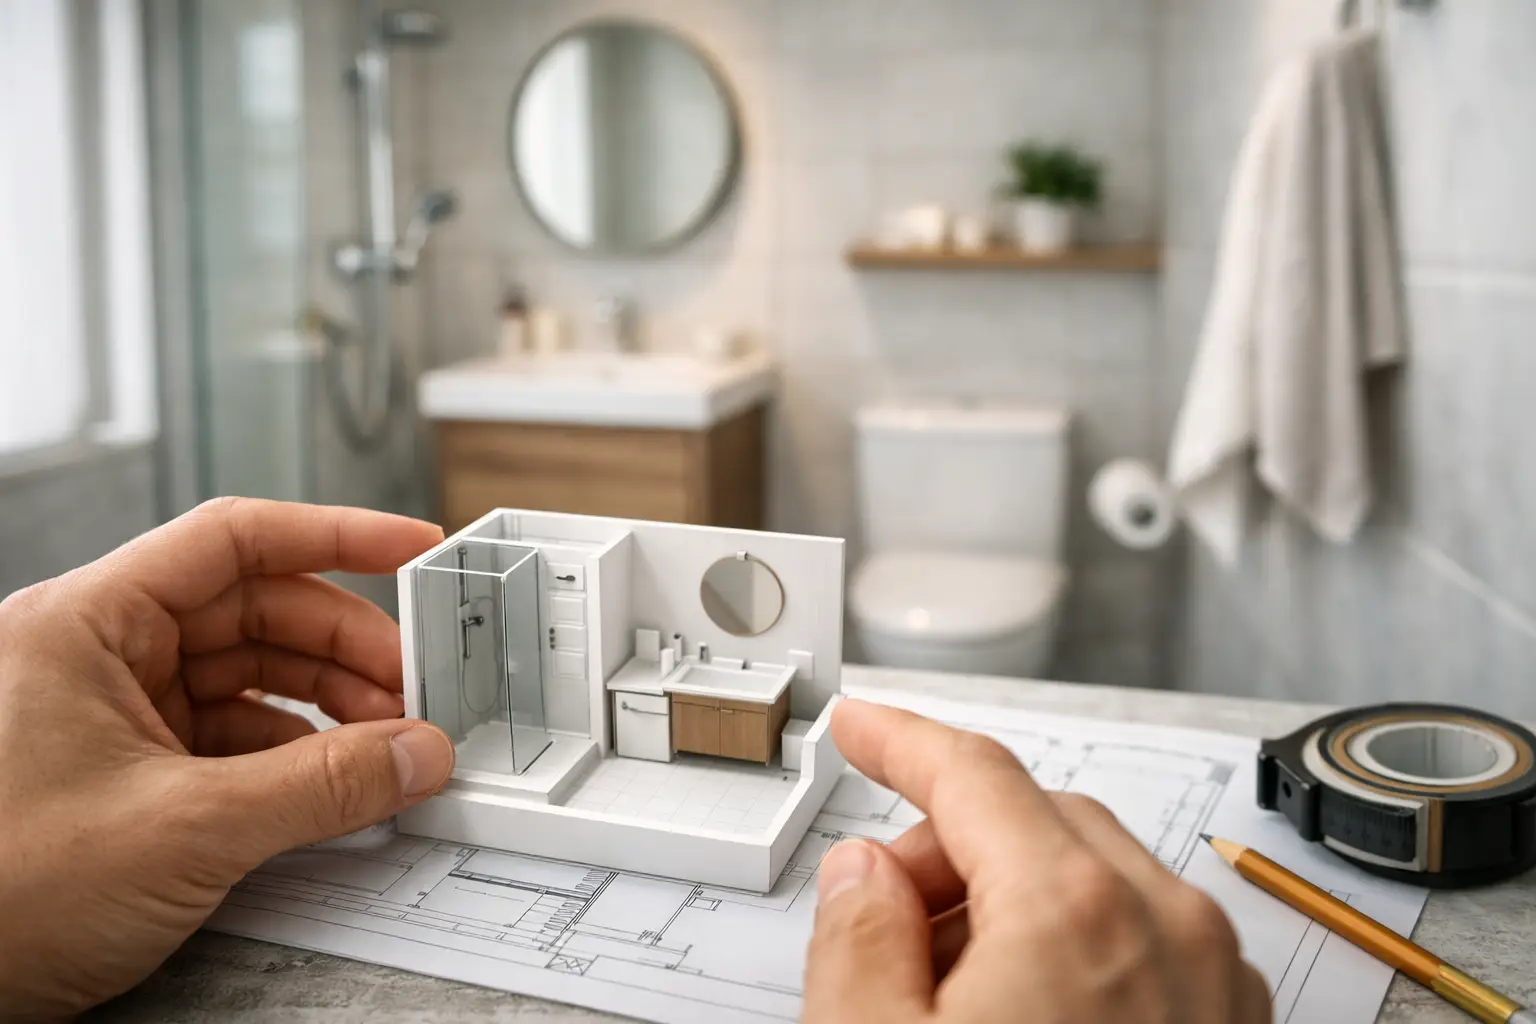
    A proper renovation starts by assessing the existing room, not by choosing colours. Older bathrooms can have water damage behind walls, uneven floors, tired plumbing connections or layouts that no longer suit the household. Finding these issues early allows the scope, budget and timeline to be set with fewer surprises once demolition begins.

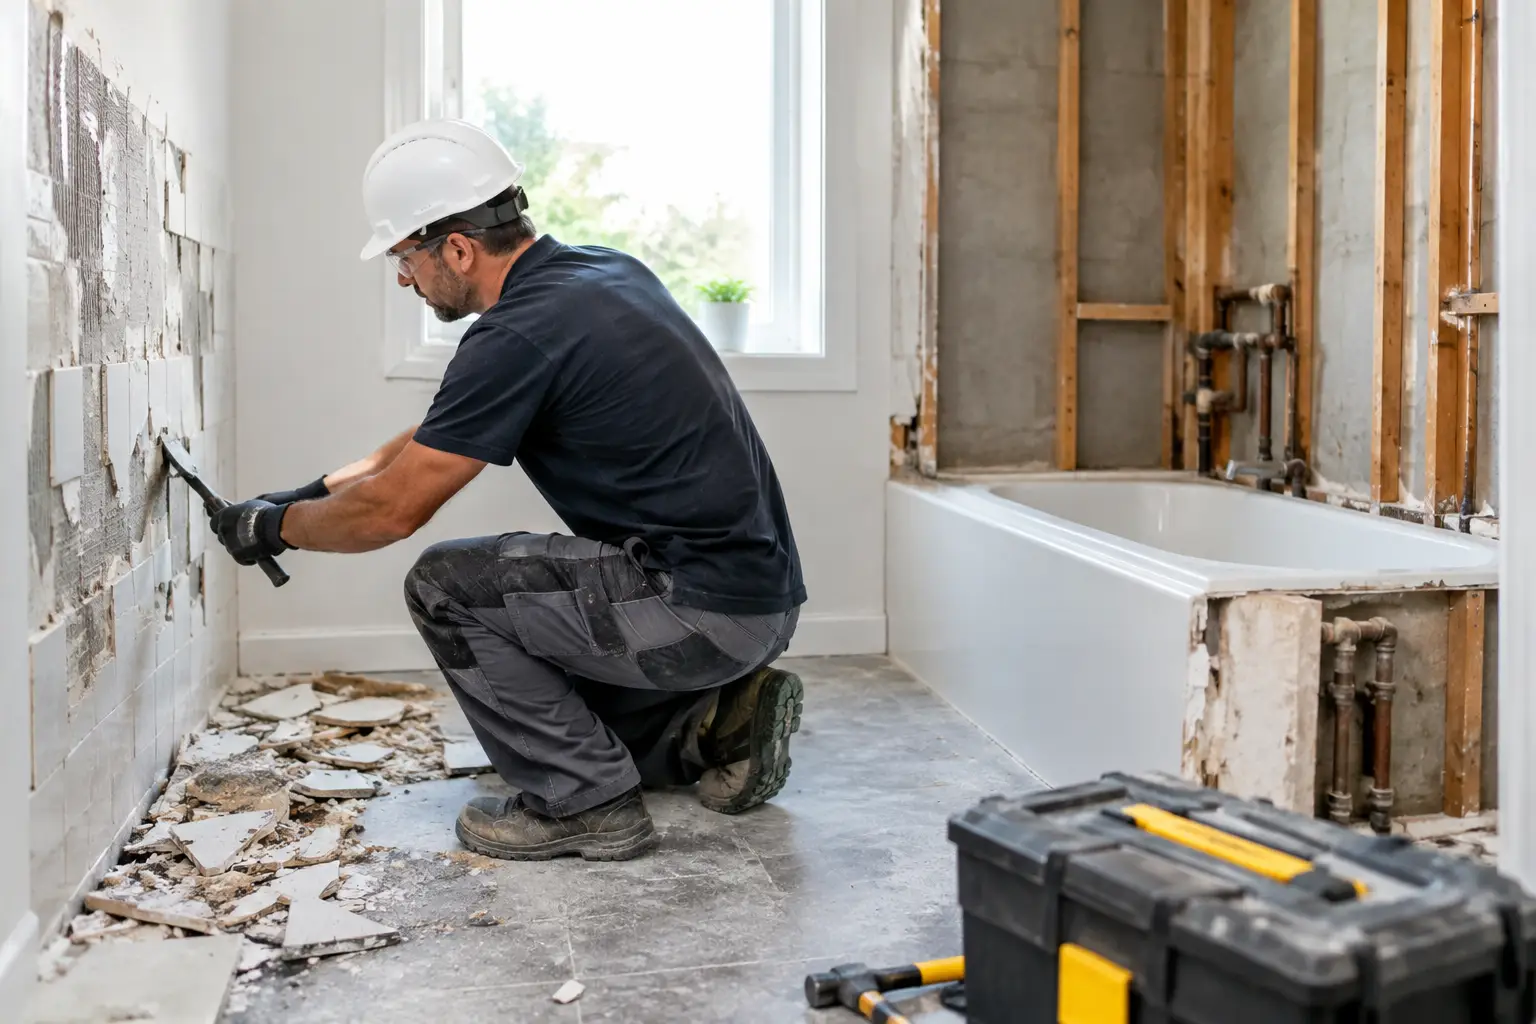
    The first physical stage is demolition and strip-out. Old fixtures, tiles, wall linings and flooring are removed carefully so the room can be inspected and prepared. This is the point where hidden damage is most likely to be found. A reliable renovator will explain what has been uncovered and what is required to rectify it before simply covering it over.

    From there, the room is rebuilt in the right order. Plumbing rough-in is completed before walls and floors are closed up. Framing and carpentry are adjusted where needed for niches, custom vanities, shower screens and fixtures. Waterproofing is then applied to the prepared surfaces before tiling begins. Finally, the tiles, vanity, toilet, shower fittings, mirrors and accessories are installed during fit-off.

    That sequence is not just about keeping the job tidy. It protects the quality of the finished bathroom and makes sure each trade can complete its work without compromising the work done before it.

    Waterproofing is the part you cannot afford to shortcut

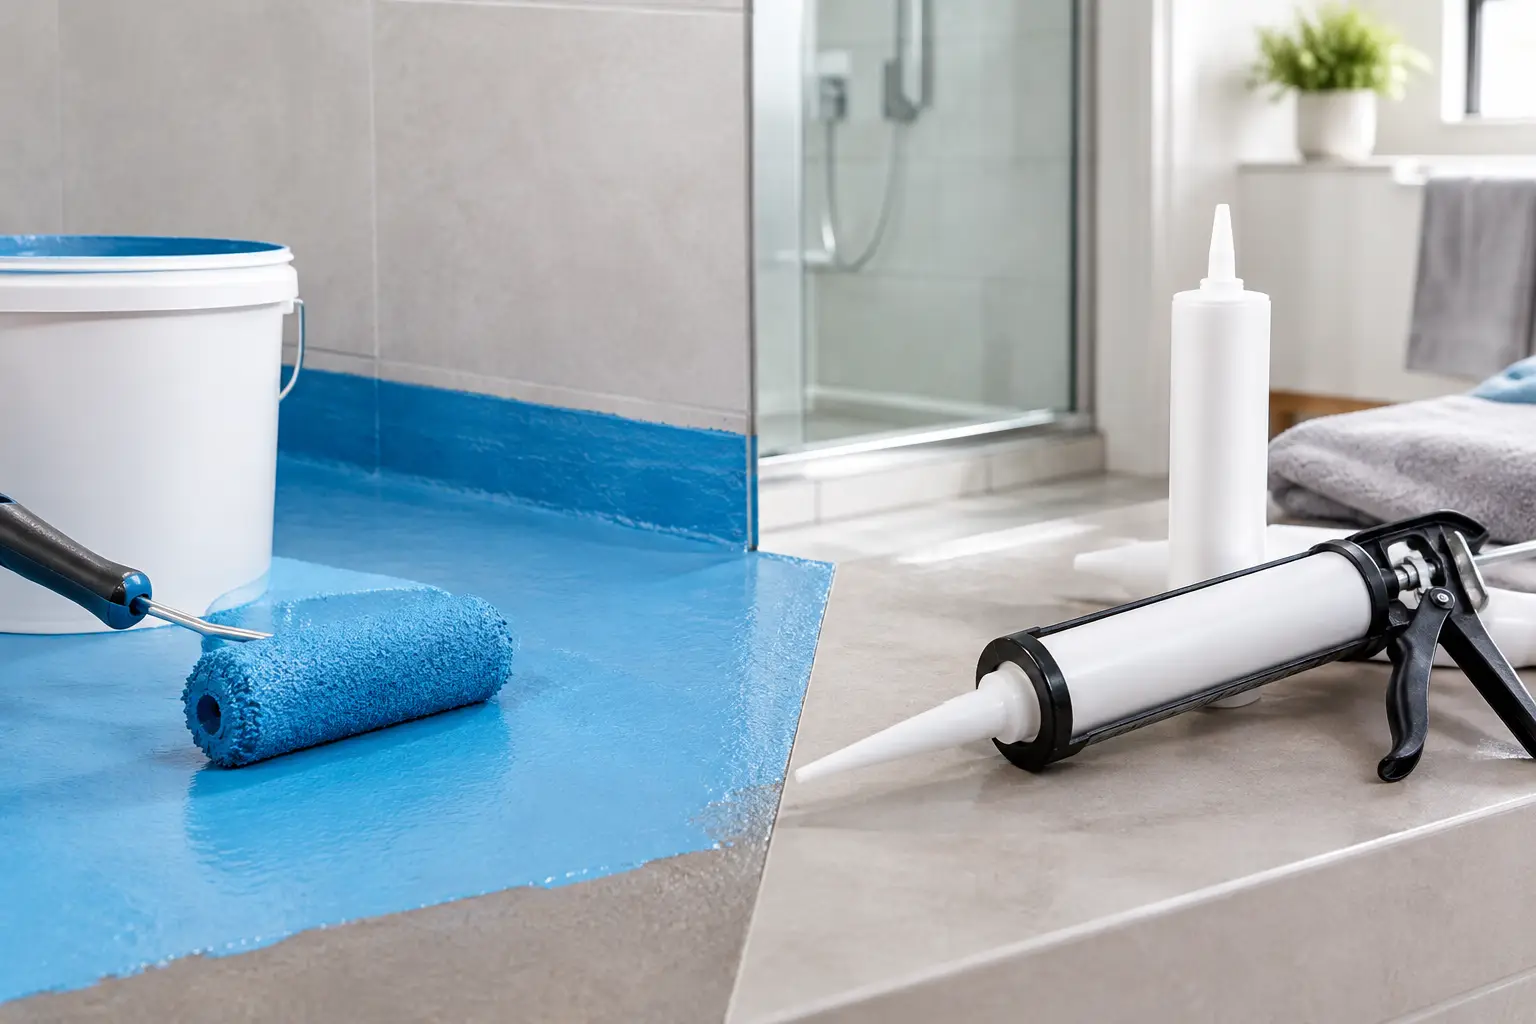
    Tiles and grout are not waterproof. They are a hard-wearing finish, but moisture can still pass through joints and around penetrations over time. The waterproofing membrane behind and beneath those surfaces is what protects the structure of the home.

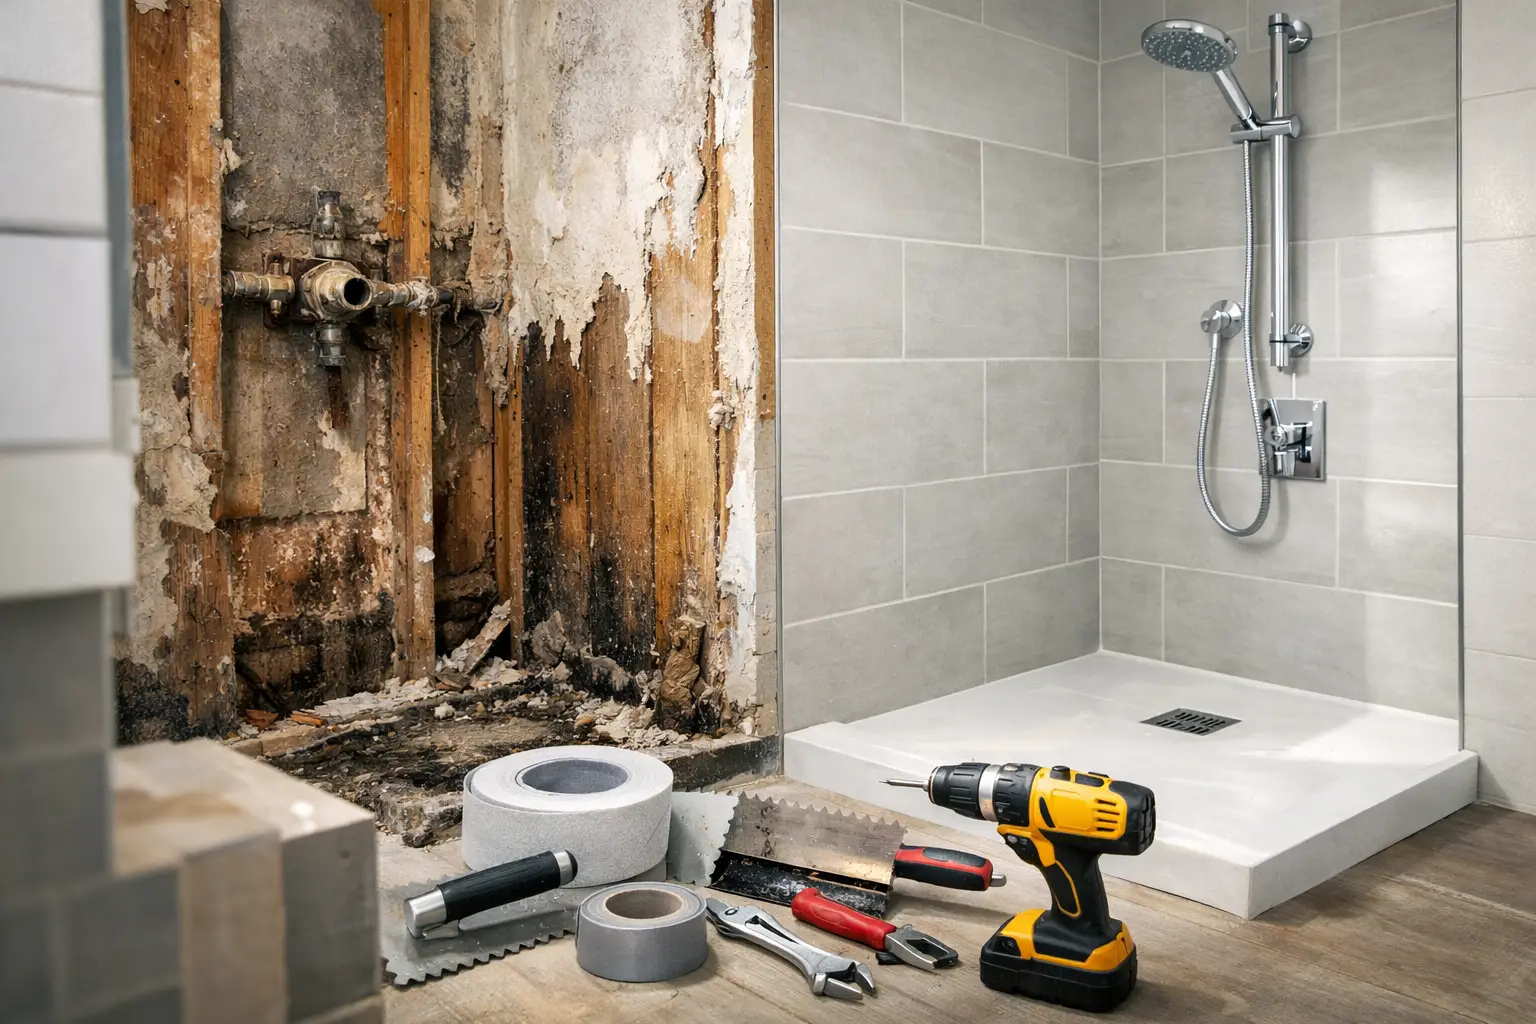
    This is especially important around showers, baths, floor wastes, wall-to-floor junctions and pipe penetrations. If the membrane is poorly prepared, incorrectly applied or damaged before tiling, water can find its way into wall frames or subfloors. The visible signs may take years to appear, by which time repairs can involve removing tiles and rebuilding sections of the room.

    A certified waterproofer and properly planned tile installation provide far more value than cutting costs on the hidden stages. For homeowners, it also brings peace of mind that the wet area has been handled by qualified trades who understand the detail required.

    Planning the layout around how you live

    A well-designed bathroom does not have to be oversized. In many Truganina homes, better use of the available footprint makes a bigger difference than adding expensive features. The key is deciding which parts of the room need clear access and which features are worth prioritising.

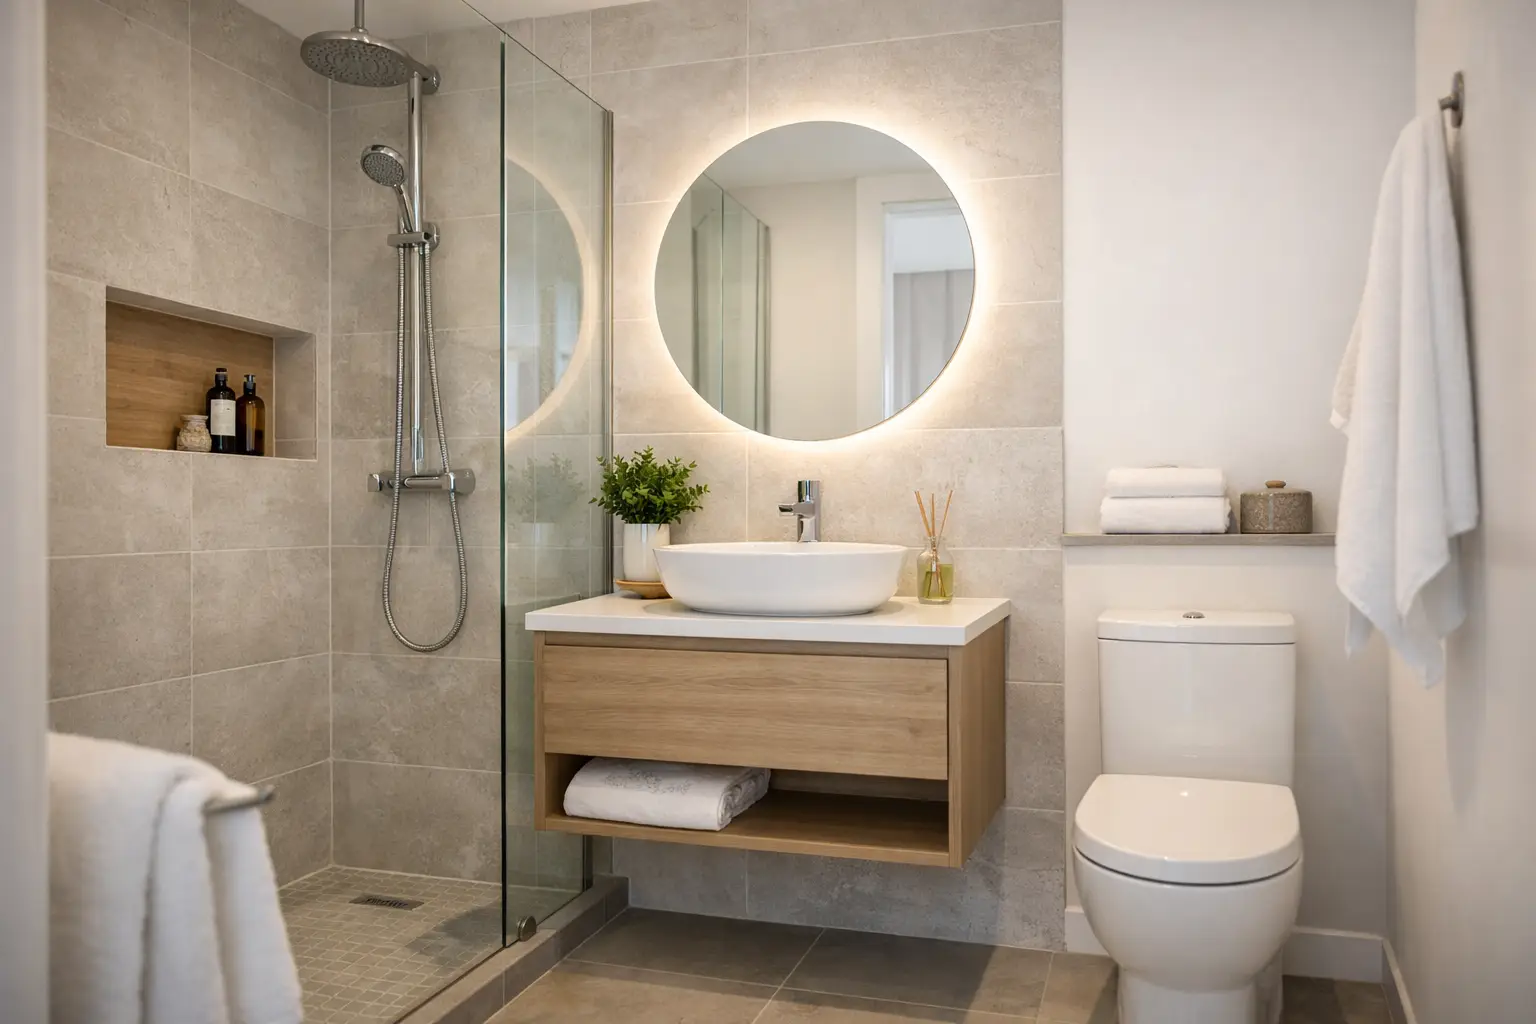
    A walk-in shower can make a compact bathroom feel more open and easier to use, but it needs correct falls to the waste and thoughtful screen placement to control water spray. A floating vanity can create useful visual space and make floor cleaning simpler, while a custom vanity may be a better choice when standard sizes leave awkward gaps or fail to provide enough storage.

    For family bathrooms, storage and durability generally matter more than a minimalist look that is difficult to maintain. Drawers often work better than deep cupboards for daily items. Wall-hung accessories can keep benches clear. Larger tiles can reduce grout lines, although tile size must suit the floor falls and room proportions. There is no single best layout – it depends on who uses the bathroom, how long you expect to stay in the home and what the existing plumbing allows.

    Moving a toilet, shower or vanity can deliver a much better layout, but it can also add plumbing work and cost. Keeping key services in roughly the same location is often the smarter option when the current layout is functional. A good renovation plan weighs the improvement against the extra work instead of pushing unnecessary changes.

    Choosing finishes that will still work hard in five years

    Bathroom selections need to stand up to moisture, cleaning and everyday use. Trend-driven choices can look impressive, but practical details should lead the decision.

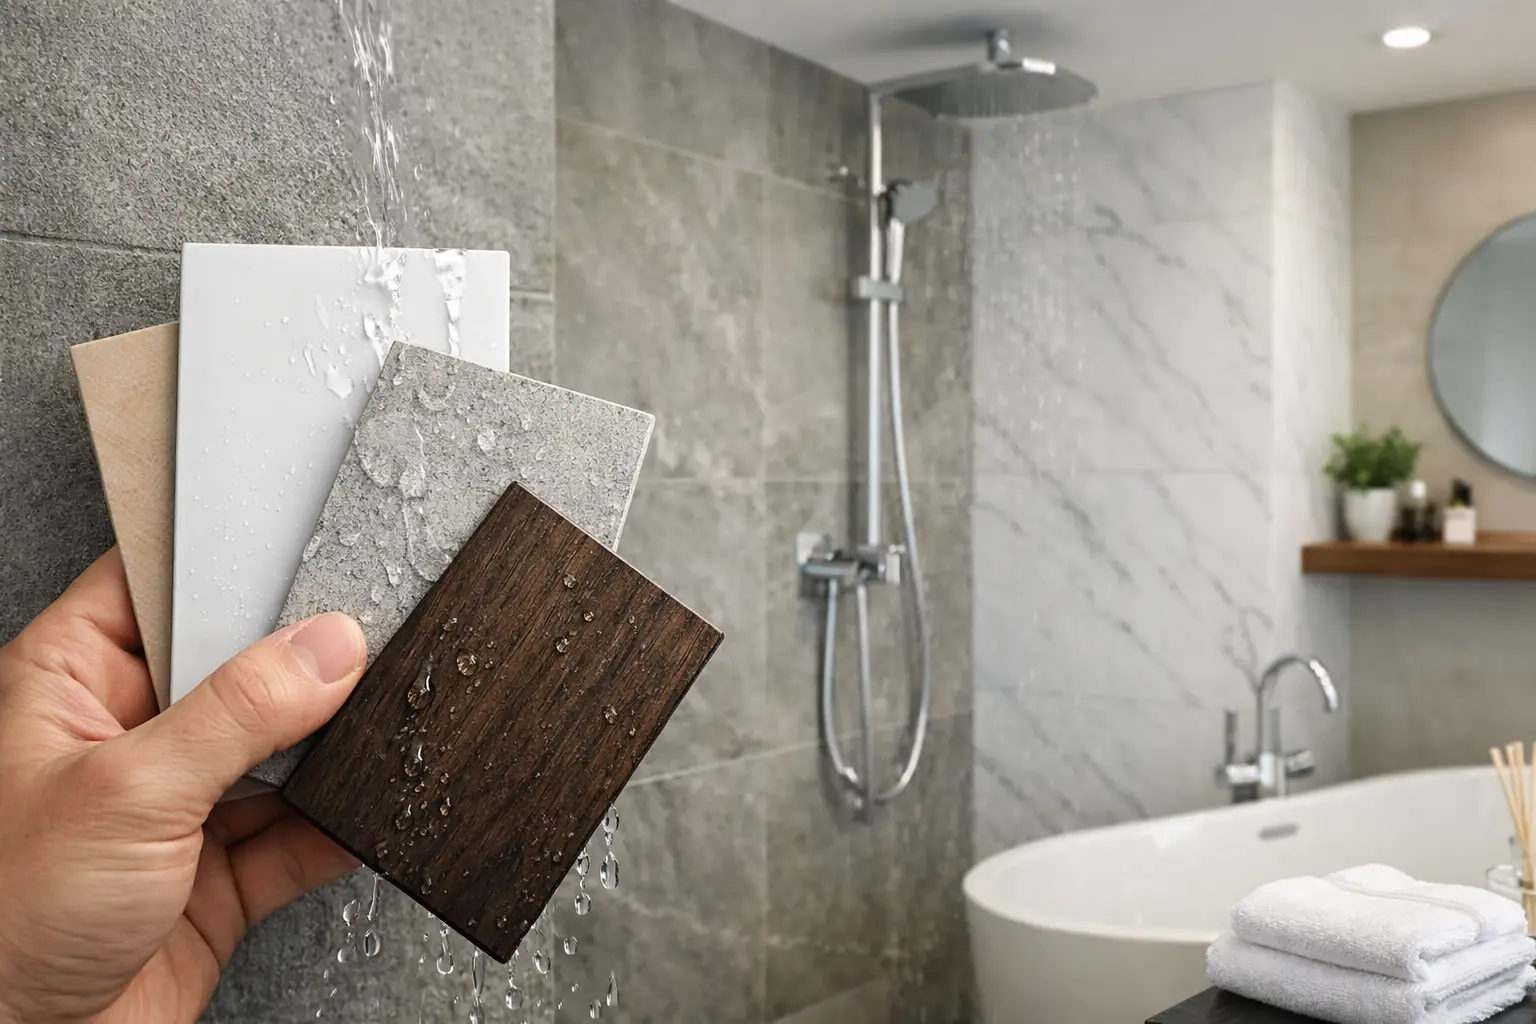
    Porcelain tiles are a popular choice for walls and floors because they are durable and low-maintenance. On floors, slip resistance is worth considering, particularly in family homes and bathrooms used by children or older family members. A polished tile may suit a wall, while a more textured finish can be the safer option underfoot.

    Tapware and fixtures should be selected for quality, availability of replacement parts and ease of cleaning, not just appearance. Matte black finishes can create a strong modern look, but water marks may be more noticeable than on chrome depending on the home’s water quality and cleaning routine. Recessed shower niches are useful for keeping bottles off the floor, though they must be correctly framed and waterproofed as part of the shower wall.

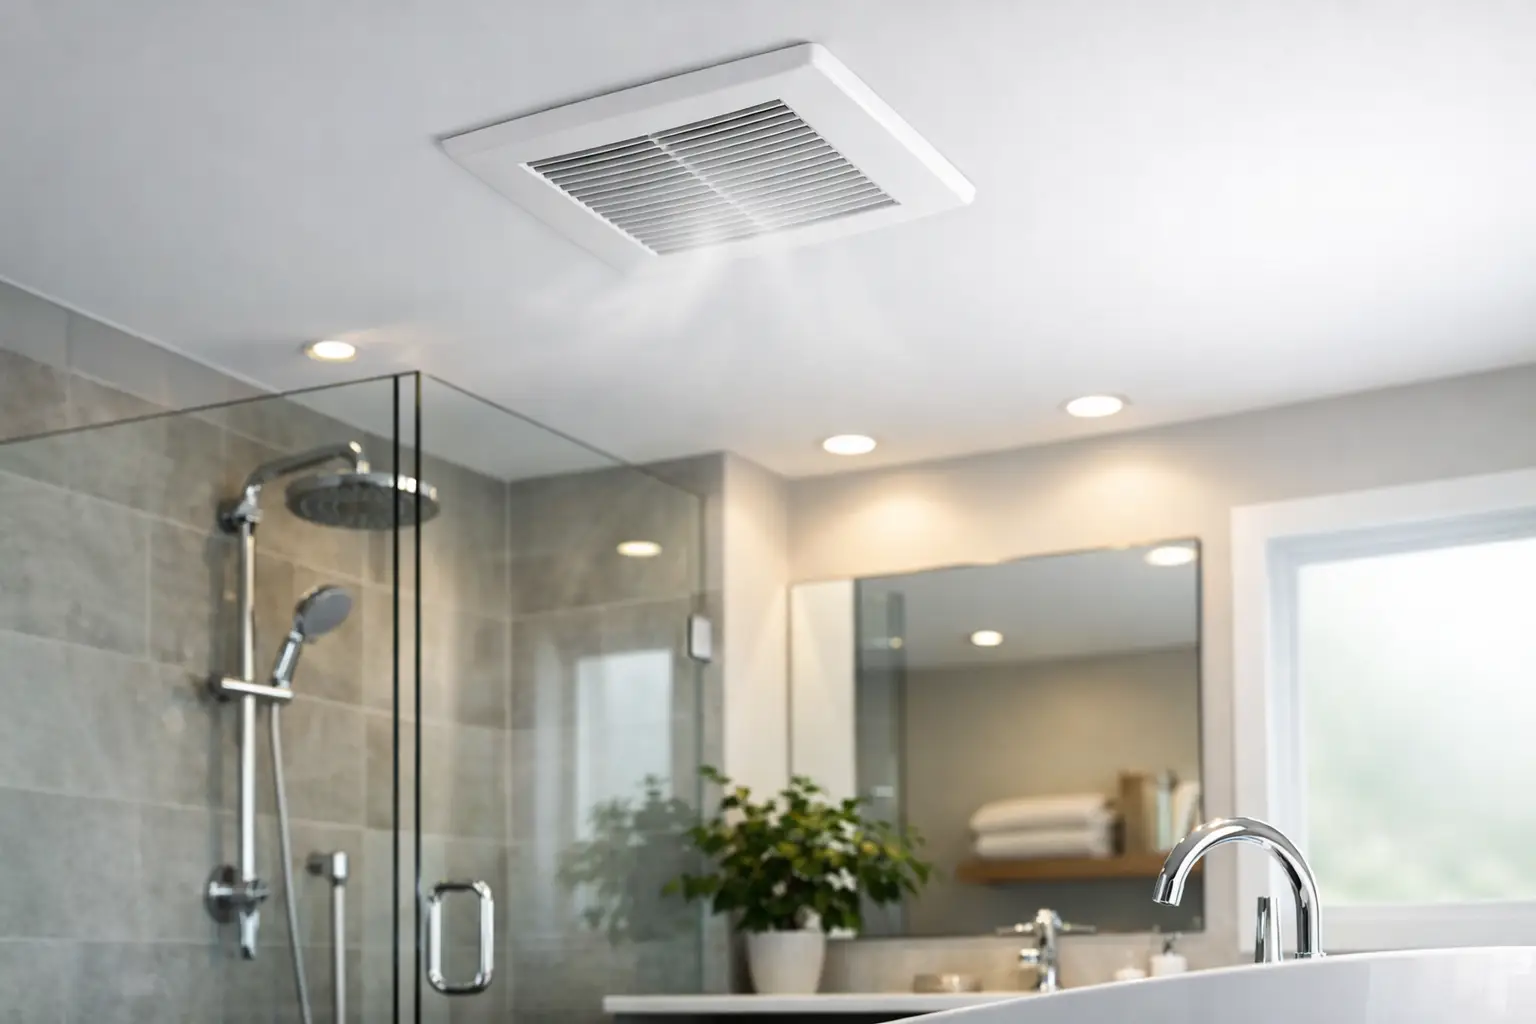
    Ventilation also deserves attention. A quality exhaust fan, placed and sized appropriately, helps manage steam and reduces the chance of mould forming on ceilings, paintwork and silicone. Natural light is valuable, but privacy, window placement and ventilation all need to work together.

    Why trade coordination makes the renovation easier

    Bathroom renovations involve multiple specialised tasks in a small space. When the work is not coordinated, delays and defects become more likely. A plumber may need access before waterproofing. The waterproofer needs properly prepared surfaces. The tiler needs correct falls, set-out and finished substrate levels. The carpenter may need to allow for a vanity, mirror cabinet or shower screen before wall linings are completed.

    Working with an end-to-end renovation team keeps responsibility clearer. It also reduces the stress of homeowners having to chase separate trades, work out what happens next or resolve disputes when one contractor blames another. You should still expect clear communication about the scope, selections, timing and any changes discovered during the work.

    Fast turnaround matters, particularly when a household has only one bathroom. But speed should never mean rushing curing times, skipping preparation or tiling before waterproofing is ready. The best outcome is an organised job that moves efficiently while allowing each stage to be completed correctly.

    Questions worth asking before you accept a quote

    A detailed quote should make it clear what is included and what may sit outside the agreed scope. Ask who is responsible for demolition and rubbish removal, plumbing, waterproofing, tiling, fixtures and final fit-off. Confirm whether allowances are included for tiles, tapware, shower screens and vanities, or whether you will supply those items separately.

    It is also sensible to ask how variations are handled. Hidden water damage, structural issues and unexpected plumbing conditions can only be confirmed after strip-out. The important thing is not pretending these possibilities do not exist. It is having a straightforward process for explaining the issue, pricing the required work and obtaining approval before proceeding.

    Credentials matter in wet areas. Make sure the people carrying out critical work are appropriately qualified, including a registered plumber and certified waterproofer. Cheap quotes can be tempting, but they can leave out the preparation, compliance and skilled labour that protect your home in the long term.

    Bathroom renovation Truganina homeowners can plan with confidence

    Whether the goal is a modern family bathroom, a more accessible shower area or a full replacement of an aging wet area, start with a clear discussion about the room’s condition and your practical needs. Bring measurements, inspiration images and a list of the frustrations you want the renovation to solve – lack of storage, a cramped shower, mould, damaged tiles or an outdated layout.

    A detailed on-site assessment and clear quote give you a far stronger starting point than choosing a renovation on appearance alone. When the hidden work is completed properly, the finished bathroom is not only better to look at. It is built to handle daily use, protect the home and stay functional long after the final tile is laid.

  • Bathroom Plumbing Fit Off for a Finished Bathroom

    Bathroom Plumbing Fit Off for a Finished Bathroom

    A bathroom can look almost complete once the tiles are laid, but it is not ready to use until the bathroom plumbing fit off is done properly. This is the stage where concealed pipework becomes working taps, showers, toilets and basins – and where small installation errors can quickly become leaks, poor drainage or costly call-backs.

    For homeowners planning a bathroom renovation, fit off is one of the most satisfying stages. It is also one of the least forgiving. Fixtures need to sit straight, operate correctly, seal properly and suit the finished layout. The work must be coordinated with the waterproofing, tiling, cabinetry and electrical components that came before it.

    What is bathroom plumbing fit off?

    Bathroom plumbing fit off is the final plumbing installation stage of a renovation. The rough-in plumbing has already been completed behind walls, below floors or inside service cavities. During fit off, the visible fixtures and final connections are installed once wall linings, waterproofing, tiles and most cabinetry are complete.

    This is when the room starts functioning as a bathroom rather than a building site. A qualified plumber connects water supplies and waste lines, installs fixtures, tests the system and checks that everything is operating as intended.

    The exact scope depends on the design. A compact bathroom with a shower, vanity and toilet needs a different approach to a larger family bathroom with a freestanding bath, double vanity, wall-mounted tapware and a walk-in shower.

    What is usually installed at fit off?

    A proper bathroom fit off can include the installation and connection of:

    • basin mixers, spouts and pop-up wastes
    • shower mixers, rails, hand showers and shower heads
    • bath spouts, mixers and bath wastes
    • toilets, cisterns and flush plates
    • vanity basins and waste connections
    • floor wastes and drainage grates
    • isolation valves, flexi hoses and water connections
    • washing machine taps where the bathroom includes laundry facilities

    Not every item is strictly plumbing work. Mirrors, shower screens, towel rails, exhaust fans and accessories may be scheduled around the same time, but they are generally completed by the relevant trade. Good project coordination matters here. There is no point fitting a shower rail before the screen measurements are confirmed, or installing a vanity basin before the benchtop and cabinetry are properly secured.

    Why the fit off stage needs careful planning

    The best bathroom plumbing fit off work begins well before the plumber arrives to install tapware. Fixture locations, tile set-out, vanity dimensions and wall framing must all align with the approved plan.

    For example, wall-mounted basin mixers require precise plumbing positions before walls are sheeted and tiled. If the outlet is even slightly off-centre, it becomes obvious once the basin and mirror are installed. The same applies to shower mixers, niche locations, floor wastes and toilet pan positions.

    Tile thickness also affects finished levels. A floor waste that looks correctly positioned during rough-in can end up sitting too high or too low if the final tile build-up has not been allowed for. In a walk-in shower, this can affect drainage and leave water sitting where it should not.

    Experienced renovators allow for these details from the start. They do not treat fit off as a quick final visit after the rest of the job is finished.

    The order of work makes a difference

    Fit off usually happens after waterproofing has cured, tiling is complete and the room has been cleaned of construction debris. In many cases, the vanity is installed first so the basin and tapware can be connected accurately. Shower screens are often measured after tiles are complete, then installed near the end to avoid damage from other trades.

    The order can vary depending on the products selected. A back-to-wall bath may need its waste and water connections completed before it is pushed into place. A wall-hung vanity may need backing or noggins installed much earlier, even though the actual basin connection happens at the end.

    This is why product selection should be finalised early. Changing from a floor-mounted mixer to wall-mounted tapware halfway through a renovation may require changes to plumbing, wall framing and tiles. It can add time and cost that could have been avoided with a clear plan.

    Quality is more than neat-looking tapware

    A straight shower head and shiny basin mixer are visible signs of a tidy job, but the important work is often hidden. Water connections need to be secure, wastes need to drain freely and fixtures must be mounted without damaging finished surfaces.

    During fit off, the plumber should check for leaks at every connection, test hot and cold water operation, confirm the toilet flushes correctly and make sure water drains as expected. Shower and basin wastes should not gurgle, hold water or release unpleasant odours.

    The final appearance matters too. Tapware should be aligned, silicone should be clean where required, and fittings should not be overtightened against tiles or stone. Ceramic tiles and basins can crack under pressure, while poorly supported fixtures can move over time.

    There is a trade-off when choosing fixtures as well. Premium tapware can offer stronger finishes, better cartridges and easier access to replacement parts, but it still needs compatible plumbing and correct installation. Budget fixtures may suit some projects, particularly investment properties, but choosing solely on price can create problems if replacement parts are difficult to source later.

    Common problems a professional fit off helps prevent

    Most post-renovation plumbing complaints stem from poor planning, rushed installation or unsuitable products. A qualified plumber can identify issues before the bathroom is handed back for use.

    A vanity waste can clash with drawers or shelving if the cabinet design does not allow enough clearance. A floor-mounted bath mixer may require more room than expected behind the bath. A toilet pan may not sit correctly if the set-out has not accounted for the finished wall and floor surfaces.

    Water pressure is another consideration. Some tapware and shower heads perform well only within a particular pressure range. If the home has low pressure, restrictive pipework or an ageing hot water system, the shower experience may not match what was expected from the showroom display.

    In older Melbourne homes, existing plumbing conditions can also influence the final result. Corroded pipework, dated drainage arrangements or inconsistent water pressure should be assessed early rather than discovered when new fixtures are ready to be installed.

    What homeowners should confirm before fit off

    Before the final plumbing stage, make sure all selected fixtures are on site, checked for damage and matched to the approved plan. This includes tapware, basins, toilets, baths, wastes and any special items such as filtered water taps or heated towel rails that require coordination.

    It is worth confirming practical details rather than focusing only on finishes. Check whether the selected basin has an overflow, whether the waste supplied suits it, whether the vanity allows for plumbing access and whether the shower rail height works for everyone in the household.

    Keep product manuals and warranty information together. Quality fixtures are easier to maintain when you know the brand, model and cartridge type. This becomes useful years later if a washer, valve or cartridge needs replacing.

    For a full renovation, using one team to manage demolition, plumbing, waterproofing, tiling and fit off reduces the risk of gaps between trades. BP Building & Maintenance coordinates these stages with qualified trades, so the final connections are made with the finished bathroom design, waterproofing and long-term use in mind.

    A finished bathroom should be ready for daily life

    The fit off stage is where a bathroom earns its place in the home. The taps should feel solid, the shower should drain cleanly, the vanity should work around your morning routine and the toilet should sit properly without movement or leaks.

    When the work is planned carefully and completed by qualified trades, the final result is not just a good-looking room for handover day. It is a bathroom built to handle busy family mornings, weekend cleans and years of everyday use with confidence.

  • Choosing a Bathroom Tiler Melbourne West Homeowners Trust

    Choosing a Bathroom Tiler Melbourne West Homeowners Trust

    A bathroom can look finished on handover day and still be hiding expensive problems behind the tiles. Hollow spots, poor falls to the drain, cracked grout and failed waterproofing rarely announce themselves straight away. That is why choosing a bathroom tiler Melbourne west homeowners can rely on is about far more than finding someone who can lay tiles neatly.

    For a renovation that lasts, tiling needs to be part of a properly managed wet-area build. The preparation, waterproofing, plumbing set-out and final fit-off all need to work together. Get the early stages right and the finished bathroom will look sharp, drain correctly and stand up to daily family use.

    What a Bathroom Tiler in Melbourne West Should Handle

    Tiles are the visible finish, but the work underneath determines whether they stay in place and keep water where it belongs. A quality tiler assesses the existing surfaces before starting, checks floor levels and plans the tile layout around drains, niches, shower screens and fixtures.

    In a full bathroom renovation, the tiling work should be coordinated with demolition, plumbing, carpentry and waterproofing. For example, the shower waste must be set at the correct height before the screed is formed. A recessed niche needs to be framed and waterproofed before wall tiles go on. A vanity position should be confirmed early so the tile set-out does not leave awkward cuts or poorly placed joints.

    This is where an end-to-end renovation team makes a real difference. Instead of chasing separate trades and hoping each one understands the next stage, homeowners have one team managing the sequence of work. At BP Building & Maintenance, bathroom work is delivered with a registered plumber, qualified carpenter and certified waterproofer involved in the right stages of the job.

    Waterproofing Is Not an Optional Extra

    A fresh tile finish cannot compensate for poor waterproofing. Grout and tile are not waterproof barriers. Moisture can pass through grout lines, junctions and penetrations, which is why the membrane behind the finished surface is so critical.

    A properly prepared bathroom requires the right substrates, clean junctions, correct sealing around penetrations and appropriate waterproofing to shower walls, bathroom floors and wet-area transitions. The membrane must also be allowed to cure before tiling begins. Rushing this stage to save a day can create a problem that costs far more to fix later.

    The requirements vary depending on the room layout, whether it is a walk-in shower, the location of the bath and how the wet area is constructed. A ground-floor concrete slab bathroom may present different preparation needs to an upstairs bathroom with timber flooring. There is no one-size-fits-all shortcut.

    If you are comparing quotes, ask what waterproofing is included and who carries it out. A vague allowance for “bathroom waterproofing” is not the same as clear, qualified work completed as part of a planned renovation.

    Walk-In Showers Need Correct Falls

    Walk-in showers are popular across Melbourne’s western suburbs because they create a clean, open look and make smaller bathrooms feel less boxed in. They also demand accurate construction.

    The floor needs sufficient fall towards the waste without making the rest of the room feel uneven underfoot. Large-format tiles can look excellent in a walk-in shower, but they are not always the easiest option around a central floor waste. Smaller tiles or a linear drain may allow the required falls to be formed more cleanly.

    This is one of the key trade-offs to discuss before tiles are selected. The tile you love in a showroom may need a different drain position, a different layout or a practical alternative to perform properly in your shower.

    Tile Selection Should Suit the Room, Not Just the Look

    Bathroom tiles need to handle water, cleaning products, foot traffic and daily temperature changes. A tile choice should suit how the room will be used, not only the colour scheme.

    Large tiles can reduce the number of grout lines and give a bathroom a modern, spacious feel. They also need flatter wall and floor preparation, and can involve more waste and more detailed cutting around pipes and fixtures. Smaller tiles work well on shower floors and curved or detailed areas, but have more grout joints to maintain.

    Porcelain is a popular option because it is hard-wearing and available in many finishes. Natural stone offers character, although it can require more ongoing care. Matte finishes are often practical underfoot, while highly polished tiles may suit walls but need careful consideration on wet floors.

    The grout colour matters too. A close match can create a quieter, more continuous finish, while contrasting grout makes the tile pattern more pronounced. White grout may look crisp, but it can show marks more readily in a busy family bathroom. A good tiler will help you make choices that work in real life, not just in a display room.

    The Details That Separate a Tidy Job From a Lasting One

    Good tiling is often recognised in the details. Tile lines should be straight and balanced. Cuts around fixtures should be neat. Corners, niches and transitions should be carefully finished. The visual result should feel planned rather than adjusted as the work went along.

    Set-out is particularly important in small bathrooms. Starting with a full tile in the wrong location can leave a narrow strip at the door, an uneven line above the vanity or mismatched cuts in the shower. Before fixing tiles, an experienced tiler measures the room and works through the layout to avoid those obvious compromises where possible.

    Movement joints, trims and silicone also matter. These elements allow for movement between different surfaces and help finish edges cleanly. They should not be treated as an afterthought. The right trim can protect exposed tile edges, while quality silicone at changes of plane helps prevent cracking and water entry.

    Questions Worth Asking Before You Accept a Quote

    Price matters, but the cheapest quote can become the most costly if major preparation work has been skipped. A clear quote should show what is included, what materials are supplied and what may be treated as an extra.

    Ask whether demolition and rubbish removal are included, how wall and floor surfaces will be prepared, who is completing the waterproofing, and whether plumbing changes are allowed for. Confirm whether tiles, grout, trims and silicone are supplied or selected separately. It is also worth asking how the job will be staged and how long the bathroom will be unavailable.

    For a straightforward tiling refresh, the scope may be smaller. But if there are signs of water damage, loose tiles, soft flooring, cracked shower bases or an outdated layout, a full renovation approach is usually the safer choice. Covering over a failed substrate may save money at the start, but it does not remove the cause of the problem.

    Local Experience Makes Renovations Easier

    Homes across Caroline Springs, Taylors Hill, Werribee, Tarneit and nearby western suburbs vary widely in age, layout and construction. Some bathrooms simply need a modern update. Others need a complete strip-out, plumbing changes and waterproofing replacement before new finishes can be installed.

    A local bathroom specialist can inspect the room, identify what is practical and explain the scope without overselling work you do not need. That includes being honest where an existing layout can be retained to keep costs under control, and where moving plumbing or rebuilding a shower is the better long-term decision.

    The right bathroom tiler brings accuracy to the finish, but the right renovation team protects the work beneath it as well. Start with a clear on-site assessment, choose materials that suit your household, and make sure every stage is completed properly before the next one begins. That is how a new bathroom stays a good investment long after the grout has dried.

  • Licensed Bathroom Renovator Melbourne West

    Licensed Bathroom Renovator Melbourne West

    A bathroom can look finished on the day the grout is cleaned, yet still hide the problems that cost the most later. A leaking shower recess, poorly graded floor, unapproved plumbing work or rushed waterproofing can damage adjoining rooms long before it becomes obvious. That is why choosing a licensed bathroom renovator Melbourne West homeowners can rely on is about far more than selecting tiles and tapware.

    For homes across Caroline Springs and the western suburbs, a proper renovation should improve how the room works, protect the structure behind it and give you confidence that qualified trades have handled the work. The best result is not simply a stylish bathroom. It is a bathroom built correctly from strip-out to final fit-off.

    Why licensing and qualified trades matter

    Bathrooms are one of the most technical rooms in a home. They combine water supply, drainage, electrical requirements, wall and floor preparation, waterproofing, ventilation, tiling and fixtures in a compact space. Each stage affects the next.

    A cheap quote may look appealing when you are comparing numbers, but it can leave important work unclear. Who is disconnecting and reconnecting plumbing? Who is responsible for waterproofing? Is the shower floor being formed with the correct falls? Will the person managing the project be on site and accountable if an issue arises?

    Working with the right qualified trades helps remove those gaps. Plumbing work needs to be completed by the appropriate registered or licensed practitioner. Waterproofing requires careful preparation, compatible materials and installation that meets relevant requirements. Carpentry and building work must also be properly planned where walls, flooring, framing or layouts are being altered.

    This is not about adding unnecessary complexity. It is about preventing a renovation from becoming a repair job within a few years.

    What a complete bathroom renovation should include

    A well-managed renovation starts before any demolition begins. The existing bathroom needs to be assessed for layout limitations, drainage locations, signs of moisture damage and the condition of walls and flooring. This is the point where practical advice matters most, particularly in older homes where hidden issues may only become clear once the room is opened up.

    A complete scope commonly includes demolition and strip-out, rubbish removal, plumbing changes, carpentry where required, wall and floor preparation, waterproofing, tiling, installation of the vanity and shower, and final fixture fit-off. Managing these stages as one job reduces the risk of delays caused by separate trades working without a clear sequence.

    At BP Building & Maintenance, the focus is on end-to-end bathroom work delivered by a registered plumber, qualified carpenter and certified waterproofer. That trade coverage matters because the core work is coordinated rather than treated as separate jobs with separate responsibilities.

    Demolition is where hidden issues are found

    Removing old tiles, fixtures and linings often reveals what is happening behind the finished surfaces. There may be damaged sheeting around the shower, rotted timber, cracked bedding, poor previous waterproofing or plumbing that no longer suits the new layout.

    A reliable renovator does not cover these issues and hope for the best. They explain the problem, outline the required repair and keep the work moving with a clear variation process if the scope changes. Some unknowns are unavoidable in renovation work, but vague communication is not.

    Waterproofing is not the stage to cut corners

    Waterproofing is one of the most critical parts of any bathroom renovation. It sits behind the tiles and fixtures, so there is no easy way to judge it after the room is complete. If it fails, water can track into wall cavities, subfloors and neighbouring rooms.

    Correct waterproofing depends on sound surface preparation, proper junction treatment, suitable membrane application and enough drying time between coats. Shower recesses, wall-to-floor joints, penetrations and hob details all require close attention. Tiling over a rushed or poorly prepared membrane can turn a small saving into a major rectification cost.

    Ask your renovator who completes the waterproofing, what system is being used and how the work will be checked before tiling starts. Straight answers are a good sign that the job is being handled properly.

    Plumbing and drainage shape how the room works

    Moving a toilet, shower or vanity can transform an awkward bathroom, but it is not always as straightforward as it looks on a plan. Existing drainage locations, floor structure and access beneath the home can affect what is practical and what it will cost.

    A good renovator will help you weigh the benefit of a new layout against the additional plumbing work involved. Sometimes repositioning everything is worthwhile, especially when creating a more accessible bathroom or a walk-in shower. In other cases, retaining key drainage points can keep the budget focused on better finishes, storage and comfort.

    The same thinking applies to showers. A frameless walk-in shower can make a compact bathroom feel larger, but it needs correct falls, drainage and waterproofing details. A shower screen or a modest nib wall may be the better option where splash control or room proportions demand it.

    How to compare bathroom renovation quotes

    Do not compare quotes on the final figure alone. Compare what each contractor has allowed for, who is carrying out the specialist work and what is excluded. A detailed quote makes it easier to see whether you are receiving a complete renovation or a basic allowance that will grow as the job progresses.

    Before accepting a quote, make sure you understand the inclusions for demolition, waterproofing, plumbing, tiling, fixtures, waste removal and final installation. Clarify whether tiles, tapware, vanities and shower screens are supplied by you or included as allowances. It is also sensible to ask how unexpected site issues will be documented and approved.

    Price matters, but so does the ability to finish the work cleanly and properly. The lowest quote can become the highest-cost option if it omits preparation, uses unqualified labour or leaves you coordinating trades yourself.

    Questions worth asking a licensed bathroom renovator in Melbourne West

    A professional renovator should be comfortable answering direct questions. Ask who will manage the job day to day, which trades are involved, how waterproofing is handled and what timeframe is realistic for your bathroom.

    It is also worth discussing site protection and access. Renovations create dust, noise and waste, particularly during demolition. For families living in the home, knowing how the work area will be contained and when water services may be unavailable makes the process easier to manage.

    If your home has only one bathroom, ask about the expected period without a working shower or toilet. Fast turnaround is valuable, but it should never mean skipping curing times, inspections or the preparation needed for durable finishes.

    Plan for durability, not just appearance

    The most successful bathrooms balance style with everyday use. Large-format tiles can create a clean, modern look, but they need careful installation and may be less forgiving on uneven existing surfaces. Wall-hung vanities make floor cleaning easier and can open up visual space, while floor-mounted options may offer more storage or suit particular plumbing arrangements.

    Think about who uses the bathroom now and who may use it in the years ahead. A walk-in shower, practical vanity height, generous storage and easy-to-clean finishes can make a meaningful difference to daily life. For rental properties, durability and readily available replacement parts may matter more than highly specialised fixtures.

    Ventilation also deserves attention. A well-designed exhaust system helps manage steam and moisture, protecting paintwork, joinery and ceilings over time. It is a small component with a significant role in keeping the room looking good.

    A better way to start your renovation

    Start with a clear conversation about your bathroom, your budget range and the problems you want solved. Bring measurements, inspiration images and a list of non-negotiables, but stay open to practical advice once the existing room has been assessed. The strongest renovation plans are the ones that combine your preferred look with sound trade knowledge.

    Whether you are replacing a tired ensuite, improving a family bathroom or dealing with early signs of water damage, choose workmanship that protects your home after the new tiles are in place. A detailed quote and qualified team give you a far better foundation for a bathroom you will be happy to use every day.

  • Best Bathroom Flooring for Wet Areas at Home

    Best Bathroom Flooring for Wet Areas at Home

    A bathroom floor can look sharp on handover day and still fail where it counts. Water finds its way into weak grout, poorly sealed edges and inadequate waterproofing long before visible damage appears. Choosing the best bathroom flooring for wet areas is about more than colour or price – it is about creating a safe, durable surface over a properly waterproofed base.

    For most Melbourne homes, porcelain tile is the strongest all-round choice. It handles moisture well, suits walk-in showers, offers plenty of slip-resistant finishes and stands up to family use. That said, the right floor depends on your bathroom layout, whether the shower is enclosed or open, how much traffic the room gets and the condition of the existing subfloor.

    What makes bathroom flooring suitable for wet areas?

    A suitable bathroom floor needs to cope with regular moisture without swelling, lifting, staining or becoming dangerously slippery. It also needs to work with the full wet-area system beneath it. Floor finishes are only one part of a quality renovation.

    In a properly built bathroom, the substrate is prepared, falls are formed where required, penetrations are sealed, and a compliant waterproofing membrane is installed before the finished floor goes down. Around showers, baths and vanities, details such as junctions, waste outlets and wall-to-floor connections matter just as much as the tile or vinyl selected.

    This is why a cheap flooring choice can become expensive if the preparation is poor. Even premium tiles cannot stop water damage when the waterproofing system underneath has failed.

    Porcelain tile: the best all-round bathroom floor

    Porcelain tile is usually our first recommendation for bathroom floors, particularly in showers and other high-moisture areas. It is dense, low-porosity and made to handle the daily wetting, cleaning and temperature changes that come with a working family bathroom.

    It also gives homeowners the broadest choice of style. You can achieve a clean large-format look, a timber-look finish without the problems of real timber, or a smaller mosaic-style floor that adds grip and visual detail. Modern porcelain can suit anything from a compact ensuite to a full bathroom renovation with a walk-in shower.

    The key is choosing the right finish. Highly polished tiles can look impressive in a showroom, but they are not always practical under wet feet. A matt, textured or purpose-made slip-resistant tile is generally a safer choice, especially for shower floors, households with young children or older residents, and investment properties.

    Tile size affects drainage and safety

    Large tiles create fewer grout lines and can make a small bathroom feel more open. However, smaller tiles are often better suited to shower floors because the additional grout joints provide grip and allow the floor to follow the required fall towards the drain.

    For a walk-in shower, a smaller-format porcelain tile or mosaic is often the practical option. It can be set accurately around a linear drain or central waste while maintaining drainage. The best result is not always one tile size throughout the room – it is often a coordinated combination of larger tiles in the main area and smaller tiles in the shower.

    Ceramic tile: a practical option outside the shower

    Ceramic tile can be a cost-effective choice for bathroom floors outside the direct shower zone. It is available in a wide range of colours, patterns and sizes, and quality glazed ceramic tiles perform well in many standard bathrooms.

    The trade-off is density and durability. Ceramic is generally more porous and less hard-wearing than porcelain, so it is not usually the first choice for a heavily used walk-in shower or a bathroom that sees constant wet use. If budget is tight, porcelain on the floor and ceramic on selected walls can be a sensible balance.

    Vinyl flooring: comfortable, but detail matters

    Sheet vinyl and quality vinyl plank flooring can work well in powder rooms, toilets, laundries and some bathroom renovations. Vinyl is warmer and softer underfoot than tile, quieter to walk on and often faster to install where the existing floor is suitable.

    For a main bathroom, however, the product and installation method need careful consideration. Water can get into joins, edges and around fixtures if the floor has not been installed and sealed correctly. Vinyl plank is particularly vulnerable if water reaches the joints or gets trapped beneath the surface.

    Sheet vinyl with properly finished edges is generally a better wet-area option than click-lock vinyl planks. Even then, it should not be treated as a substitute for correct waterproofing. If you are building an open shower or want a fully tiled wet room, porcelain tile remains the more proven long-term choice.

    Natural stone: good looks with higher maintenance

    Natural stone can create a high-end bathroom, but it needs realistic expectations. Marble, travertine, limestone and similar products are porous to varying degrees. They often need sealing, ongoing care and cleaning products that will not damage the surface.

    Stone can also be slippery when polished. A honed or textured finish is generally more practical for bathroom floors, but the selection should still be assessed for the specific area. Stone is best suited to homeowners prepared to maintain it, rather than those looking for the easiest long-term surface.

    If you like the appearance of stone but want less maintenance, stone-look porcelain offers a similar visual result with better moisture resistance and simpler cleaning.

    Concrete and resin floors: suited to the right project

    Polished concrete, microcement and resin finishes can suit contemporary bathrooms, particularly where a continuous, minimalist surface is part of the design brief. These floors need specialist preparation and finishing. Cracking, insufficient sealing or poor falls can quickly affect the result.

    They are not automatically more waterproof because they look continuous. The waterproofing layer beneath and the detailing around wastes, walls and fittings remain essential. These finishes can be excellent in the right hands, but they are not usually the easiest or lowest-risk option for a standard bathroom renovation.

    The best bathroom flooring for wet areas depends on the zone

    Not every part of the bathroom faces the same level of water exposure. A floor beside an enclosed shower has different demands to the shower floor itself, while a separate toilet or powder room may allow more flexibility.

    For a walk-in shower, choose a slip-resistant porcelain tile in a size that allows proper falls to the waste. For the main bathroom floor, a larger matt porcelain tile often delivers the best balance of cleaning, durability and appearance. In a low-moisture powder room, vinyl, ceramic or porcelain can all be suitable depending on the look and budget.

    This zoning approach helps spend your budget where it matters most. It also avoids using a visually attractive material in a location where it is likely to cause maintenance or safety issues later.

    Do not overlook slip resistance

    Slip resistance deserves attention before tiles are ordered, not after the bathroom is finished. A tile’s rating can provide useful guidance, but real-world safety is also affected by texture, slope, cleaning products, soap residue, bath mats and how the room is used.

    A tile that feels slightly more textured underfoot is often worth it in a wet area. This is especially true in open showers, accessible bathrooms and homes where occupants may have reduced mobility. The aim is a floor that is safe without becoming difficult to clean.

    Ask to see samples in person. Feel the surface, view it under different light and consider how it will look with water marks, dust and regular cleaning. Very dark glossy floors and heavily textured finishes can both create maintenance headaches, just in different ways.

    Installation quality determines the lifespan

    Flooring selection matters, but installation is what protects the building. The subfloor must be sound and properly prepared. Falls need to direct water to the waste rather than leaving puddles at the shower entry or against walls. Waterproofing must be applied correctly before tiling, and tile adhesive, grout and sealants need to suit the materials being used.

    Where a bathroom has signs of movement, soft flooring, cracked tiles, mould or water damage, simply tiling over the top is rarely the right answer. The cause needs to be identified during demolition and preparation. Addressing damaged substrate or plumbing issues early is far cheaper than repairing a failed renovation later.

    For homeowners in Caroline Springs and Melbourne’s western suburbs, BP Building & Maintenance manages bathroom flooring as part of the complete wet-area build – from strip-out and plumbing through to certified waterproofing, tiling and fit-off. That coordinated approach helps avoid the gaps between trades where many bathroom problems begin.

    The best floor is the one that suits your bathroom, drains properly and is installed over a waterproofed base built to last. Start with the shower zone, choose safety and durability over showroom shine, and make sure the trades carrying out the work understand the full wet-area system – not just the finish you see on top.

  • How to Plan a Walk-In Shower Built to Last

    How to Plan a Walk-In Shower Built to Last

    A walk-in shower can make a cramped, dated bathroom feel larger and easier to use. But the finished look is only one part of the job. Knowing how to plan a walk-in shower properly means resolving the fall to waste, waterproofing, plumbing locations and screen layout before tiles are selected. Get those details right and the shower will be practical, durable and straightforward to clean for years.

    For homeowners planning a bathroom renovation in Caroline Springs or Melbourne’s western suburbs, the best starting point is not a tile sample. It is an on-site assessment of the existing room, floor structure and plumbing. That is where a qualified renovation team can identify what is possible, what needs to move and where spending money will make the biggest difference.

    Start with the room, not the shower screen

    Measure the full bathroom and map out the door swing, vanity, toilet, window and existing plumbing points. A walk-in shower needs enough clear floor space to feel open without making the rest of the bathroom awkward to move through. In a compact room, a fixed glass panel may create a cleaner layout than a fully enclosed shower with a hinged door.

    There is no single ideal shower size. A larger shower is more comfortable, particularly for families or anyone planning to age in place, but it can take valuable space from the vanity or toilet zone. The right dimensions depend on the room and the way it is used. A good plan allows comfortable entry, room to turn and enough distance between the shower opening and nearby fittings.

    Consider where water will travel when the shower is in use. An open entry looks sharp, but a shower head pointed directly at the opening can send water across the bathroom floor. The position of the shower rose, the length of the fixed panel and the floor fall all work together to keep water contained.

    How to plan a walk-in shower layout

    The simplest layouts are often the most successful. A straight shower wall along the back of the room with a fixed glass panel at the entry can suit many bathrooms. Where the room is wider, a corner layout may leave better space for a vanity. If the shower is being built into an alcove, one fixed panel can provide a near-open feel while still controlling splash.

    Before locking in the layout, decide where each fitting will sit. This includes the shower rose, rail shower, mixer, niche, shelf, towel rail and robe hooks. A hand shower on a rail is useful for cleaning and gives households more flexibility than a fixed overhead shower alone. A ceiling shower can look impressive, but it may require more extensive plumbing work and needs careful positioning to avoid splash beyond the screen.

    A recessed shower niche is another detail that needs early planning. It should be wide and high enough for everyday bottles, set at a practical height and waterproofed as part of the wall system. Adding a niche after waterproofing has begun is a recipe for delays and unnecessary risk.

    Choose between a hob, low-profile entry or hobless floor

    A traditional tiled hob creates a clear boundary between the shower and bathroom floor. It can make drainage simpler in some existing homes and may help contain water in a more open design. The trade-off is that it creates a step to cross.

    A low-profile entry reduces that step while retaining a defined shower area. A fully hobless shower can provide the cleanest appearance and better accessibility, but it requires more planning. The floor structure, available depth for drainage and required falls need to be assessed before demolition. In some homes, achieving a flush entry may involve adjusting the floor or using a different drainage approach.

    Do not assume a hobless shower is always the best choice. If the bathroom has limited floor depth, an unsuitable layout or a very open screen design, a small hob may deliver a more reliable result. The aim is a bathroom that looks good and keeps water where it belongs.

    Drainage and floor fall are not cosmetic details

    Walk-in showers rely on correct drainage. Water must run consistently to the waste, rather than pooling in corners or escaping into the main bathroom. This comes down to a properly prepared substrate and accurately formed floor fall before tiling starts.

    A centre waste can work well in a square or open shower area. A linear drain is often selected for a modern look and can suit large-format tiles, particularly when positioned along the rear wall. However, it is not simply a visual choice. The drain location affects the direction of the floor fall, plumbing work and tile cuts.

    Large-format tiles can minimise grout lines and give a shower a clean, contemporary finish. On a shower floor, though, smaller tiles are often more practical because their additional grout joints help follow the fall and provide grip underfoot. If large tiles are preferred, the floor and drain design must support them properly. This is a detail worth discussing before materials are ordered.

    Waterproofing must be planned before the tiles

    Tiles and grout are not waterproof. The waterproofing membrane behind and beneath them is what protects the bathroom structure from moisture damage. A walk-in shower has several vulnerable junctions, including wall-to-floor corners, around the drain, penetrations for plumbing fittings and any recessed niche.

    The waterproofing system needs to suit the bathroom construction and be applied over properly prepared surfaces. It must be allowed to cure as required before tiling proceeds. Rushing this stage to save a day can create a much larger problem later, especially where water has a path behind tiles or beneath the shower floor.

    For renovation work in Victoria, wet-area work should be carried out with the relevant compliance requirements in mind. Using qualified trades for plumbing, waterproofing and carpentry gives the project clear accountability from demolition through to final fit-off. It also prevents the common problem of one trade discovering too late that another trade’s work has made the intended design impossible.

    Select materials for everyday use

    The best walk-in shower materials are not always the most expensive. They are the ones that suit the household and can be maintained without a weekly battle. A textured porcelain tile is a popular option for shower floors because it is hard-wearing and available in many colours and finishes. Check the slip resistance of any floor tile, particularly in a family bathroom.

    For walls, larger porcelain tiles can reduce grout joints and make cleaning easier. Natural stone can deliver a premium finish, but it usually needs more ongoing care and sealing. If low maintenance is the priority, porcelain is often the more practical choice.

    Frameless or semi-frameless glass helps keep sightlines open. It must be sized and positioned accurately, as changing it after installation is not simple. Choose durable tapware from a reputable supplier and make sure the finish is realistic for your cleaning routine. Matte black and brushed finishes look great, but hard water marks can be more noticeable depending on the colour and lighting.

    Plan the renovation sequence and budget realistically

    A walk-in shower is part of a connected bathroom build. Demolition exposes the condition of existing walls, floors and plumbing. Then come any structural repairs, rough-in plumbing, substrate preparation, waterproofing, tiling, glazing and final installation of fixtures. Each stage depends on the quality of the one before it.

    Allow a contingency for hidden issues, particularly in older bathrooms. Water damage behind wall linings, uneven floors or outdated plumbing can affect the scope once the room is stripped out. A clear quote should explain what is included, what assumptions have been made and how variations will be handled if unforeseen work is found.

    It is also wise to decide early which features are non-negotiable. For some homeowners, that is a larger shower area or a hobless entry. For others, it may be a custom vanity, extra storage or premium tapware. Spending the budget on sound drainage, waterproofing and qualified installation first is the sensible foundation. Decorative upgrades can then be selected around what the room can realistically support.

    A well-planned walk-in shower should feel effortless once it is finished: water drains cleanly, glass stays where it should, storage is within reach and the layout suits the people using it. That result comes from careful decisions before the first tile is laid, backed by trades who understand how every part of a wet area needs to work together.

  • What Does Bathroom Waterproofing Include in a Reno?

    What Does Bathroom Waterproofing Include in a Reno?

    A bathroom can look finished the day the tiles go on and still be at risk behind the walls. So, what does bathroom waterproofing include? It includes the detailed preparation, membrane application and sealing work that stops water reaching the framing, plaster, flooring and rooms below. It is one of the most important stages of a bathroom renovation because it protects work you cannot see once the room is complete.

    For homeowners, waterproofing is not simply a coat painted across the shower floor. A proper wet-area system has to deal with floor-to-wall junctions, pipe penetrations, shower screens, hob details, drains and any area regularly exposed to water. The exact scope depends on the bathroom layout, but the goal is always the same: create a continuous barrier that directs water safely to the waste and keeps it out of the building structure.

    What Does Bathroom Waterproofing Include?

    Bathroom waterproofing starts after demolition, plumbing rough-in and substrate preparation. Before any membrane is applied, the waterproofer needs a sound, clean surface to work with. Loose material, dust, damaged sheeting, poor floor falls and unsealed penetrations can compromise the system before tiling even begins.

    In a full renovation, the work commonly includes assessing and preparing the floor and wall substrates, forming correct falls to the floor waste, applying compatible primers, sealing junctions and penetrations, installing the waterproof membrane, and allowing it to cure before tiles are laid. Each part matters. A high-quality membrane cannot compensate for a floor that falls away from the drain or a pipe opening that has not been correctly sealed.

    The membrane itself may be a liquid-applied product, a sheet system or a combination suited to the bathroom construction. Liquid membranes are commonly used in residential bathrooms because they can be applied around corners, fittings and irregular shapes. What matters is that the product is suitable for the application and installed to the manufacturer’s requirements and relevant Australian wet-area standards.

    Surface preparation and floor falls

    Preparation is where quality waterproofing begins. The floor needs to be stable, clean and correctly graded so water moves towards the waste rather than pooling in corners. If the substrate is cracked, uneven or unsuitable, it may need repair or levelling before waterproofing can start.

    This is particularly important in walk-in showers. A level-entry look can be practical and modern, but it needs careful set-out. The shower area must still have enough fall for drainage, and the waterproofing needs to integrate properly with the drain and surrounding floor. Getting this wrong can lead to standing water, tile damage and moisture finding its way into adjacent areas.

    Junctions, corners and penetrations

    The most vulnerable parts of a bathroom are rarely the broad, flat sections of floor. Leaks often start where two surfaces meet or where a pipe passes through a wall or floor.

    Waterproofing includes reinforcing floor-to-wall junctions, internal corners, wall-to-wall corners and changes in substrate. These areas are designed to move slightly as a home settles or materials expand and contract. A flexible waterproofing system helps maintain protection at those stress points.

    Pipe penetrations also require particular attention. Shower mixers, spouts, bath outlets, basin plumbing and floor wastes all interrupt the wall or floor surface. Each opening needs to be sealed as part of the waterproofing system, not left for silicone alone to manage. Silicone is a finishing sealant and maintenance item. It is not a substitute for correct membrane work behind the tiles.

    Shower floors, walls and hobs

    The shower is the highest-risk area in most bathrooms because it receives regular, direct water exposure. Waterproofing generally covers the shower floor and extends up the surrounding walls to the required height for the shower arrangement. The wall coverage can vary depending on whether the shower is enclosed, open, recessed or part of a wet-room style layout.

    Where a shower hob is used, waterproofing needs to continue over and around it without breaks. A hob may look simple, but it has several corners and transitions that must be properly treated. With a frameless shower screen, the installer also needs to avoid damaging the membrane when fixing hardware. Good trade coordination matters here – waterproofing, tiling, plumbing and shower-screen installation all need to work together.

    A bathtub area may also need waterproofing treatment, especially where the bath is built in, positioned against walls or fitted with a shower over it. The details depend on the design and how much water that area will receive in normal use.

    Waterproofing Is More Than the Shower

    Many people assume only the shower needs waterproofing. In reality, the bathroom floor is a wet area and needs protection beyond the shower zone. Water reaches the floor through splashes, wet feet, bath use, cleaning and everyday family life. A washing child, an overflowing basin or a loose shower hose can put far more water on the floor than expected.

    The extent of waterproofing should suit the room’s layout and use. A compact ensuite with an enclosed shower is different from a large family bathroom with a freestanding bath and open shower. The materials beneath the tiles also matter. Timber flooring, fibre-cement sheeting, masonry and existing concrete can each require different preparation and compatible products.

    Laundry renovations deserve the same attention. A failed washing-machine hose or overflowing trough can release a large volume of water quickly. Where a laundry is being renovated as a wet area, correct floor preparation, drainage and waterproofing can prevent damage spreading into adjoining rooms.

    How Waterproofing Fits Into a Bathroom Renovation

    Waterproofing happens at a specific point in the renovation sequence. It should not be rushed because other trades are waiting to tile or install fixtures. The typical order is demolition, structural or carpentry work, plumbing rough-in, substrate installation and preparation, waterproofing, curing, tiling, grouting, fit-off and final sealing.

    The curing period is not wasted time. The membrane needs to dry and cure as specified before tiling begins. Applying tiles too early can affect adhesion or compromise the coating. The renovation programme should allow for this rather than treating waterproofing as a quick step between plumbing and tiles.

    A proper installer will also check that the waterproofed surfaces are continuous, that corners and penetrations are properly treated, and that the floor waste detail has been completed correctly. Depending on the project and system used, testing or inspection may be appropriate before the tiled finish hides the work.

    What Waterproofing Does Not Include

    Waterproofing is essential, but it does not solve every moisture problem in a bathroom. It does not replace ventilation, correct plumbing connections, suitable drainage or ongoing silicone maintenance. A bathroom with no effective exhaust fan can still develop condensation, mould and peeling paint, even if its waterproofing is sound.

    It also does not make poor tile work acceptable. Tiles, grout and silicone are the visible finish and first line of water management, while the membrane is the protective layer underneath. Cracked grout, failed silicone or loose tiles should be repaired promptly so water is not repeatedly driven into vulnerable areas.

    There is also a difference between waterproofing and water resistance. Some wall linings and building products tolerate moisture better than others, but that does not mean they are a complete waterproofing system. The right products need to be installed in the right locations and finished as a complete system.

    Why Qualified Waterproofing Matters

    Bathroom leaks are expensive because the damage often remains hidden. Water can travel beneath tiles, wick into wall linings, affect timber framing and appear later as swollen skirting boards, stained ceilings or mould in the next room. By the time there is a visible sign, the repair can involve far more than replacing a few tiles.

    Qualified waterproofing gives the renovation a reliable foundation. It also provides confidence that the person applying the membrane understands the required preparation, coverage, compatible materials and critical details around wastes and penetrations. For a bathroom renovation in Caroline Springs or Melbourne’s western suburbs, choosing a team that can coordinate qualified plumbing, carpentry, waterproofing and tiling reduces the risk of gaps between trades.

    At BP Building & Maintenance, waterproofing is treated as a core part of the renovation, not an add-on hidden behind the tiles. The focus is on careful preparation, practical detailing and a finish built to last.

    If you are comparing bathroom renovation quotes, ask exactly what waterproofing work is included, which areas will be covered, how junctions and pipe penetrations will be treated, and when tiling will begin after curing. Clear answers at this stage can save a great deal of disruption later.

  • Bathroom Renovation Hoppers Crossing Done Right

    Bathroom Renovation Hoppers Crossing Done Right

    A bathroom can look tired long before it stops working. Cracked grout, a cramped shower, peeling silicone or a vanity with no usable storage are often the visible signs. The bigger concern sits behind the tiles. For a bathroom renovation Hoppers Crossing homeowners can rely on, the work needs to address the room as a complete wet area, not just replace fixtures on the surface.

    A well-planned renovation gives you a bathroom that is easier to use, easier to clean and built to handle daily family life. It also protects the home from the costly problems caused by failed waterproofing, poor drainage and shortcuts around plumbing or tiling.

    Start with how the bathroom needs to work

    The best renovation decisions are practical ones. Before choosing tiles or tapware, look at how the room is used every morning and evening. A growing family may need more storage and a bath that is easy to supervise. A couple may prefer a larger walk-in shower and a double vanity. In an investment property, durable finishes and straightforward access for future maintenance can make more sense than highly specialised fittings.

    Layout is where a renovation can make the biggest difference. Moving a toilet, shower or vanity can improve a tight room, but it may also require changes to plumbing and add to the scope. Keeping major services in roughly the same place can help control costs, although it should not prevent a layout change that genuinely makes the room safer or more functional.

    Think about the everyday details early. Is there room to open the vanity without blocking the doorway? Will the shower screen make cleaning awkward? Does the mirror provide enough light for getting ready? A bathroom should work well when it is busy, not only look good in photos.

    What a complete bathroom renovation includes

    A full renovation is a sequence of connected trade works. Each stage needs to be carried out properly because the next one depends on it. Starting with demolition and strip-out allows the existing condition of the room to be assessed, including any signs of water damage, uneven floors or unsuitable wall linings.

    From there, plumbing and carpentry work prepare the space for the new layout. This may involve new pipework, alterations for a shower niche, framing for a wall-hung vanity or corrections to floors and walls before tiling begins. These preparation stages are not the glamorous part of a renovation, but they directly affect the finish and lifespan of the bathroom.

    Waterproofing is the critical barrier between the wet area and the structure of your home. It needs to be applied over properly prepared surfaces and allowed to cure as required before tiles are installed. A neat tile finish cannot compensate for poor waterproofing underneath it. This is why choosing a renovation team with certified waterproofing capability is a practical safeguard, not an optional extra.

    Tiling, grouting, silicone, fixture installation and final fit-off then bring the room together. Good workmanship is visible in straight lines, sensible tile cuts, clean junctions and fixtures that sit level and operate properly. It is also visible in the details you do not notice later – water draining toward the outlet, doors clearing adjacent fittings and access remaining available where needed.

    Waterproofing and drainage are not areas to compromise

    Bathrooms deal with steam, splashing, wet feet and regular cleaning. Over time, even a small weakness around a shower, wall junction or floor waste can allow water to travel where it should not. By the time stains, swollen skirting boards or mould appear in an adjoining room, the repair can be far more involved than the original issue.

    The shower area deserves particular attention. A walk-in shower can create an open, modern feel and makes access easier, but it requires careful falls, drainage placement and waterproofing detail. A frameless screen may suit a larger bathroom, while a more enclosed shower can be the practical option where keeping water contained is the priority. There is no single right answer. The room size, floor level, ventilation and household needs all matter.

    Good ventilation also supports the work done behind the walls and under the tiles. An appropriately selected exhaust fan, sensible window use and finishes that are easy to wipe down help limit moisture buildup. Ventilation will not fix a waterproofing failure, but it reduces the conditions that lead to mould and premature wear.

    Choose finishes for daily use, not just first impressions

    There is plenty of choice in tiles, tapware and vanity styles. The aim is to create a bathroom you will still be happy with after years of use. Large-format tiles can make a compact room feel less busy because there are fewer grout lines, but they may require more planning around cuts and floor falls. Smaller tiles can offer more grip and work well on shower floors, though they introduce more grout to maintain.

    For most family bathrooms, a neutral tile base with a durable vanity and quality fittings is a safe long-term approach. Character can come through the mirror, lighting, tapware finish or feature wall rather than committing the whole room to a short-lived trend. Matte finishes can soften the look of a space, while polished surfaces reflect more light. Both can work well when chosen for the room’s lighting and cleaning needs.

    Storage is often underestimated. Drawers tend to make everyday items easier to reach than a deep cupboard. Recessed shower niches reduce clutter around the floor and ledges, but they need to be positioned carefully so they suit the tile layout and do not interfere with plumbing. A custom vanity can be worthwhile where an off-the-shelf size leaves wasted space or fails to accommodate the basin and storage you need.

    Getting a clear scope before work begins

    A detailed quote should make it clear what is included in the renovation. That means more than a single figure for a new bathroom. You should understand the proposed demolition, plumbing, waterproofing, tiling, carpentry, fixtures, installation and final fit-off, as well as who is supplying key materials.

    Allow for the possibility that strip-out reveals an issue hidden behind the existing finishes. Older bathrooms can conceal moisture damage, decayed timber, uneven substrates or outdated plumbing. A professional should explain how unexpected work will be discussed and priced before it proceeds. Transparency at this point avoids unnecessary stress once the bathroom is already out of action.

    It is also worth confirming the renovation schedule and access arrangements. A full bathroom refurbishment involves noise, dust and trades moving through the home, even with proper care and site protection. If it is your only bathroom, planning temporary arrangements before work starts makes the process far easier.

    Why qualified trade work matters

    Bathroom renovations bring plumbing, waterproofing, structural preparation and finishing work into one small space. A cheap cosmetic quote can look attractive until essential work is excluded, rushed or handed between separate contractors without clear responsibility for the finished result.

    Using a team that can manage the project from demolition through to fit-off gives homeowners one point of contact and better control over sequencing. At BP Building & Maintenance, registered plumbing, qualified carpentry and certified waterproofing capability are part of the service because the work behind the finishes matters as much as the final appearance.

    This approach is especially valuable when the bathroom has existing issues or a layout needs to change. Rather than treating each trade as a separate task, the renovation can be planned around drainage, wall preparation, waterproofing and tile layout from the outset.

    A better bathroom starts with an honest site assessment

    Every Hoppers Crossing home is different. The condition of the existing bathroom, the age of the property, access to services and the finish level you want will shape the right approach and budget. A site inspection is the time to raise the practical questions, identify limitations and discuss options that suit the room rather than forcing a standard package into it.

    Choose a renovation team that talks plainly about what is needed, what can be retained and where spending more will protect the result. A bathroom is used every day. Getting the structure, waterproofing and workmanship right gives you the confidence to enjoy the finished space for years to come.

  • How to Plan Bathroom Layout Without Costly Rework

    How to Plan Bathroom Layout Without Costly Rework

    A bathroom can look generous on a plan and still feel cramped once the vanity doors, shower screen and towel rail are in place. Knowing how to plan bathroom layout properly means working from how the room will be used, not simply choosing fixtures that look good online. The best layouts protect clear movement, sensible plumbing runs and waterproofing details from the start.

    For homeowners in Caroline Springs and Melbourne’s western suburbs, a well-planned bathroom also helps prevent the expensive changes that can surface after demolition. Moving a toilet, discovering poor drainage falls or finding there is no room for a shower screen to open are not design details. They affect cost, timing and the finished result.

    Start with the room you have, not the room you wish you had

    Measure the bathroom accurately before selecting a vanity, bath or shower. Record the wall lengths, ceiling height, door and window positions, and the location of existing plumbing, waste pipes and ventilation. Include permanent features such as bulkheads, structural walls and nib walls. A few centimetres can determine whether a 900 mm vanity works comfortably or whether a more compact option is the better choice.

    It also pays to map the door swing. An inward-opening bathroom door can clash with a toilet, vanity or shower screen in a tight room. In some renovations, changing the hinge side, using a cavity slider or choosing an outward-opening door can recover valuable usable space. That decision needs to suit the home and the room outside the bathroom, so it should be considered early rather than treated as a last-minute fix.

    Do not rely only on a real estate floor plan. It is useful for a starting point, but it rarely shows every pipe, wall thickness or irregular corner accurately enough for renovation work. A site measure by an experienced bathroom renovator gives you a far more reliable basis for decisions.

    Plan the bathroom layout around daily use

    A practical layout gives each person room to move through their normal routine without constantly negotiating around fixtures. Think about the busiest time of day. Can someone use the vanity while another person showers? Is there clear access to the toilet? Where will towels, laundry and cleaning products go?

    The entry view matters as well. When possible, avoid placing the toilet directly in the first sightline from the door. A vanity, feature wall or walk-in shower can create a more considered first impression while keeping the layout functional. This is not always possible in a compact ensuite or apartment bathroom, but it is worth testing before locking in the plan.

    For family bathrooms, storage deserves the same attention as the shower and tiles. A floating vanity with drawers, a mirrored shaving cabinet and recessed shower shelving can reduce clutter without stealing floor area. For an ensuite used mainly by two adults, a larger vanity and generous shower may be more valuable than fitting in a bath that will rarely be used.

    Allow realistic clearance, not just fixture dimensions

    Fixture catalogues give product sizes, but the space around each fixture is what makes the room comfortable. A vanity needs room to stand at and open. A toilet needs space at the sides and in front. Shower screens and cabinet doors need to operate without hitting anything.

    This is where scaled plans are useful. Mark the fixture footprints, then draw door swings and standing zones around them. If the path between the door, vanity and shower feels tight on paper, it will feel tighter after tiling, trims and accessories are installed.

    Compact bathrooms often benefit from wall-hung vanities, recessed cabinets and walk-in showers with fixed glass panels. These choices can make the floor feel more open. The trade-off is that wall-hung fixtures need suitable wall support, and a frameless shower design must be planned carefully for water containment and drainage.

    Keep plumbing changes purposeful

    One of the biggest cost drivers in a bathroom renovation is moving plumbing. Keeping the toilet, shower and vanity close to their existing positions can simplify the work and help control the budget. It may also reduce the need to alter slab penetrations, floor structure or adjoining walls.

    That does not mean the existing layout is always worth keeping. If a poorly positioned bath wastes half the room, moving plumbing may be the right investment. The key is to understand the reason for each change and have a qualified plumber assess what is involved before finalising fixtures.

    Toilet location requires particular attention because waste pipes need adequate falls and access. A change that appears simple on a showroom sketch can involve substantial work under the floor. Similarly, a walk-in shower needs enough room for correct falls to the waste and a shower screen arrangement that keeps water where it belongs.

    In older homes, the existing pipework may not be where you expect. Demolition can reveal previous alterations, ageing materials or water damage. Building a sensible contingency into the project is more realistic than assuming every wall and floor will be straightforward.

    Make waterproofing part of the design

    Waterproofing is not an invisible item to think about after the tiles are chosen. Your shower shape, hob detail, niche placement, floor waste position and floor levels all affect the waterproofing system and drainage performance.

    A level-entry walk-in shower can be an excellent choice for a modern look and easier access, but it needs careful construction. The substrate, floor fall, waste placement and waterproofing junctions must work together. A large-format floor tile may look clean and minimal, yet smaller tiles can sometimes be more practical in a shower area because they accommodate falls more easily.

    Recessed niches are another common feature that require proper detailing. They need to be positioned away from problem areas where possible, sized to suit the wall construction, and fully waterproofed before tiling. A niche that is too deep or placed without considering plumbing can create avoidable complications.

    This is why qualified trade coordination matters. A registered plumber, certified waterproofer and skilled tiler should be working from the same layout plan, rather than each trade solving an issue after the previous stage is complete.

    Choose fixtures in the right order

    Select the major fixtures before committing to tile layouts and electrical positions. Start with the shower, vanity, toilet and bath if one is included. Then confirm tapware locations, mirror size, lighting, exhaust fan position and storage.

    A freestanding bath can be a strong feature in a larger bathroom, but it needs clear circulation around it and a realistic cleaning zone. In a smaller room, a back-to-wall bath may deliver a similar look while using space more efficiently. Likewise, double vanities work well where two people genuinely need them, but a single wide vanity with good drawer storage may serve a compact ensuite better.

    Consider maintenance as well as appearance. Matte black tapware, open shelving and fully frameless glass can look sharp, but each has different cleaning demands. There is no wrong choice if it suits your household, provided the layout gives you access to clean and maintain it properly.

    Check light, ventilation and electrical early

    Natural light can change how a small bathroom feels, but privacy must be protected. A well-positioned obscure window, skylight or high-level glazing can bring in daylight without putting the room on display. If a window is being retained, check how it interacts with the shower waterproofing and wall finishes.

    Ventilation should be sized and located to remove steam effectively, particularly in bathrooms without opening windows. Poor ventilation contributes to condensation, mould and deteriorating finishes over time. The exhaust fan, lighting and heated towel rail should be planned before walls are closed, with electrical work completed by the appropriate licensed trade.

    Lighting is most useful when it is layered. General ceiling light handles the room overall, while good lighting at the mirror makes shaving, make-up and daily grooming easier. Avoid placing a single downlight directly behind the person using the mirror, as it can cast unhelpful shadows across the face.

    Get the layout checked before work begins

    The strongest bathroom plans balance style, budget and construction reality. Before ordering products, have the layout reviewed on site by trades who understand plumbing, waterproofing, carpentry and tiling requirements. This is particularly important if you are changing the room footprint, removing walls, relocating fixtures or building a walk-in shower.

    At BP Building & Maintenance, that practical coordination is central to complete bathroom renovations. A clear scope and properly considered layout give every trade a better starting point and give homeowners more confidence in the result.

    The right bathroom layout is not the one with the most features. It is the one that feels easy to use every morning, keeps water under control and is built with enough care that you are not revisiting the same problems a few years later.

  • How to Choose Bathroom Waterproofing That Lasts

    How to Choose Bathroom Waterproofing That Lasts

    A bathroom can look finished the day the grout is cleaned, then reveal the real quality years later. Water that gets behind tiles can damage plaster, timber framing, adjoining rooms and flooring long before there is an obvious leak. Knowing how to choose bathroom waterproofing means looking past the tile selection and making sure the work behind it is right from the start.

    For homeowners planning a bathroom renovation, waterproofing is not an optional extra or a place to chase the lowest quote. It is the protective system that allows your shower, bath and basin area to cope with daily moisture without putting the structure of your home at risk.

    How to choose bathroom waterproofing for your renovation

    The right waterproofing solution depends on the bathroom layout, the surfaces being waterproofed and the type of shower or bath being installed. A compact bathroom with a shower over bath has different risk areas from a large walk-in shower with a tiled linear drain. The key is choosing a system and installer that suit the whole wet area, not simply applying a membrane where it is easiest.

    Start by asking what is included in the scope. A proper waterproofing allowance should identify the shower area, floor, wall junctions, penetrations, hob or walk-in shower transition, niches and any bath surrounds that require protection. Vague wording such as “waterproof bathroom” is not enough when comparing renovation quotes.

    The work should also be planned before demolition is complete and well before tiles are ordered. Falls to drains, framing adjustments, shower screen positions, plumbing locations and tile thickness all affect how the waterproofing needs to be detailed.

    Choose a compliant system, not just a product name

    There are many quality waterproofing membranes available, but a recognised product alone does not guarantee a watertight bathroom. The membrane, primer, tapes, sealants and compatible adhesives need to work together as a system and be installed to the manufacturer’s requirements.

    For residential bathrooms, the work must meet the relevant requirements for wet-area waterproofing, including Australian Standard AS 3740 where applicable. This covers the areas that need waterproofing and the way the membrane is carried across floors, walls, corners and penetrations. Your renovation may also need to meet Victorian building and plumbing requirements depending on the scope of work.

    Ask your contractor which system they use, why it suits your bathroom and how they manage corners, pipe penetrations and drain connections. A good tradesperson should answer clearly. They should not brush off questions with “we always do it that way”.

    Liquid-applied membranes are common in bathroom renovations because they can be applied around complex corners and details. Sheet membranes can also be suitable in some applications. Neither option is automatically better in every bathroom. Correct preparation, compatible materials and careful application matter more than a sales claim on a bucket.

    Look closely at the bathroom’s high-risk areas

    Waterproofing failures often begin at changes in surface or where another trade has penetrated the membrane. These are the details worth discussing during the quote stage.

    Shower floors, walls and drains

    The shower is the highest-use wet area in most homes. The floor needs correct falls so water moves to the drain rather than sitting in corners. The membrane must connect properly with the drainage arrangement and continue up walls to the required height. In a walk-in shower, the floor layout, screen position and water containment need extra attention because there may be no raised hob to stop water travelling across the room.

    A tiled shower niche is another common weak point when rushed. It needs to be properly formed, waterproofed and detailed before tiling. It should not be treated as a simple hole cut into the wall at the last minute.

    Corners, wall-to-floor junctions and penetrations

    Bathrooms move slightly over time. Different materials can also expand and contract at different rates. Internal corners, floor-to-wall junctions and plumbing penetrations need flexible detailing so the membrane remains continuous rather than cracking or separating.

    Every pipe, mixer, shower rail and tap point creates a penetration. These must be sealed correctly before tiles are installed. Once the wall is tiled and fixtures are fitted, it is far harder to confirm what has been done behind the surface.

    Baths, vanities and adjoining rooms

    A bath against a wall, particularly a shower-over-bath setup, needs more than a bead of silicone around its edge. The wall area is regularly exposed to water and needs appropriate waterproofing behind the tiles.

    Vanities and toilets can also conceal small leaks for months. A well-planned renovation considers how plumbing is located, how the floor is protected and whether water can migrate toward a bedroom, hallway or timber flooring outside the bathroom. The aim is not only to prevent a shower leak, but to manage moisture throughout the room.

    Check the substrate before waterproofing starts

    Waterproofing cannot fix poor preparation underneath it. Before membrane application, the floor and walls need to be sound, clean, dry and suitable for the chosen system. Loose sheeting, damaged plaster, cracked screed, dusty surfaces and poorly prepared cement sheets can all compromise adhesion.

    This is why strip-out and preparation should be part of the conversation, especially in older homes across Melbourne’s western suburbs. Once old tiles come off, hidden issues can appear: water-damaged wall linings, uneven floors, unsuitable previous repairs or timber movement around the shower. A contractor who identifies these issues early is protecting the renovation, not creating unnecessary work.

    The substrate also affects the tile finish. If floors are not properly prepared and falls are wrong, a waterproof membrane may be intact but the shower can still drain poorly. Good waterproofing and good tiling are connected, yet they are separate stages that both need to be completed properly.

    Do not confuse grout and silicone with waterproofing

    Tiles, grout and silicone are finish materials. They help manage surface water, but they are not the primary waterproof barrier behind a tiled bathroom. Grout is porous to varying degrees, can crack over time and requires maintenance. Silicone seals movement joints and fixture edges, but it also deteriorates and needs replacement when mouldy, split or lifting.

    The waterproof membrane is the layer that protects the building when moisture passes through grout lines, small cracks or failed sealant. This is one reason a newly tiled bathroom can still leak if the work behind the tiles was incomplete.

    Choose a renovation team that treats waterproofing as a dedicated trade stage. The installer should allow the membrane to cure as required, inspect coverage and complete the work before tiling covers it. Rushing from membrane application to tile adhesive can create problems that are expensive to uncover later.

    Compare quotes on scope and accountability

    The cheapest bathroom quote is not always the least expensive result. If waterproofing is priced as a minimal allowance, the gap can reappear later as variations, shortcuts or repairs. Compare written scopes line by line, particularly where one quote seems significantly lower than the others.

    A useful quote should make clear who is responsible for demolition, substrate preparation, plumbing changes, waterproofing, tiling and final fit-off. It should also state whether waterproofing is completed by a qualified, experienced professional and whether documentation or warranty information will be provided.

    It is reasonable to ask for photos of waterproofing before tiles are laid. This gives you a record of the work and provides reassurance that key areas were covered. It is also worth asking who will manage the job if an issue is found during demolition. End-to-end coordination reduces the risk of one trade blaming another when details are missed.

    BP Building & Maintenance approaches bathroom renovations with qualified trade involvement across the job, including certified waterproofing, plumbing, carpentry and tiling coordination. That matters because a waterproof bathroom relies on the details lining up from strip-out through to final fit-off.

    Questions worth asking before you approve the work

    Before committing to a contractor, ask how they will waterproof your specific layout, what system they will use and what preparation is included. Ask how shower falls and drainage will be handled, how niches and pipe penetrations will be sealed, and when tiling can begin after the membrane is applied.

    You should also ask what happens if hidden water damage is found once the old bathroom is removed. A straightforward answer, supported by a clear process for variations, is a better sign than a fixed promise that ignores the realities of renovation work.

    The best choice is not simply the most expensive membrane or the most attractive tile. It is a properly planned system installed by people who understand wet areas, follow the required process and take responsibility for the work behind the finished bathroom. When that foundation is right, your new bathroom has a far better chance of staying dry, sound and easy to enjoy for years.