Category: Bathroom Renovation Advice

  • Bathroom Waterproofing Failure Examples to Know

    Bathroom Waterproofing Failure Examples to Know

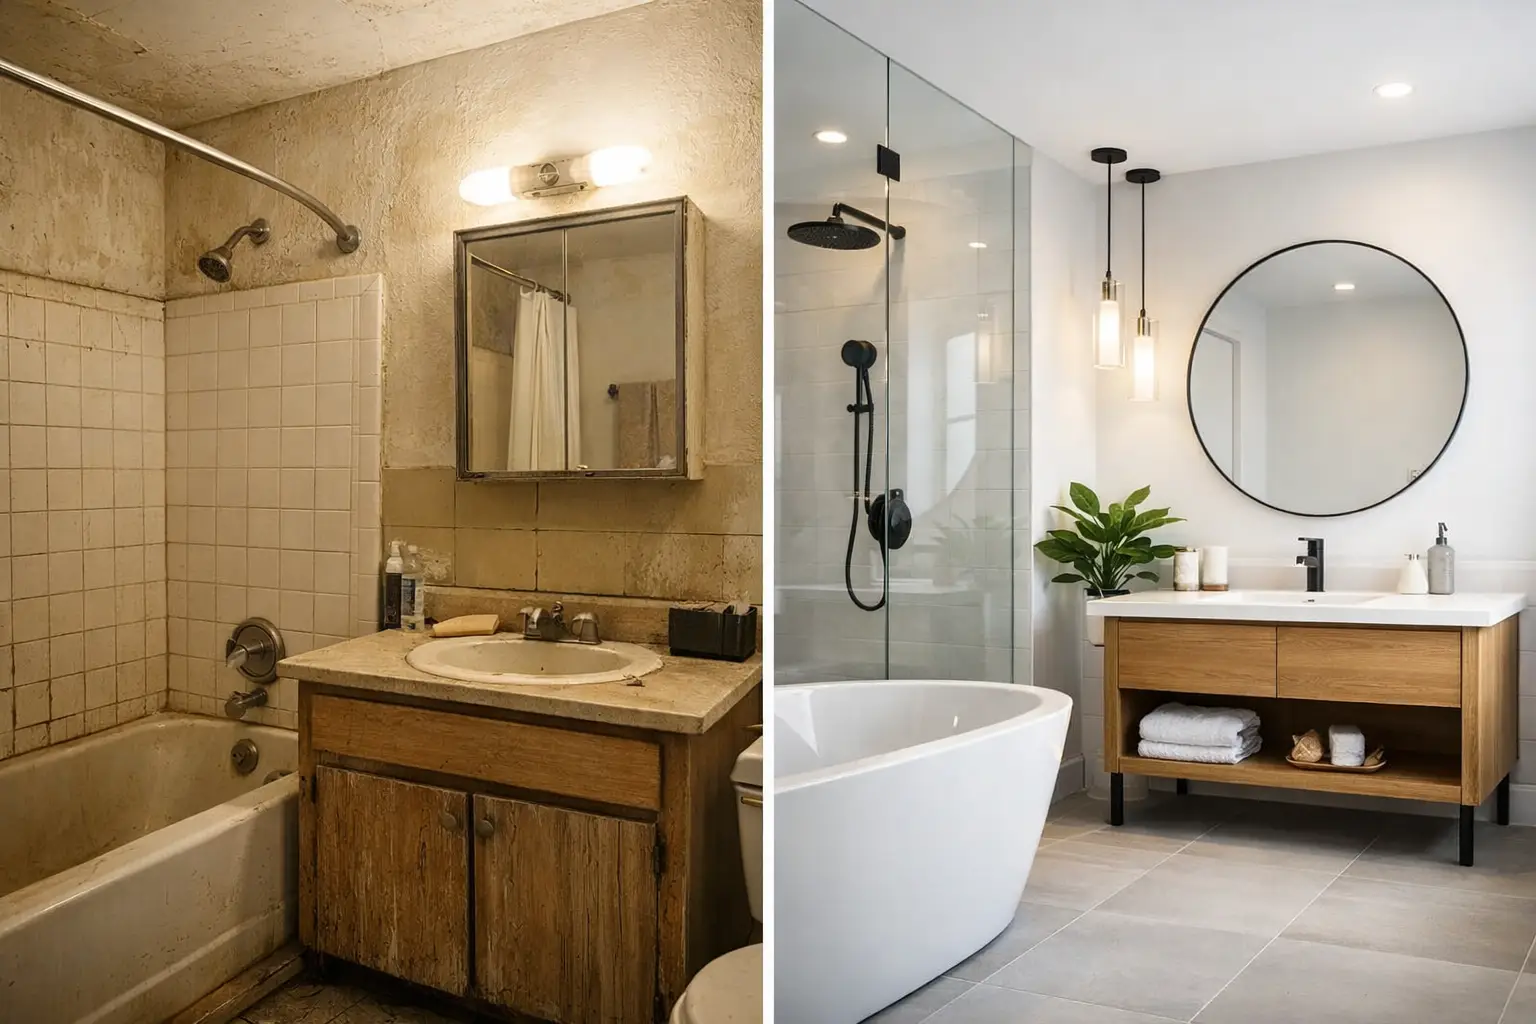
    A bathroom can look finished, clean and modern while water is already finding its way behind the tiles. That is what makes bathroom waterproofing failure examples so costly: the problem is usually hidden until it has damaged plaster, timber framing, adjoining rooms or the floor below.

    For homeowners planning a renovation, waterproofing is not a cosmetic step to rush through between plumbing and tiling. It is the protective system that keeps water where it belongs. When it is installed poorly, even premium tiles, tapware and cabinetry will not prevent a leak.

    Why waterproofing failures are more serious than a cracked tile

    Tiles and grout are not waterproof. They are a hard-wearing finish, but moisture can still pass through grout lines, movement cracks and gaps around fixtures. The waterproof membrane behind or beneath the tiled surface is the layer designed to protect the building structure.

    In a properly managed renovation, waterproofing is applied to prepared surfaces, detailed at junctions and penetrations, and allowed to cure before tiling begins. The work must also meet the relevant Australian standards and manufacturer requirements. Skipping a detail to save time can create a failure point that is difficult and expensive to access later.

    The earliest signs can be subtle. You may notice peeling paint on the other side of a shower wall, a musty smell, loose tiles, swollen skirting boards or staining on a ceiling below. By that stage, the water issue may have been developing for months.

    Common bathroom waterproofing failure examples

    Membrane not carried high enough in the shower

    A common failure occurs when the waterproofing membrane does not extend to the required height in shower areas, particularly on walls exposed to regular spray. Water can work through grout and adhesive, then enter unprotected wall linings behind the tiles.

    This often shows up as drummy or loose wall tiles, deteriorating grout and moisture damage in the room next door. It is especially likely in walk-in showers, where the splash zone can extend further than people expect. A shower screen does not eliminate the need for correct waterproofing coverage.

    Poor detailing at wall-to-floor junctions

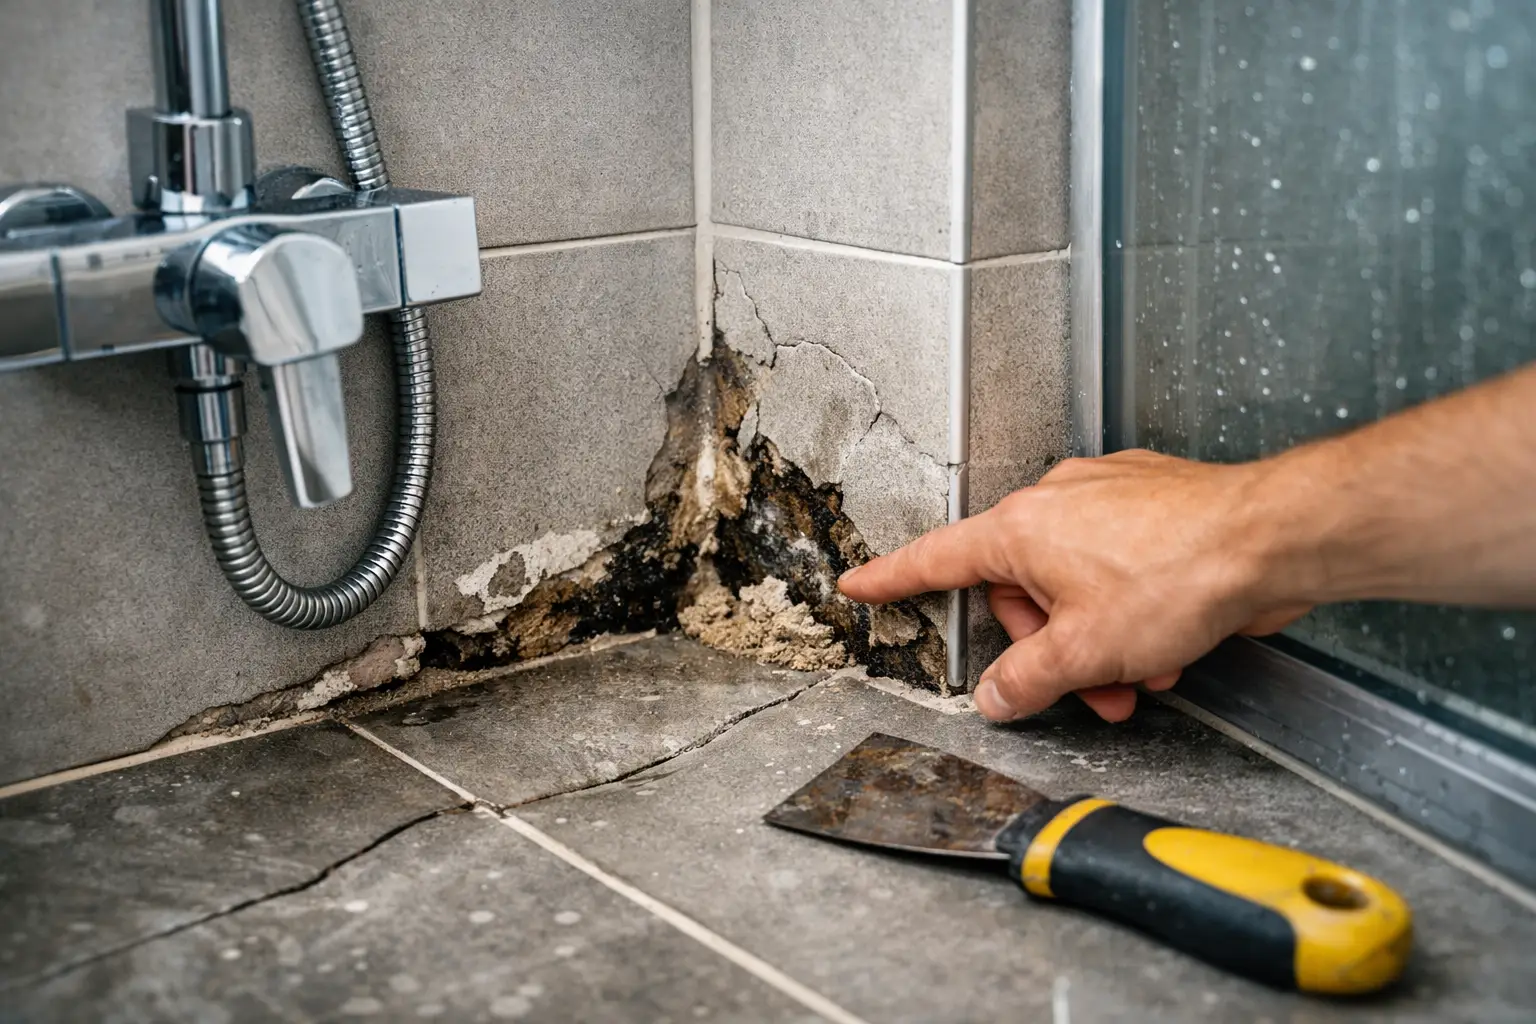
    The joint where the wall meets the floor is a high-risk area. Buildings move slightly over time, and rigid surfaces can crack at these junctions. If the membrane is not correctly bonded and reinforced through the corner, water can bypass the waterproofing layer.

    This is one of the bathroom waterproofing failure examples that can cause widespread damage without a visible leak inside the bathroom. Water may travel beneath the floor finish and emerge at a doorway, under a vanity or through a ceiling below.

    Unsealed pipe penetrations and floor wastes

    Every pipe, mixer, shower outlet and floor waste creates an opening through a waterproofed surface. These penetrations need careful treatment so the membrane forms a continuous seal around them.

    When a membrane is cut roughly around plumbing pipes, or when the floor waste connection is not properly detailed, water follows the easiest path into the wall or subfloor. Silicone applied around the visible fitting is not a substitute for a correctly installed membrane system behind it.

    Incorrect shower falls

    Waterproofing and drainage work together. Even a good membrane is put under unnecessary pressure when the shower floor does not fall properly to the waste. Ponding water can sit along a wall, in a corner or outside the shower area, increasing the chance of water working through grout and joints.

    Poor falls are particularly problematic in doorless showers and bathroom renovations where the floor level has been changed. The final tile finish needs to drain effectively, not just the surface underneath it. A qualified team will assess the existing floor, drainage position and proposed shower design before the build starts.

    Waterproofing over unsuitable or damp surfaces

    Membranes need a sound, clean and dry substrate. Dust, old adhesive, loose sheeting, excessive moisture or poorly prepared screed can stop the coating from bonding correctly. It may look acceptable on the day, but sections can later detach or split.

    This is why demolition and substrate preparation matter. Waterproofing should not be treated as a quick coat applied over whatever is left behind after strip-out. The surface needs to be assessed and repaired before the membrane goes on.

    Membrane damaged before tiling

    Waterproofing can be applied correctly and still fail if it is damaged afterwards. Trades walking over uncured areas, sharp tools, poorly placed fixings or rushed tile preparation can puncture the membrane. Small holes are enough to create a path for water.

    The risk is higher when several trades are working to a tight schedule without clear coordination. A complete bathroom renovation needs proper sequencing: plumbing rough-in, carpentry and sheeting, waterproofing, curing, inspection where required, then tiling and fit-off.

    Fixing through waterproofed areas

    Shower screens, grab rails, vanities and accessories sometimes require fixings into tiled walls. If screws are installed without suitable sealing and consideration of the waterproofed zone, they can become leak points.

    Not every fixing is avoidable, and the correct approach depends on the product, wall construction and location. The key is planning these details before tiling, rather than drilling first and hoping sealant will solve the problem.

    Why cheap or rushed work often costs more

    Waterproofing failures rarely have a simple patch-up solution. Once water has entered behind tiles, the only reliable repair may involve removing part or all of the tiled finish, replacing damaged wall linings or flooring, correcting the waterproofing and rebuilding the area.

    That can mean paying twice for demolition, tiles, labour and disruption. It can also affect adjoining rooms, insurance claims and the value of a property if moisture damage is discovered during a sale or building inspection.

    A lower quote is not automatically poor workmanship, but homeowners should understand what is included. Ask who is completing the waterproofing, whether they are qualified for the work, what membrane system is being used, how the shower and wet areas will be detailed, and how long the membrane will cure before tiling. Clear answers matter more than vague assurances.

    What good waterproofing looks like during a renovation

    Quality waterproofing starts before the membrane is opened. The bathroom layout, plumbing positions, shower style, floor waste location and substrate condition all influence the final system. A walk-in shower may need more extensive wall and floor protection than a small enclosed shower. An upstairs bathroom may require extra care because a leak can damage ceilings and rooms below.

    The work should be completed as part of a coordinated process, not handed between disconnected trades. A registered plumber, qualified carpenter and certified waterproofer working to the same plan can identify issues early, before they are buried behind tiles.

    Homeowners should also expect the renovation team to protect curing time. Fast turnaround is valuable, but a membrane cannot be rushed beyond the manufacturer’s requirements. The right balance is efficient scheduling without cutting out the steps that protect the home long after the renovation is complete.

    When a bathroom needs investigation

    A cracked grout line does not always mean the waterproofing has failed. Minor movement, age and cleaning products can affect grout and silicone. However, recurring mould, persistent damp smells, lifting tiles, staining outside the wet area or water damage beneath an upstairs bathroom should not be ignored.

    Finding the source may require a professional inspection rather than simply resealing the visible joint. Replacing silicone can be appropriate for a local maintenance issue, but it will not repair a failed membrane behind the tiles.

    For homeowners in Caroline Springs and Melbourne’s western suburbs, the practical lesson is straightforward: choose qualified trades who treat waterproofing as a critical construction stage, not an invisible extra. BP Building & Maintenance manages bathroom renovations with the right trade coordination and attention to the details that keep a finished bathroom dry, durable and worth the investment.

  • How to Choose a Bathroom Renovation Builder

    How to Choose a Bathroom Renovation Builder

    A bathroom can look excellent on handover day and still hide costly problems behind the tiles. Poor waterproofing, incorrect plumbing work and rushed preparation often do not show up until months later, when leaks, loose tiles or mould create a much bigger repair job. That is why working out how to choose a bathroom renovation builder should start with trade capability, not just photos and a low price.

    For homeowners across Caroline Springs and Melbourne’s western suburbs, the right builder should make the process clearer from the first inspection. They should understand how all parts of the job connect – demolition, plumbing, waterproofing, tiling, carpentry and final fit-off – and take responsibility for getting them right.

    Start with the trades behind the renovation

    A complete bathroom renovation is not one trade’s job. It is a sequence of specialised work, and each stage affects the one that follows. If the plumbing rough-in is wrong, the vanity or shower layout may need to change. If the substrate is not prepared properly, even high-quality tiles can fail. If waterproofing is rushed or poorly detailed around penetrations, the damage may remain hidden until it reaches adjoining rooms.

    Ask who will carry out the core work and what qualifications they hold. A capable renovation builder should be able to explain who is responsible for plumbing, carpentry and waterproofing, rather than giving vague assurances that it will be “taken care of”. Where work requires licensed or registered trades, confirm the appropriate credentials and paperwork before the project starts.

    Waterproofing deserves particular attention. It is not a cosmetic layer and it is not an area to cut corners. Ask how the shower base, wall-to-floor junctions, niches, pipe penetrations and bathroom perimeter will be prepared and waterproofed. A builder who takes pride in this work will be comfortable discussing the process in plain language.

    Check experience with bathrooms like yours

    Bathroom renovations vary significantly. Replacing a standard vanity and shower in a newer home is different from rebuilding a leaking ensuite, moving plumbing in a slab home or creating a walk-in shower for easier access. The right builder for your job has experience with its specific challenges.

    During the site visit, explain what is not working in the current bathroom. It might be poor storage, an awkward shower screen, a cramped toilet position, water damage, weak ventilation or a layout that does not suit a growing family. A good builder will ask practical questions before offering solutions. They will look beyond finishes and consider drainage, wall condition, floor levels, access, existing services and the condition of the room once it is stripped out.

    Photos of completed projects are useful, but do not stop there. Ask about comparable work and how the builder handled common issues such as uneven walls, damaged flooring, old pipework or delayed fixture supply. Real experience usually comes through in the details, not broad claims.

    How to choose a bathroom renovation builder on quote quality

    A detailed quote gives you more than a price. It shows whether the builder has understood the job and whether you are comparing like for like.

    A bathroom quote should clearly set out the scope of work. That usually includes demolition and rubbish removal, plumbing changes, carpentry or wall repairs, waterproofing, tiling, shower construction, installation of fixtures and final fit-off. It should also identify what is supplied by the builder, what you are selecting separately, and whether allowances apply to items such as tiles, tapware, a vanity or a shower screen.

    Be cautious with a one-line figure for a full renovation. It may look attractive, but it leaves too much open to interpretation. If items are missing from the scope, they can become variations later. The cheapest quote is only cheaper if it includes the work needed to deliver a durable bathroom.

    When reviewing quotes, ask these questions:

    • What demolition, disposal and preparation work is included?
    • Are plumbing and electrical changes included, or priced separately?
    • What waterproofing work will be completed and who carries it out?
    • Which fixtures, tiles and fittings are included as allowances?
    • How are unforeseen issues and variations approved?
    • Is final cleaning, sealing and fit-off included before handover?

    A transparent builder will not promise that an old bathroom holds no surprises. Once tiles and linings come off, hidden damage can be found. What matters is how this is handled: the issue should be explained, priced clearly and approved before additional work proceeds.

    Look for a clear project plan

    Bathroom work can disrupt daily life, particularly when it is the only bathroom in the home. Ask how the project will be staged, who will be on site and how long the builder expects the work to take. Fast turnaround is valuable, but only when preparation and curing times are respected. Waterproofing, adhesives, grout and sealants all need suitable conditions and time to perform as intended.

    A reliable builder should also explain practical arrangements around site access, dust control, protecting nearby floors, rubbish removal and communication. You do not need a lengthy project manual, but you should know who your point of contact is and what happens if you need to make a decision on tiles, fixtures or a layout change.

    There is a trade-off between complete certainty and flexibility. Locking in every product before work begins makes timing and pricing easier to manage. However, some homeowners prefer to choose finishing items after seeing the space opened up. Either approach can work, provided the builder explains the effect on lead times and budget.

    Assess workmanship, not just style

    Bathrooms are often sold through attractive images of large tiles, freestanding baths and black tapware. Those choices matter, but workmanship is what keeps the room functioning. Look closely at grout lines, tile cuts around fixtures, siliconing, falls to the drain, shower screen alignment and the way vanities meet walls. These details tell you whether the builder values precision.

    Reviews can also help, especially when they mention communication, cleanliness, reliability and how issues were resolved. A five-star rating is encouraging, but comments with specific detail are more useful than a short general endorsement. If possible, ask whether the builder has recent local work similar to yours.

    For a renovation in an older home, local knowledge can be particularly useful. Builders who regularly work across Melbourne’s western suburbs are more likely to understand the types of construction, access constraints and common renovation conditions found in the area. That does not replace qualifications, but it can make the planning process more efficient.

    Choose a builder who takes ownership

    Some businesses coordinate subcontractors, while others have key trades in-house or closely managed. Neither model is automatically better. The important question is accountability. If the plumber, waterproofer, tiler and carpenter are involved, you need one builder who coordinates the sequence, checks the quality and remains responsible for the finished result.

    Pay attention to how the builder communicates before you sign. Are they on time for the inspection? Do they listen to the problems you want solved? Do they explain limitations honestly, rather than agreeing to every request without considering the consequences? A bathroom builder should be practical and solution-focused, not pushy.

    At BP Building & Maintenance, complete bathroom renovations are managed with trade-qualified plumbing, carpentry and certified waterproofing capability because the work behind the walls matters as much as the finishes you see. That approach helps homeowners avoid the gaps that can occur when each trade is treated as a separate job.

    Do not rush the final decision

    Before accepting a quote, compare the scope, qualifications, timing and communication style of each builder. Give more weight to clear answers and documented inclusions than a polished sales pitch. If something is unclear, ask for it to be clarified in writing.

    The builder you choose will be working inside one of the most technical rooms in your home. Choose the one who can explain the job properly, protect the structure from water damage and deliver a bathroom that still feels solid long after the new fixtures have lost their shine.

  • Bathroom Renovation Planning Guide for Homeowners

    Bathroom Renovation Planning Guide for Homeowners

    A bathroom can look tired long before it fails, but the costly problems are usually behind the tiles. Soft flooring, cracked grout, poor drainage and leaking showers are signs that a cosmetic update may not be enough. This bathroom renovation planning guide helps you make sound decisions before demolition starts, so the finished room works well, meets the required standards and holds up over time.

    Start with the problem, not the tiles

    Before choosing a vanity colour or tapware finish, be clear about what your current bathroom is not doing well. For some homeowners, the issue is a dated look. For others, it is a cramped shower, poor storage, a bath that is never used, or moisture damage around the walls and floor.

    A proper renovation should solve those practical problems first. Write down what needs to change and what is simply nice to have. If two people need to get ready at the same time, a wider vanity or double basin may be more valuable than a freestanding bath. If the room is compact, replacing a bulky shower screen with a well-designed walk-in shower can make the layout feel more open without moving every service.

    It is also worth thinking ahead. A low hob or hobless shower, easier-to-reach storage and good lighting can make a bathroom more comfortable for years to come. The best layout is not always the one that follows a trend. It is the one that suits your household, the available space and the way you use the room every day.

    Measure the room and test the layout

    Accurate site measurements shape every good bathroom plan. Measure wall lengths, ceiling height, windows, doors and the position of existing plumbing. Note which way doors swing, where natural light enters and whether there are awkward corners, bulkheads or structural walls.

    Your new layout needs enough room to move comfortably around each fixture. A toilet should not feel squeezed beside a vanity, and shower access should not be blocked by an inward-opening door. In smaller bathrooms, wall-hung vanities, recessed mirrored cabinets and sliding or outward-opening doors can recover useful space.

    Keeping the toilet, shower and vanity close to their existing plumbing locations can reduce cost and disruption. That said, it is not always the right choice. Moving a shower may be worthwhile if it fixes poor drainage, creates a safer entry or gives a family a much more functional room. The key is understanding the cost of the change before finalising the design, rather than discovering it after tiles have been ordered.

    Decide what stays and what goes

    A full strip-out gives trades access to the substrate, plumbing and waterproofing, which is often the sensible option in an older bathroom or where leaks are suspected. Retaining a sound bath or keeping a service in place can save money, but only if it does not compromise the result.

    Be cautious about renovating over hidden defects. New tiles and tapware cannot correct failed waterproofing, damaged wall linings or a floor with the wrong fall. Spending properly on the work behind the finished surfaces is what protects the investment in the visible finishes.

    Set a realistic budget with a contingency

    Bathroom budgets vary because no two rooms have the same condition, layout or finish level. The price is affected by demolition, structural repairs, plumbing alterations, electrical work, waterproofing, tiling, shower screens, cabinetry, fixtures and labour. Access to the room, parking and rubbish removal can also affect the scope.

    Start by setting a comfortable overall budget, then divide it between the core construction work and your selections. Do not allocate every dollar to fixtures and tiles. Waterproofing, drainage, substrate preparation and qualified trade work are not the areas to cut back on. They are the parts that prevent leaks, mould and expensive rectification later.

    Keep a contingency for issues that are only visible after strip-out. Water damage, rotten timber, uneven floors and old plumbing can all change the work required. The amount depends on the age and condition of the home, but a contingency gives you room to deal with genuine findings without sacrificing essential work.

    Ask for a detailed written quote that explains inclusions, exclusions and allowances. An allowance is useful where you have not chosen a specific tile, vanity or tap set, but you should understand what happens if your final selection costs more. A cheap headline figure can become expensive if key stages have been left out.

    Choose materials that suit a wet area

    Bathroom finishes need to stand up to water, cleaning products and daily use. Choose materials for performance as well as appearance. Large-format tiles can give a clean, modern look with fewer grout lines, but they need a suitably prepared surface and experienced installation. Smaller tiles can work well on shower floors because the extra grout joints help follow the required falls.

    Matte tiles are often forgiving with water marks and fingerprints, while high-gloss surfaces can brighten a darker room but may show more marks. Floor tiles should provide appropriate slip resistance for their location, particularly in a walk-in shower or a home used by young children or older family members.

    For vanities, look beyond the door finish. Check the cabinet construction, edge sealing, drawer quality and available storage. A custom vanity can make excellent use of a difficult wall or alcove, while a standard unit may be the more efficient choice in a straightforward layout. There is no single right answer – it depends on the room and the level of finish you want.

    Keep your main finishes simple and durable. A neutral base usually gives you more flexibility over time, while a feature tile, niche or tapware finish can add character without making the entire room hard to update later.

    Put waterproofing, drainage and ventilation first

    This is where a bathroom renovation is won or lost. Waterproofing is not a finishing touch applied just before tiling. It is a critical system that requires correct preparation, compatible materials and proper application to the required wet areas.

    The floor must also drain properly. Water should fall toward the waste rather than pooling in corners or escaping from the shower zone. A walk-in shower needs particularly careful planning because the floor falls, screen position, waste location and waterproofing all work together.

    Ventilation matters just as much after the renovation is complete. An exhaust fan sized for the room and vented appropriately helps remove steam and reduce condensation. If there is a window, make sure it can be used easily. Good ventilation protects paintwork, cabinetry and ceiling linings, and makes the bathroom more pleasant after a hot shower.

    Use qualified trades for the work that demands it. Plumbing, electrical work and waterproofing are not areas for shortcuts or patchwork repairs. BP Building & Maintenance coordinates complete bathroom renovations with trade-qualified work across the project, helping homeowners avoid the common gaps that occur when separate contractors are left to manage themselves.

    Plan the sequence before work begins

    A bathroom is a tightly connected project. Demolition generally comes first, followed by any framing or repairs, plumbing and electrical rough-in, wall and floor preparation, waterproofing, tiling, cabinetry, fixtures, shower screens and final fit-off. The exact order can vary, but rushing one stage to get to the next is a risk.

    Order long-lead items early. Custom vanities, speciality tiles, shower screens and selected tapware can delay a project if they are not available when needed. Confirm the dimensions and technical requirements of every fixture before rough-in. A wall-mounted basin mixer, shower rail or mirrored cabinet may require specific set-out locations behind the wall.

    During the work, keep decisions clear and documented. If you change a tile size, move a niche or select a different vanity, check how that affects the layout, cost and timing before the change is made. Small alterations can have a flow-on effect once construction is underway.

    Questions to settle before approving a quote

    You should know who is managing the project, which trades are completing the specialised work and what is included in the scope. Confirm whether demolition and rubbish removal are covered, whether permits or approvals are needed for your property, and how variations will be priced and approved.

    Ask about the proposed waterproofing approach, drainage falls and any repairs that may be required once the room is opened up. It is also sensible to discuss site protection, access arrangements and how the home will be kept as clean and secure as practical during the renovation.

    For homeowners in Caroline Springs and Melbourne’s western suburbs, local experience can make the process easier. A contractor who regularly works in established family homes understands that clear communication, reliable scheduling and respect for the rest of the house matter just as much as the finished tile line.

    A well-planned bathroom should feel simple once it is complete: the shower drains, the storage works, the room is easy to clean and every fixture sits where it should. Give the planning stage the attention it deserves, and you will be far more likely to end up with a bathroom built for daily use rather than just the first photo.

  • Walk In Shower Installation Done Properly

    Walk In Shower Installation Done Properly

    A walk in shower installation can look simple once the tiles are on and the screen is in place. The hard part sits underneath – the set-out, the falls, the waterproofing and the plumbing rough-in that decide whether the finished bathroom feels easy to use or becomes a problem a year later.

    For homeowners upgrading an older bathroom, that difference matters. A walk-in shower is often chosen for better access, a cleaner layout and a more modern finish, but it only works when the construction is right from the start. Good looks are part of it. Long-term performance is what counts.

    What makes walk in shower installation different

    A standard shower recess hides a lot of construction decisions behind a hob, framed screen or enclosed base. Walk in shower installation removes some of that margin for error. Without a raised threshold or bulky framing, water control relies more heavily on the floor grading, drain placement, waterproofing detail and overall bathroom layout.

    That is why these showers need proper planning before any tile is laid. The size of the room, the position of existing plumbing, the type of waste, the likely splash zone and the movement space around the vanity or toilet all need to be considered together. If one part is off, the shower can feel cramped, water can track into the rest of the room, or drainage can become slow and unreliable.

    In many Melbourne homes, especially older properties, the existing bathroom was never designed for an open-style shower. Floor levels may need adjusting. Wall substrates may need replacing. The plumbing may also need to be reworked to suit a linear drain or a different waste location. These are not cosmetic changes. They are structural and compliance-related decisions that affect the life of the renovation.

    The key stages in a proper installation

    A good result starts with strip-out and inspection. Once the old shower, tiles and linings are removed, the real condition of the bathroom becomes clear. This is often where hidden issues show up – moisture damage in the walls, damaged sheeting, poor previous waterproofing, or plumbing that has been altered over time.

    From there, the shower area is set out to suit the room. This includes confirming dimensions, screen position if one is being used, mixer and outlet heights, niche locations and exact waste placement. A walk-in shower needs enough open access to feel generous, but not so much openness that water escapes too freely into the room. That balance matters.

    Drainage and floor falls

    One of the most important parts of walk in shower installation is getting the floor falls right. Water must move efficiently to the waste without leaving puddles or pushing water toward the bathroom door. The floor needs enough fall to drain properly, but not so much that it feels awkward underfoot or creates tiling problems.

    The drain type affects how the floor is formed. A centre waste may require falls from multiple directions, while a linear drain can simplify the visual finish and work well in modern layouts. Neither is automatically better. It depends on tile choice, bathroom size and the most practical plumbing arrangement.

    In a renovation, the existing floor structure can limit options. Sometimes a preferred drain location is possible without major work. Other times, achieving the right fall means adjusting the substrate or reworking parts of the floor. This is where experience matters, because forcing a design into the wrong room usually leads to compromises that show up later.

    Waterproofing is not the place to cut corners

    If there is one area that should never be rushed, it is waterproofing. A walk-in shower places a lot of demand on the bathroom floor and lower wall areas, especially in open designs where splash and surface water are spread over a wider zone.

    Certified waterproofing, carried out to the right standard and allowed proper curing time, is what protects the structure beneath the tiles. It is not just about coating the obvious wet area. Junctions, corners, penetrations, hobs if present, and transitions between floor and wall all need proper treatment. If one section is missed or poorly prepared, water finds it.

    Homeowners often cannot see waterproofing once the job is finished, which is exactly why trade-qualified work matters. The quality of that hidden layer will affect whether the bathroom stays sound over time or develops expensive issues behind the scenes.

    Design choices that affect the finished result

    A walk-in shower should suit the way the bathroom is used, not just follow a showroom photo. Larger format tiles can create a clean look, but they may be harder to work with on tight falls. Frameless glass keeps the room open, but the panel size and position need to control splash. A shower niche looks neat, but it must be placed where it is practical and properly waterproofed.

    The choice between a fully open walk-in design and one with a fixed screen is another common decision. Fully open showers can work well in larger bathrooms with enough separation from the vanity and toilet. In smaller bathrooms, a fixed screen often gives better water control without losing the open feel people want.

    Accessibility is also a real advantage when done properly. A low-profile or hobless entry can make the shower easier to use for families, older occupants or anyone planning for long-term comfort. But level-entry designs require even more care with floor grading and waterproofing. They can be excellent. They just need the right construction behind them.

    Why qualified trades matter in bathroom wet areas

    Bathrooms are one of the most technically demanding rooms in the home. A walk in shower installation involves more than tiling and fixtures. It brings together demolition, plumbing, carpentry, substrate preparation, waterproofing and fit-off, and every stage affects the next.

    That is why many bathroom problems start when too many pieces are split across different operators without clear coordination. One trade blames the other, details are missed, and the homeowner is left sorting out defects after the job is done.

    A better approach is end-to-end delivery by qualified trades who understand how the whole wet area comes together. Registered plumbing matters because drainage and fixture connections need to be done correctly. Certified waterproofing matters because compliance and durability are non-negotiable. Proper carpentry and substrate preparation matter because tile and membrane systems only perform as well as the base underneath them.

    For homeowners across Caroline Springs and Melbourne’s western suburbs, this is often the difference between a bathroom that simply looks new and one that is actually built to last.

    Common issues that should be addressed during installation

    Not every bathroom is a clean slate. In many renovations, the existing room brings practical limitations that need honest advice rather than shortcuts. Uneven floors, outdated pipe locations, poor ventilation, narrow room widths and old water damage can all affect what is possible.

    Sometimes homeowners want a large open shower, but the room would function better with a slightly more enclosed layout. Sometimes the original plan for a wall niche or linear drain adds cost without improving the day-to-day use of the space. Good advice means being upfront about those trade-offs.

    The same applies to timeframes. Fast turnaround is important, but wet-area work still needs proper sequencing. Waterproofing and curing times cannot simply be skipped to get to fit-off faster. A reliable renovation team will move efficiently while still respecting the parts of the process that protect the finished result.

    Choosing the right team for walk in shower installation

    When comparing bathroom renovation providers, it helps to look past surface promises. Ask who is handling the waterproofing, who is responsible for plumbing, how the floor falls will be managed, and whether the job is being coordinated from demolition through to final fit-off.

    A professional operator should be clear about scope, realistic about the room’s limitations and confident discussing compliance-heavy parts of the project. That sort of direct, no-nonsense communication is usually a good sign. So is a focus on workmanship rather than sales language.

    BP Building & Maintenance approaches bathroom work the same way good trade businesses always have – get the structure right, use qualified people for the critical stages, and finish the room properly so it performs as well as it looks.

    If you are planning a bathroom upgrade, a walk-in shower can add real value, better comfort and a cleaner layout. The best results come from treating it as a proper construction job, not just a style update, because the parts you do not see are the ones that make the difference every day after handover.

  • Bathroom Waterproofing Service Done Right

    Bathroom Waterproofing Service Done Right

    A bathroom can look brand new on the surface and still be one leak away from expensive damage. Tiles, grout and fresh fittings do not stop water on their own. That is why a proper bathroom waterproofing service matters so much. If the membrane work underneath is rushed, incomplete or non-compliant, the problems usually show up later – swollen skirting, lifting tiles, mould smells, stained ceilings and repairs that cost far more than doing it properly the first time.

    For homeowners planning a renovation, waterproofing is not the flashy part of the job, but it is one of the most critical. It protects the structure, helps meet compliance requirements and gives the rest of the bathroom a solid foundation. If you are updating an older bathroom or fixing a failed one, this is not the area to cut corners.

    What a bathroom waterproofing service actually covers

    A professional bathroom waterproofing service is more than rolling on a product and waiting for it to dry. It starts with the condition of the substrate, the bathroom layout and the areas exposed to regular water. Showers, floor waste zones, wall-floor junctions, penetrations around plumbing, hob details and wet area transitions all need the right treatment.

    The job usually begins after demolition or strip-out, once the surfaces are prepared and ready. Preparation matters because membranes only perform as well as the surface beneath them. If the floor is uneven, the sheeting is loose, or corners and penetrations are not properly detailed, the waterproofing system is already compromised before tiling starts.

    From there, the waterproofer applies the membrane system in line with the product specifications and Australian standards. That includes reinforcing critical joints, sealing around outlets and pipes, and building enough coverage in the right areas. Drying times also matter. A membrane that is tiled over too early can fail long before the bathroom reaches its expected lifespan.

    Why waterproofing fails in bathrooms

    Most bathroom waterproofing failures come back to shortcuts. Sometimes the wrong product is used for the application. Sometimes the preparation is poor. In other cases, trades work out of sequence, or details around drains and corners are not finished correctly.

    Older bathrooms in Melbourne’s western suburbs often have another issue – age-related movement and wear. You might not notice it at first, but cracked grout, loose tiles and soft wall linings can all point to water getting where it should not. In a lot of homes, the visible damage is only the tip of it.

    There is also a difference between a bathroom that looks watertight and one that genuinely is. Grout is not waterproof. Silicone is not a substitute for a membrane. Even a well-tiled shower can leak if the waterproofing underneath has been skipped, patched or poorly applied.

    Bathroom waterproofing service in a renovation project

    In a full renovation, waterproofing sits right in the middle of the project and affects everything that comes after it. The demolition needs to be clean. The plumbing rough-in needs to be accurate. The carpentry and sheeting need to be ready for membrane application. Then the waterproofing needs to be completed before tiling, fit-off and final finishes.

    This is why many homeowners prefer one team to manage the whole bathroom instead of trying to coordinate separate trades. When the plumber, carpenter, waterproofer and tiler are all working to the same plan, there is less chance of missed details or finger-pointing later. It also keeps the timeline tighter and gives you clearer accountability if any issue comes up.

    A bathroom renovation is one of those jobs where sequencing is everything. If one stage is rushed to save a day, the impact can last for years.

    What compliant waterproofing should give you

    Good waterproofing is not just about passing a quick visual check. It should give you confidence that the wet areas of your bathroom are protected where they need to be protected. That includes the shower recess, the bathroom floor in required zones, wall junctions, penetrations and other vulnerable points where water commonly tracks through.

    You should also expect documentation and workmanship that stand up to scrutiny. For homeowners, that means peace of mind. For investors and anyone planning to sell later, it can also matter when buyers start asking what was done, who did it and whether the work was carried out by qualified trades.

    There is a practical side to this as well. Proper waterproofing helps protect adjoining rooms, hallway flooring, cabinetry and ceilings below. A leak from a failed shower does not stay neatly inside the bathroom.

    Signs you may need waterproofing work

    If you are already seeing signs of trouble, it is worth acting early. Persistent mould, damp smells, bubbling paint on nearby walls, cracked tiles, loose grout, swollen door frames and water marks on the ceiling below are all warning signs. Sometimes the bathroom still looks mostly fine, but the damage is happening behind the finishes.

    Not every bathroom needs a full rebuild, but many waterproofing issues are tied to bigger problems with the original installation. Spot repairs can work in limited cases, though they are not always the long-term answer. If the membrane has failed across a wider area, patching one section may only delay a more expensive repair.

    That is where a proper site assessment matters. A good tradesperson should tell you plainly whether the issue can be repaired locally or whether the bathroom needs more extensive work.

    Choosing the right bathroom waterproofing service

    When you are comparing providers, the cheapest quote is rarely the best guide. Waterproofing is a technical trade, and poor work is often hidden once the tiles go on. By the time the problem appears, the installer may be long gone and the repair can involve removing finished surfaces that you have already paid for.

    Look for a team that understands the entire bathroom build, not just one isolated stage. Waterproofing interacts directly with drainage falls, plumbing penetrations, shower construction and tile installation. If those trades are disconnected, details can get missed.

    Qualifications matter too. A certified waterproofer, supported by trade-qualified bathroom specialists, gives you a stronger level of confidence than a general handyman offering a quick fix. For homeowners in places like Caroline Springs, Taylors Hill or Point Cook, local experience also helps. Different home ages, construction methods and renovation histories can affect how a bathroom should be approached.

    It is also worth paying attention to how the quote is explained. Clear scope, realistic timing and straightforward communication are usually good signs. Vague promises and rushed pricing are not.

    The trade-off between speed and quality

    Most clients want a fast turnaround, and that is fair. No one enjoys having a bathroom out of action longer than necessary. But waterproofing has stages that cannot be rushed without increasing risk. Surface prep, membrane application and curing times all need to be respected.

    A well-run renovation can still move efficiently. The key difference is whether the project is organised properly or simply pushed through. Fast and sloppy is expensive. Fast and controlled is what you want.

    That balance matters even more in family homes where one bathroom might be doing the work of two. The right team should be honest about timing and realistic about what can be done without compromising the result.

    Why experience across the full bathroom matters

    Waterproofing does not happen in isolation. A poor shower base, badly set floor falls, loose sheeting or incorrect plumbing penetrations can all affect the final result. That is why homeowners often get better outcomes from specialists who handle complete bathroom renovations and understand how every stage connects.

    BP Building & Maintenance takes that approach because it reduces gaps between trades and keeps workmanship accountable from strip-out through to fit-off. That matters when the goal is not just a better-looking bathroom, but one that performs properly year after year.

    If you are renovating an ensuite, main bathroom or laundry wet area, the real value is in getting the hidden work right. You will see the tiles and tapware every day, but the waterproofing is what protects the investment behind them.

    Bathroom waterproofing service is about long-term protection

    A bathroom should be easy to use, easy to clean and built to last. None of that happens if water is getting into places it should not. Waterproofing is one of those jobs where quality shows up quietly over time. No leaks, no movement, no mould issues, no nasty surprises behind the wall.

    If you are planning bathroom works, think beyond the finish selections and look closely at what is happening underneath. The best result is not the bathroom that only looks good on handover day. It is the one that still performs properly years later, after daily showers, steam, cleaning and constant use.

    That is the standard worth aiming for, especially when the fix for getting it wrong is far more disruptive than getting it right from the start.

  • Choosing a Bathroom Renovation Company

    Choosing a Bathroom Renovation Company

    A bathroom can look great on day one and still be a problem six months later. Crooked falls, poor waterproofing, rushed tiling and sloppy fit-off work rarely show up in a showroom photo, but they matter every single day once the room is in use. That is why choosing the right bathroom renovation company is less about glossy finishes and more about who is actually doing the work behind the walls and under the tiles.

    For most homeowners, this is not a small cosmetic update. It is a wet-area renovation with plumbing, waterproofing, drainage, fixtures, ventilation and structural details that all need to work together. If one trade gets it wrong, the rest of the job suffers. Water damage, mould, leaks and costly rectification usually come back to shortcuts taken early.

    What a bathroom renovation company should really handle

    A proper bathroom renovation company should be able to manage the job from strip-out to final fit-off. That means demolition, waste removal, plumbing rough-in, waterproofing, tiling, carpentry, shower construction, vanity installation, fixture fitting and finishing details all need to be coordinated properly.

    This matters because bathrooms are not forgiving spaces. Unlike a living room or bedroom, there is constant moisture, regular cleaning, changing temperatures and repeated daily use. A nice tile selection means very little if the substrate prep is poor or the waterproofing is not done to standard.

    When homeowners compare quotes, they often focus on what is visible. Tiles, tapware and screens usually get the attention. The smarter approach is to ask what sits underneath the surface. Is the company set up to manage the technical parts with qualified trades, or are they mostly acting as a middleman? There is a big difference.

    Why trade qualifications matter in bathroom renovations

    Bathrooms bring together several high-risk areas of residential building work. Plumbing has to be installed correctly. Waterproofing has to be done properly. Falls to wastes need to be accurate. Fixtures need secure fitting. If any one of these areas is handled poorly, you are not just dealing with an inconvenience. You may be dealing with damage to adjoining rooms, insurance issues, mould growth or a bathroom that never really functions as it should.

    That is why trade-qualified execution matters. A registered plumber, qualified carpenter and certified waterproofer bring more than a licence to the job. They bring a standard of work that protects the finished result.

    There is also a practical side to this. When a company has the right trade capability in-house or tightly managed within its process, the job tends to move with fewer delays and fewer handover issues. One trade is not blaming another. The shower base is not being tiled before the prep is ready. The vanity is not being installed before walls are properly set out. That level of control makes a real difference to quality.

    The best bathroom renovation company is not always the cheapest

    Most homeowners have a budget. That is normal. But bathrooms are one of the worst places to chase the lowest number without understanding what has been included and what has been left out.

    A cheap quote can look attractive until variations begin. Sometimes the quote excludes demolition disposal, waterproofing scope, plumbing upgrades or repair work to damaged substrates. Sometimes it allows for basic materials that do not suit the space or hold up well under regular use. Sometimes the labour price is low because the work is being rushed.

    A fair quote should be clear about what is included. It should outline the work stages and show that the company understands the practical demands of the renovation. If your bathroom is older, there may be hidden issues once strip-out begins. A good operator will be honest about that. Not every problem can be seen before demolition, but experienced renovators know where risks commonly sit and will explain them upfront.

    Signs of a reliable bathroom renovation company

    The strongest sign is not marketing language. It is consistency. A reliable company gives you a clear process, realistic timing, specific inclusions and confidence around the trades involved.

    It should also pay attention to the details that affect everyday use. That includes shower layout, storage, ventilation, lighting position, ease of cleaning and whether the room actually works for the people using it. A family bathroom, ensuite and compact guest bathroom all have different priorities.

    Look for a company that talks plainly about durability. In bathrooms, durability means more than hard-wearing tiles. It means sound substrate preparation, proper sealing, sensible fixture placement and workmanship that holds up after repeated use. Fast turnaround is valuable, but only if the sequence of work is still right.

    Local reputation helps too. In suburbs across Melbourne’s west, homeowners tend to rely on word of mouth and visible results. A business that has earned strong reviews in the local area usually understands the expectations of nearby homeowners and the common housing styles they are working in.

    Questions worth asking before you commit

    You do not need to know how to renovate a bathroom yourself, but you should know what to ask. Start with who will carry out the plumbing, waterproofing and carpentry. Ask how the company manages the full process, what the timeline looks like and what happens if hidden issues are found after demolition.

    It is also worth asking how the bathroom will be set out before work begins. A good renovation is not just about replacing old items with new ones in the same spots. Sometimes a better shower layout, a custom vanity or improved storage can change how the room functions without needing a major footprint increase.

    If you are comparing companies, pay attention to the quality of their answers. Straight answers are usually a good sign. Vague reassurances are not. This type of project needs a practical operator, not a sales script.

    Bathroom renovation company services that add real value

    Not every bathroom needs a full redesign, but many do benefit from a company that can handle more than surface-level updates. Walk-in shower construction, custom vanities and proper fit-off work often make a bigger difference than homeowners first expect.

    A walk-in shower can improve access, simplify cleaning and modernise the entire room. A custom vanity can solve storage issues that off-the-shelf units do not address. Careful fixture installation can improve both appearance and daily comfort. These are the details that turn a renovation from acceptable to genuinely useful.

    There is also value in using a company that can manage related wet-area work if needed. If the laundry sits next to the bathroom, or if the renovation is part of a wider interior update, coordinated trades can make the process simpler and more efficient. That does not mean every homeowner should expand the scope. It just means there can be advantages when one capable team is handling connected work.

    What homeowners in Melbourne’s west usually want

    In suburbs such as Caroline Springs, Taylors Hill, Deer Park and Point Cook, most homeowners are not chasing over-the-top luxury. They want a bathroom that looks sharp, works properly and lasts. They want clean finishes, sensible storage, modern fixtures and confidence that the waterproofing and plumbing are done right.

    They also want less hassle. That means clear communication, tidy work practices, realistic scheduling and a team that turns up and gets on with it. For busy households, project management matters almost as much as the finished result.

    This is where a no-nonsense renovation approach stands out. BP Building & Maintenance works with homeowners who want the job handled properly from start to finish, with qualified trades and a strong focus on waterproofing, durability and detail. That approach suits people who would rather do the renovation once and do it right.

    A good renovation should still make sense in five years

    Trends come and go, but most homeowners are better served by choices that age well. Neutral finishes, practical storage, good lighting and durable fittings usually outperform fashionable decisions that date quickly or become annoying to maintain.

    That does not mean every bathroom should look the same. It means the best results balance style with function. Matte black tapware might suit one home and not another. A frameless screen may look great, but in some bathrooms a different setup is easier to clean and better suited to the layout. The right solution depends on the room, the household and how the space will actually be used.

    A bathroom renovation company worth hiring will guide those decisions with experience, not pressure. They will tell you when an idea works, when it does not, and where it makes sense to invest for a better long-term result.

    If you are planning a bathroom upgrade, the smartest starting point is not the tile sample or the tapware finish. It is finding a company that treats the hidden parts of the job with the same care as the visible ones, because that is what gives you a bathroom that still feels solid long after the dust is gone.

  • Complete Home Renovations Done Properly

    Complete Home Renovations Done Properly

    Most renovation problems do not start with tiles, tapware or paint colours. They start when the work behind the walls is rushed, trades are poorly coordinated, or no one takes real ownership of the job. That is why complete home renovations need to be planned and delivered properly from day one, especially in bathrooms, laundries and kitchens where water, drainage and compliance matter most.

    For many homeowners, a full renovation is not about chasing trends. It is about fixing layouts that no longer work, replacing tired finishes, improving storage, and making sure the home stands up to daily use. If you are investing serious money into your property, cosmetic improvements alone are not enough. The structure, waterproofing, plumbing, fit-off and finish all need to line up.

    What complete home renovations actually involve

    A true renovation is more than swapping a vanity or retiling a floor. In practical terms, complete home renovations usually mean stripping the space back, assessing what is underneath, and rebuilding it to a standard that looks better and performs properly.

    In wet areas, that can include demolition, plumbing adjustments, new waterproofing, floor preparation, wall and floor tiling, shower construction, fixture installation, cabinetry and final fit-off. In kitchens and laundries, it often extends to cabinetry, benchtops, splashbacks, appliance integration and layout improvements. The exact scope depends on the age of the home, the existing condition, and how far you want to go.

    This is where a lot of people get caught. A renovation can look straightforward on the surface, but older homes often hide uneven floors, damaged substrates, ageing pipework or previous poor workmanship. Once the strip-out starts, the real condition of the room becomes clear.

    Why trade-qualified work matters more than the showroom choices

    It is easy to get pulled into the visible side of a renovation. Tile selections, brushed brass fittings and custom joinery all have their place. But the quality of the finished result depends heavily on the parts you do not see once the job is complete.

    Waterproofing is a good example. If it is not carried out correctly, the nicest bathroom in the street can turn into an expensive problem. The same applies to drainage falls, plumbing rough-in, substrate preparation and shower construction. These are not details to leave to guesswork.

    A proper renovation team should be able to manage the technical side without cutting corners. That means licensed plumbing where required, qualified carpentry for structural and framing work, compliant waterproofing, and attention to how each trade affects the next. When that coordination is missing, delays and defects tend to follow.

    For homeowners, the benefit is simple. You want one clear plan, one standard of workmanship, and a finished space that lasts. That matters even more in family homes where the bathroom or laundry gets used hard every day.

    Complete home renovations in wet areas need a different level of care

    Bathrooms, laundries and kitchens are not like repainting a bedroom or updating a hallway. These spaces deal with moisture, drainage, ventilation, movement and constant use. A renovation in these areas has to perform, not just present well on handover day.

    Bathrooms are usually the most technical room in the house for their size. There is often not much margin for error. A few millimetres in the wrong place can affect shower falls, tile lines, screen installation or vanity fitment. Good planning avoids that, but so does experience.

    Laundries can be deceptively demanding as well. Homeowners often want more storage, better bench space and a cleaner layout, but the room still needs to handle appliances, services and water exposure. Kitchens bring another layer again, with electrical, plumbing, cabinetry and usability all interacting.

    If your renovation includes more than one wet area, consistency becomes important. You want the same level of workmanship across the entire project, not one room done properly and another pieced together.

    The biggest mistakes homeowners make before the job starts

    The first mistake is choosing on price alone. Everyone wants value, but a cheap quote can leave out key parts of the job or allow too little time for proper preparation. If demolition reveals hidden issues, a weak quote often becomes a string of variations.

    The second mistake is treating specialist work like a general handyman job. Some work genuinely needs qualified trades and proper sequencing. Waterproofing, plumbing and structural changes are not areas where shortcuts pay off.

    The third is underestimating the design and layout stage. A renovation should solve problems, not just update finishes. If the shower is cramped, the vanity has poor storage, or the room feels awkward to move through now, simply replacing fixtures in the same positions may not improve much.

    This is why clear early discussions matter. You want to know what is practical, what can be improved, what the likely constraints are, and where the budget is best spent.

    How a well-run renovation should feel

    A good renovation process should feel organised, not chaotic. That does not mean there are never surprises, because existing homes can always throw up a few. It means those issues are handled properly, explained clearly and worked through without the whole project losing direction.

    Homeowners generally want the same few things. They want straight answers, realistic timeframes, tidy workmanship and confidence that the finished room will hold up. They also want to avoid managing multiple trades themselves.

    That is where end-to-end delivery makes a difference. When one team takes responsibility for strip-out, preparation, waterproofing, plumbing, tiling, carpentry and fit-off, there is less finger-pointing and less room for quality to slip between stages. It also makes communication simpler.

    In suburbs across Melbourne’s west, where many homes range from older established properties to newer builds ready for an upgrade, that practical approach matters. Different houses come with different issues, but the need for reliable execution stays the same.

    Where to spend and where to be sensible

    Not every part of a renovation needs the top-end option. Some selections should be driven by durability and maintenance rather than showroom appeal.

    Tiles are one example. Large-format tiles can look sharp and modern, but they are not always the best fit for every room, especially if the space is small or the floor has limitations that need careful preparation. Tapware and fixtures should look good, but they also need to be practical to use and easy to maintain. Custom cabinetry can add real value when storage is poor, although in some layouts a simpler solution may do the job just as well.

    Where it rarely makes sense to cut costs is in waterproofing, plumbing, substrate preparation and the trades that affect how the room performs long term. If the budget needs balancing, it is usually better to simplify selections than reduce the standard of the underlying work.

    Why local experience helps on complete home renovations

    Local experience is not just about being nearby. It helps when a renovation team understands the common housing styles, build quality and expectations in areas like Caroline Springs, Taylors Hill, Sunshine, Werribee or Point Cook.

    That local knowledge can shape practical recommendations. Some homes need smarter use of compact bathroom footprints. Others need full updates because the original finishes and waterproofing are reaching the end of their life. In family homes, durability and easy cleaning often matter just as much as appearance.

    A no-nonsense builder will tell you when an idea is worth doing and when it is likely to create more cost than benefit. That kind of honesty is valuable during planning because it keeps the renovation grounded in how the space will actually be used.

    Choosing the right team for the job

    If you are comparing renovation providers, look past the glossy photos for a moment. Ask who is actually doing the work, what trade qualifications back the project, how the wet-area components are handled, and whether the business takes responsibility for the whole process.

    You also want to know how the team approaches detail. Are they focused on speed at any cost, or on delivering a result that is both efficient and properly finished? Fast turnaround is useful, but only when the work is still done to a standard.

    That balance matters in complete home renovations. Homeowners do not want their house tied up for longer than necessary, but they also do not want to revisit the same problems in a year or two because the job was rushed.

    For that reason, many people prefer a practical, trade-led business over a sales-heavy operation. BP Building & Maintenance fits that model by focusing on qualified execution, wet-area expertise and renovations that are built to last, not just look good for photos.

    A renovation should leave you with a home that works better every day, not a list of corners you wish had been handled differently. If you are planning major changes, choose the team that treats the hidden work with the same care as the finish you see.

  • Modern Bathroom Design Trends That Last

    Modern Bathroom Design Trends That Last

    A bathroom can look sharp in a showroom and still be a poor fit for everyday use. That is the gap many homeowners notice when they start planning a renovation. The best modern bathroom design trends are not just about clean lines and new finishes. They are about making the room easier to use, easier to clean and better built for the long term.

    For most homes, that means balancing style with practical trade work. A floating vanity might look great, but it also needs the right wall support. A larger walk-in shower can open the room up, but only if the drainage, waterproofing and tile falls are done properly. Good design starts with looks, but it has to finish with workmanship.

    Modern bathroom design trends are getting more practical

    A few years ago, a lot of bathroom inspiration leaned heavily on luxury hotel styling. It looked impressive, but it did not always suit family homes in Melbourne’s western suburbs. What we are seeing now is a more grounded approach. Homeowners still want a modern finish, but they also want better storage, stronger materials and layouts that make sense for daily life.

    That shift matters because bathrooms get hard use. Steam, water, cleaning products and constant foot traffic all test the quality of every surface and fixture. Trends that last are the ones that work well under pressure, not just the ones that photograph nicely.

    One of the biggest changes is the move toward simpler spaces with less visual clutter. That does not mean a bathroom has to feel cold or plain. It means every choice has a job to do. Vanities provide storage without making the room feel bulky. Wall-hung fixtures make cleaning easier. Larger tiles reduce grout lines. Recessed niches keep shower products off the floor and out of the way.

    Layout first, finishes second

    When people think about updating a bathroom, they often start with tile colours, tapware or mirror styles. In practice, the layout usually has the biggest impact. A modern bathroom that feels spacious and easy to move through will generally perform better than one with expensive finishes but awkward planning.

    Walk-in showers are a clear example. They remain one of the strongest current trends because they suit both style and function. Without a bulky shower base or framed enclosure, the room feels more open. They are also easier to access, which makes sense for growing families and homeowners planning to stay in the property long term.

    That said, walk-in showers are not a one-size-fits-all answer. In a compact bathroom, splash control becomes more important. Tile selection, floor grading, drainage placement and screen size all need to be thought through early. If those details are rushed, the bathroom may look modern but become frustrating to use.

    Floating vanities are another layout-driven trend that continues to hold up. They create a cleaner sightline across the floor and can make smaller bathrooms appear larger. They also allow room for under-vanity lighting or easier mopping. The trade-off is that storage needs to be designed properly. If the vanity is too shallow or too minimal, the room can end up looking tidy while lacking enough usable cupboard space.

    Natural finishes with a cleaner edge

    Modern bathrooms have moved away from overly glossy, high-contrast styling. The stronger trend now is warmer and more restrained. Timber-look vanities, stone-inspired tiles, brushed metal tapware and softer neutral tones are being used to make bathrooms feel calmer and less sterile.

    This does not mean everything has to be beige. It means the palette is more considered. Off-whites, warm greys, muted greens and earthy tones are working well because they add character without dating too quickly. For homeowners who want a bathroom that still looks current in five or ten years, that is usually a smarter direction than chasing bold novelty finishes.

    Texture is also doing more of the heavy lifting than colour. Matte tiles, fluted vanity panels and subtle feature walls can create interest without making the room feel busy. Used well, these details give a bathroom a modern feel while still keeping the overall finish clean and easy to live with.

    Lighting is now part of the design, not an afterthought

    One of the more useful modern bathroom design trends is the way lighting is being treated as part of the build rather than a final accessory. A single ceiling light in the middle of the room is rarely enough, especially around mirrors and vanity areas.

    Layered lighting gives better results. Mirror lighting helps with daily tasks like shaving or makeup. Softer ambient lighting can make the room feel more comfortable at night. Feature lighting under a floating vanity or inside a niche can add a high-end finish without overdoing it.

    The key is keeping it practical. Bathrooms need proper moisture-rated fittings in the right zones, and the lighting plan should match how the room will actually be used. A stylish fitting means very little if it throws poor light across the vanity or creates shadows where you need clarity.

    Storage that disappears into the room

    A modern bathroom should not feel crowded by toiletries, spare towels and cleaning products. That is why integrated storage has become one of the more valuable design shifts. The best storage is often the storage you barely notice.

    Shaving cabinets remain popular because they combine mirror space and concealed storage in one element. Custom vanities are also gaining ground because they can be sized to the room rather than forced to fit. In many renovations, that makes better use of wall space and helps avoid dead corners.

    Recessed shower niches are now close to standard in many quality builds, and for good reason. They keep products contained, reduce clutter and look far neater than wire baskets or plastic shelves. Like most good bathroom features, though, they only work when the waterproofing and tiling are done correctly around them.

    Bigger tiles, finer detail

    Tile trends have also shifted toward larger formats and cleaner lines. Larger wall and floor tiles can help a bathroom feel more open, and they cut down the amount of grout that needs cleaning over time. That is a practical win as much as a visual one.

    Rectified tiles with tighter joints are often used to create that sharper modern finish, but they demand accurate prep work. If the substrate is not level or the setting out is poor, mistakes show quickly. This is where quality installation matters more than the tile itself.

    There is also growing interest in feature tiling that is more controlled than flashy. Instead of covering every wall with a statement tile, many homeowners are choosing one focal area, such as the shower wall or vanity splashback. That approach often gives a better result because it adds personality without overwhelming the room.

    Black fixtures are no longer the only modern option

    For a while, matte black tapware and fittings were the default modern choice. They still have their place, but they are no longer the only look people want. Brushed nickel, gunmetal, brushed brass and chrome are all being used depending on the style of the home and the level of upkeep the owner is comfortable with.

    This is where trend and practicality meet again. Some finishes show water spots more than others. Some suit warm-toned bathrooms better than cool-toned ones. A finish that looks right in a display may not be the easiest one to live with in a busy household.

    Consistency usually matters more than chasing a particular finish. When the tapware, shower fittings, handles, mirrors and lighting all work together, the bathroom feels considered. When too many finishes compete, even an expensive renovation can feel disjointed.

    Modern design still depends on the hidden work

    The visible parts of a bathroom get most of the attention, but the long-term result depends on what sits behind them. Waterproofing, plumbing rough-in, drainage, ventilation and substrate preparation are not design trends, but they are what allow a modern bathroom to stay in good condition.

    That is especially important in full renovations where old bathrooms may already have movement, moisture damage or outdated plumbing. A fresh finish over poor preparation is a short-term fix. A proper renovation deals with the cause, not just the appearance.

    For homeowners planning work in Caroline Springs and surrounding western suburbs, that usually means choosing a renovation team that can handle both the design intent and the trade-critical parts of the job. BP Building & Maintenance sees this often – clients want a bathroom that looks current, but they also want confidence that the waterproofing, plumbing and fit-off have been done properly the first time.

    What is worth following and what is easy to overdo

    Not every trend deserves to be copied straight into a home. Some ideas have real staying power because they improve function, while others can date quickly or create more maintenance than expected. The safest modern choices tend to be the ones that improve layout, light, storage and durability.

    If you are planning a bathroom renovation, it is worth asking a simple question before locking anything in: will this still work when the novelty wears off? A well-built walk-in shower, practical vanity storage, good lighting and quality tiling usually pass that test. Overly complicated shapes, trendy colours used everywhere or fixtures chosen only for appearance often do not.

    A modern bathroom should feel current, but it should also feel easy to live with. That is usually the difference between a renovation that still looks good in photos and one that still works well years later.

  • Bathroom Renovation Versus Remodel

    Bathroom Renovation Versus Remodel

    If your bathroom feels dated, cramped or tired, the first question is usually not what tiles to pick. It is whether you need a bathroom renovation versus remodel. Those two terms get used as if they mean the same thing, but on a real project they can point to very different levels of work, cost and disruption.

    For homeowners, that difference matters. A bathroom that only needs new finishes and fixtures is a different job from one that needs walls moved, plumbing altered or a complete layout rethink. Getting clear on that early helps you budget properly, avoid shortcuts and choose the right trades from the start.

    Bathroom renovation versus remodel: what is the difference?

    In practical terms, a bathroom renovation usually means improving what is already there without completely changing the structure or layout. You might replace old tiles, update the vanity, install a new shower screen, swap out fittings or refresh lighting and finishes. The room gets brought up to a better standard, but the bones of the bathroom largely stay in place.

    A remodel goes further. It changes how the bathroom works. That can mean moving plumbing points, reconfiguring the shower, shifting the toilet, building a walk-in shower, altering walls or changing the whole layout to use the space better. A remodel is less about surface upgrades and more about redesigning the room.

    The tricky part is that many bathroom projects include both. You might start with a simple update in mind, then discover water damage behind the walls, poor waterproofing or a layout that wastes half the room. At that point, what looked like a renovation can quickly become a remodel.

    When a renovation is the smarter choice

    A renovation makes sense when the bathroom layout already works and the main issue is age, wear or appearance. If the shower is in the right place, the vanity size suits the room and the plumbing locations are sensible, there is often no reason to start moving everything around.

    This approach can be a strong option if your goal is to modernise the bathroom, replace worn materials or lift the value of your home without adding unnecessary structural work. New tiling, updated tapware, a better vanity and clean fit-off details can completely change how the bathroom feels.

    It can also be the right call when the budget needs to stay controlled. Keeping key services in roughly the same position generally avoids some of the extra labour involved in a full redesign. That does not mean it is a small job. Waterproofing, plumbing, tiling and fixture installation still need to be done properly. It simply means you are improving the room without rebuilding its entire layout.

    For many established homes in Melbourne’s western suburbs, this is enough. The bathroom may be old, but the footprint is workable. In that case, a quality renovation can deliver a cleaner, sharper and more durable result without overcomplicating the job.

    When a remodel is worth it

    A remodel becomes the better option when the bathroom is not just outdated, but poorly planned. Maybe the shower is too tight, the vanity blocks movement, there is no storage, or the room feels awkward for a family to use. Sometimes the issue is accessibility. Sometimes it is wasted space. Sometimes it is an older design that simply does not suit how people live now.

    This is where layout changes can make a big difference. Moving to a walk-in shower, opening up floor space, improving storage or repositioning fixtures can turn a frustrating bathroom into one that actually functions well day to day.

    A remodel is also common when there are deeper construction issues. Failed waterproofing, recurring moisture problems, water damage or poor previous workmanship often require more than a cosmetic update. If the room needs to be stripped back properly, it can make sense to redesign it at the same time rather than spend money reinstalling a layout that was never right to begin with.

    Yes, remodels usually cost more and take more planning. But they can offer better long-term value when the existing bathroom has major functional problems.

    Cost, time and disruption

    This is where bathroom renovation versus remodel becomes a practical decision, not just a wording issue.

    A renovation is often more straightforward because the main services stay close to where they are. That can reduce demolition, simplify plumbing and help keep the timeline tighter. There is still a lot happening behind the scenes, especially when waterproofing and tiling are involved, but the scope is usually easier to contain.

    A remodel can increase costs because layout changes affect multiple trades at once. If you move a shower, you may also need new plumbing runs, altered drainage falls, adjusted waterproofing details, changed tiling set-out and different fixture placements. Each change has a flow-on effect.

    There is also the question of disruption. Any bathroom project is inconvenient while the room is out of action. A remodel can stretch that period further, particularly if unexpected issues are uncovered during strip-out. Homes with older bathrooms often reveal hidden damage once tiles and sheeting are removed.

    That does not mean a renovation is always the cheaper option in every case. If a bathroom looks simple but has failed waterproofing, rotted substrate or non-compliant past work, even a so-called refresh can require a full strip-out. That is why proper quoting and site assessment matter. The cheapest plan on paper can become the expensive one if the real condition of the room has not been understood from the start.

    The hidden factor: waterproofing and trade quality

    Homeowners often focus on finishes first. Tiles, tapware and vanity style are the visible parts, so they get attention early. But the lasting quality of a bathroom depends far more on what sits behind those finishes.

    Whether you choose a renovation or a remodel, waterproofing integrity is non-negotiable. A bathroom can look brand new and still fail if the substrate preparation is poor, the detailing is rushed or the waterproofing is not done to standard. The same goes for plumbing and fit-off work. A clean-looking finish means little if leaks appear later or fixtures are not installed correctly.

    This is where experience matters. A bathroom is not one trade’s job. It is a coordinated sequence of demolition, preparation, plumbing, waterproofing, carpentry, tiling and final installation. If those stages are not handled properly, the project can look finished while problems are already built in.

    For that reason, many homeowners are better served by choosing a qualified bathroom specialist rather than trying to piece the job together through separate contractors. A well-managed project tends to run cleaner, faster and with fewer headaches.

    How to decide what your bathroom actually needs

    The best way to decide is to look at the bathroom in two parts: function and condition.

    If the condition is poor but the function is fine, a renovation may be enough. If the layout still suits your household and the problems are mainly worn finishes, ageing fixtures or an outdated look, improving the existing room often makes sense.

    If the function is poor, a remodel is worth considering. That includes bathrooms that feel too tight, have awkward fixture placement, lack storage or simply do not work for your family anymore. It also applies when you are planning for easier access or want to future-proof the space.

    Then there is the middle ground. Some bathrooms need a renovation with a few smart structural changes rather than a full redesign. For example, removing a hob shower base to create a walk-in shower can modernise the room and improve usability without completely reinventing the layout. These hybrid projects are common because they balance practical improvement with sensible spending.

    A detailed site inspection usually gives the clearest answer. Once the existing bathroom is assessed properly, it becomes much easier to separate cosmetic wants from structural needs.

    Why language matters less than scope

    Plenty of people use renovation and remodel interchangeably, and that is fine. What matters more is being clear about the scope of work.

    If you ask for a renovation but expect walls to move, plumbing to shift and the whole room to be reworked, there is room for confusion from day one. The better approach is to explain what you want the bathroom to do differently, what problems need fixing and how far you are willing to go with the project.

    That gives your contractor something real to price and plan around. It also leads to better advice. A dependable tradesperson will tell you when a simple renovation is enough and when a remodel is the smarter long-term decision. Sometimes the honest answer is to keep it straightforward. Other times, it is to stop patching an old bathroom and rebuild it properly.

    If you are weighing up a bathroom renovation versus remodel, start with the result you want, not the label. A bathroom should do more than look good on handover day. It should work properly, stay watertight and hold up for years after the trades have packed up and left.

  • Laundry Renovations Caroline Springs Homes Need

    Laundry Renovations Caroline Springs Homes Need

    A cramped laundry shows its age fast. Doors bang into machines, storage disappears into awkward corners, and one small leak can turn a practical room into an ongoing headache. That is why laundry renovations Caroline Springs homeowners invest in are rarely about looks alone. They are about making a hard-working space easier to use, easier to clean, and far more reliable over the long term.

    A good laundry renovation should solve real problems. It should give you enough bench space to sort washing, enough storage to keep products out of sight, and enough durability to handle moisture, heat and daily wear. If the room also connects to a bathroom, hallway or garage entry, the layout matters even more. The best result is not the fanciest finish. It is a room that works properly every day.

    What makes a laundry renovation worth doing?

    Most laundries are built around basic function, but many older homes end up with layouts that no longer suit the people living in them. Families need more storage. Busy households want better appliance placement. Property owners want materials that can handle water exposure without swelling, cracking or staining.

    That is where the value of a proper renovation comes in. Instead of patching around an old layout, the room can be rebuilt to suit how you actually use it. That may mean moving plumbing points, replacing damaged wall linings, installing cabinetry that uses vertical space better, or improving the floor and wall finishes so they are easier to maintain.

    There is also a practical property value angle. A well-finished laundry supports the overall presentation of the home, especially when buyers are comparing storage, upkeep and the condition of wet areas. It may not be the room that sells the house on its own, but it definitely affects how the whole place feels.

    Laundry renovations Caroline Springs owners usually ask for

    In local homes, the most common requests are straightforward. People want more usable storage, cleaner layouts and less wasted space. They also want the room to feel less like an afterthought.

    That often starts with cabinetry. Overhead cupboards, tall broom storage, base cabinets and integrated hampers can make a big difference, especially in compact laundries. A laminate cabinet finish is popular because it is practical and cost-effective, but the right product selection matters. In a wet area, cheap materials can fail early.

    Benchtops are another common upgrade. Even a small stretch of bench above front-load appliances can improve the room immediately. It gives you space for folding, sorting or stacking baskets without turning the laundry into a mess.

    Sink size also matters more than most people expect. Some households want a deep tub for soaking, pet cleaning or washing muddy gear. Others prefer a tighter layout where every millimetre counts. There is no one-size-fits-all answer. It depends on how the room is used and how much space you have to work with.

    Layout comes first, not finishes

    A lot of renovation mistakes happen when people choose tiles, tapware and cabinet colours before sorting out the room plan. In a laundry, layout should always come first.

    Machine placement is the obvious starting point. Side-by-side appliances work well if you have the width, particularly when they can sit under a bench. Stacked appliances can free up space in narrow rooms, but that setup is not right for everyone. It can be less convenient for households doing multiple loads each day, and access height matters.

    Door swings and walkways need proper thought as well. A new cabinet means nothing if it blocks access to the tub or forces you to shuffle sideways past the washing machine. If the laundry is also an entry point from outside, traffic flow becomes part of the design. The room has to cope with school bags, shoes, shopping, wet clothes and people coming through at the same time.

    Lighting is often overlooked, yet it changes how usable the space feels. A laundry does not need fancy lighting, but it does need enough clear, practical light over the bench, sink and appliances. Dark corners make a small room feel even tighter.

    The trade work behind a durable laundry

    A laundry renovation is not just cabinet installation with a new splashback. The real quality is in the work you do not want to worry about later.

    Plumbing has to be planned properly so appliance connections, drainage and water supply points are correctly positioned and compliant. If the room layout changes, that work needs to be carried out by a qualified tradesperson. Poor drainage or rushed pipework can lead to leaks inside walls, cabinet damage and expensive repair work down the track.

    Waterproofing is another area homeowners should take seriously. Not every laundry requires the same treatment, but any area exposed to regular moisture needs proper preparation and product selection. If the laundry forms part of a wet-area zone or adjoins a bathroom, the standard of waterproofing becomes even more critical.

    Then there is the carpentry and fit-off side. Cabinets need to be level, secure and built for the space, not forced into it. Fixtures should be installed cleanly, with a finish that stands up to repeated use. It is detailed work, and small shortcuts become obvious fast in a compact room where every line is visible.

    That is why many homeowners prefer one team to manage the renovation from demolition through to completion. When qualified trade work is coordinated properly, the process is cleaner and the result is more consistent.

    Materials that suit a hard-working room

    A laundry takes more punishment than people give it credit for. Water splashes, detergent spills, heat from appliances and constant opening and closing all test the finishes.

    For flooring, tiles remain a strong option because they are durable, moisture-resistant and easy to clean. The right tile choice also depends on the rest of the house. If the laundry connects directly to living areas, garage access or an adjacent bathroom, the floor finish should feel consistent without creating a slipping hazard.

    Wall finishes depend on the design. Full-height tiling is not always necessary, but tiled splashback zones around the tub and bench can make maintenance simpler. Painted walls can work well too, provided the substrate is sound and the room has suitable ventilation.

    Cabinetry needs the same practical approach. A sleek finish can look great, but if the board quality is poor or edging is weak, moisture will find it. Better materials cost more upfront, but they usually save money by lasting longer.

    Timing, budget and what can affect both

    Most people want a quick turnaround, and that is fair enough. A laundry is one of those rooms you notice immediately when it is out of action. But timing depends on scope.

    A basic update with existing plumbing locations is generally more straightforward than a full reconfiguration. Once you start moving services, changing wall linings, repairing water damage or upgrading flooring throughout the space, the job becomes more involved. None of that is a reason to avoid doing it properly. It just needs to be allowed for from the start.

    Budget works the same way. The cheapest quote is not always the cheapest renovation once defects, delays or poor finishes are factored in. A realistic quote should reflect demolition, preparation, trade work, waterproofing where required, cabinetry, fit-off and finishing. If a price seems far below the rest, it is worth asking what has been left out.

    For homeowners in Caroline Springs, the best approach is usually to focus on long-term value rather than headline price. A laundry does not need overcapitalising, but it does need to be built properly.

    Choosing the right team for laundry renovations Caroline Springs

    When you are comparing renovation providers, trade capability matters more than sales talk. Wet-area work is technical. It involves plumbing, water management, construction detail and finish quality all at once.

    A team with qualified trade knowledge can spot problems early, whether that is poor existing drainage, damaged substrates, or a layout that looks fine on paper but will not function well in practice. That kind of experience helps avoid rework and protects the final result.

    It also helps to choose a business that understands local homes and how people use them. In many western suburbs properties, laundries are compact and tied into the daily traffic of the house. They need to be practical first. Good workmanship, clear communication and a tidy finish are not extras. They are the standard you should expect.

    If you are planning a renovation, start with what is not working now. Lack of storage, poor layout, water damage, dated finishes or appliances that never quite fit properly are all signs the room needs more than a cosmetic patch-up. A well-built laundry should make everyday jobs easier and remove the kind of small frustrations that add up over time.

    The right renovation does not need to be flashy. It just needs to be smart, durable and built by people who know wet-area work inside out.